
1380 Gumbert Drive, Batavia, OH 45102
Local realty services provided by:ERA Real Solutions Realty
1380 Gumbert Drive,Batavia Twp, OH 45102
$325,000
- 3 Beds
- 3 Baths
- 2,094 sq. ft.
- Single family
- Active
Listed by: brandon willis
Office: keller williams seven hills re513-371-5070
MLS#:1885257
Source:OH_CINCY
Price summary
- Price:$325,000
- Price per sq. ft.:$155.21
About this home
Welcome to this beautifully updated 3-bedroom, 2 full bath bi-level home offering over 2,000 finished square feet of living space! Freshly painted throughout with new luxury vinyl plank flooring and updated lighting, this move-in ready home blends modern updates with functional living. The bright living room flows into the dining area with walkout access to a spacious deck overlooking the large backyardperfect for entertaining, pets, or relaxing outdoors. The updated kitchen features freshly painted cabinetry, stylish countertops, stainless steel appliances, and plenty of cabinet space. Three comfortable bedrooms and two full baths complete the main level. Downstairs, you'll find an expansive family room that offers endless possibilities for a media room, game room, or second living area, plus a dedicated home office, laundry/storage room, and an oversized attached 2-car garage. Situated on a generous lot. Don't miss your opportunity to make this updated home yours!
Contact an agent
Home facts
- Year built:1987
- Listing ID #:1885257
- Added:48 day(s) ago
- Updated:August 25, 2026 at 02:34 PM
Rooms and interior
- Bedrooms:3
- Total bathrooms:3
- Full bathrooms:2
- Half bathrooms:1
- Rooms Total:6
- Bedroom Description:Bath Adjoins
- Basement Description:Finished, Partial
- Living area:2,094 sq. ft.
Heating and cooling
- Cooling:Central Air
- Heating:Electric, Forced Air
Structure and exterior
- Roof:Shingle
- Year built:1987
- Building area:2,094 sq. ft.
- Lot area:0.23 Acres
- Architectural Style:Traditional
- Construction Materials:Vinyl Siding
- Foundation Description:Block
Utilities
- Water:Public
- Sewer:Public Sewer
Finances and disclosures
- Price:$325,000
- Price per sq. ft.:$155.21
Parking
- Garage:Yes
- Garage spaces:2
 Information deemed reliable but not guaranteed. The data relating to real estate for sale on this web site comes in part from the Broker Reciprocity program of the Multiple Listing Service of Greater Cincinnati. Real estate listings held by brokerage firms other than ERA Real Solutions Realty are marked with the Broker Reciprocity™ logo (the small house as shown to the left) and detailed information about them includes the name of the listing brokers. 2026, MLS of Greater Cincinnati, Inc. All rights reserved.
New listings near 1380 Gumbert Drive
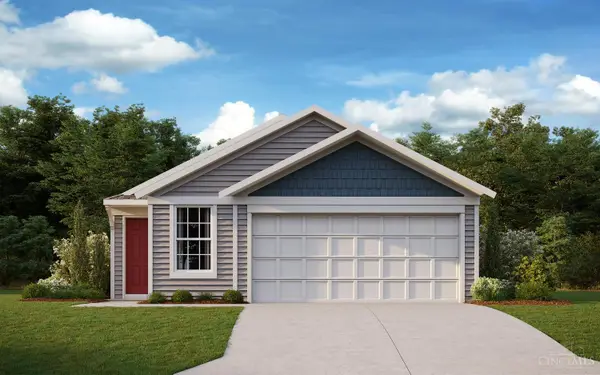 $310,350Pending3 beds 2 baths1,330 sq. ft.
3374 Fall Leaf Court, Batavia, OH 45103
MLS# 1891405Listed by: HMS REAL ESTATE- New
 $1,970,000Active4 beds 4 baths6,120 sq. ft.
4640 St Rt 133, Batavia, OH 45103
MLS# 1891351Listed by: RAGAN MCKINNEY REAL ESTATE 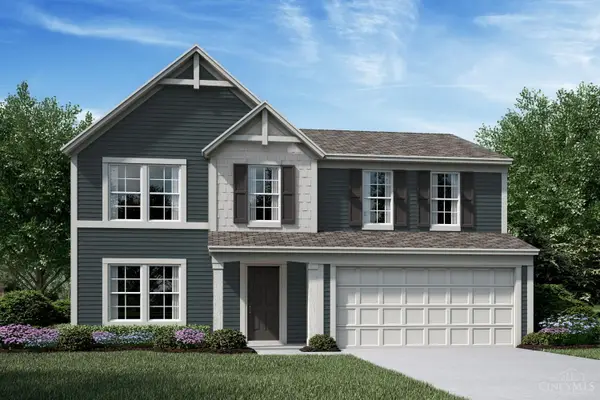 $401,916Pending3 beds 3 baths2,256 sq. ft.
3409 Autumncrest Way, Batavia, OH 45103
MLS# 1891406Listed by: HMS REAL ESTATE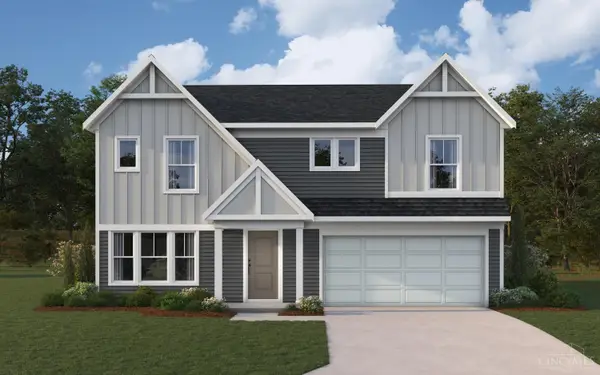 $401,351Pending5 beds 3 baths2,793 sq. ft.
2123 Longmeadow Lane, Batavia, OH 45103
MLS# 1891403Listed by: HMS REAL ESTATE- New
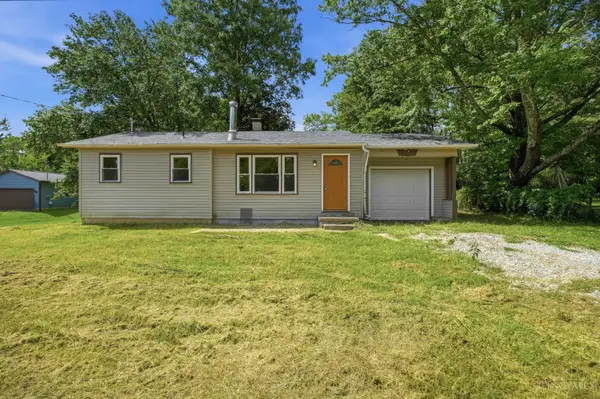 $225,000Active3 beds 1 baths1,038 sq. ft.
4239 Brookside Drive, Batavia Twp, OH 45103
MLS# 1891308Listed by: EXP REALTY 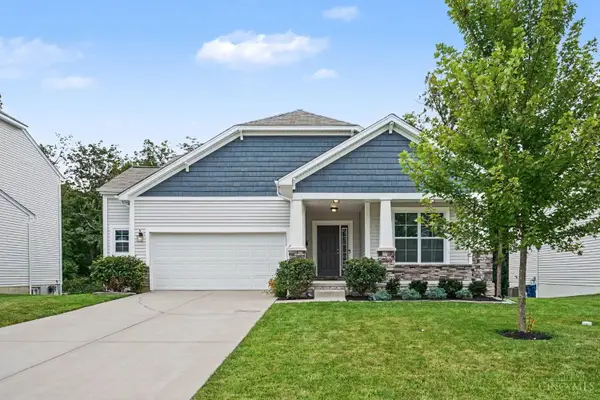 $449,153Pending3 beds 3 baths2,338 sq. ft.
1355 Tiburon Drive, Batavia Twp, OH 45103
MLS# 1890857Listed by: HOWARD HANNA REAL ESTATE SVCS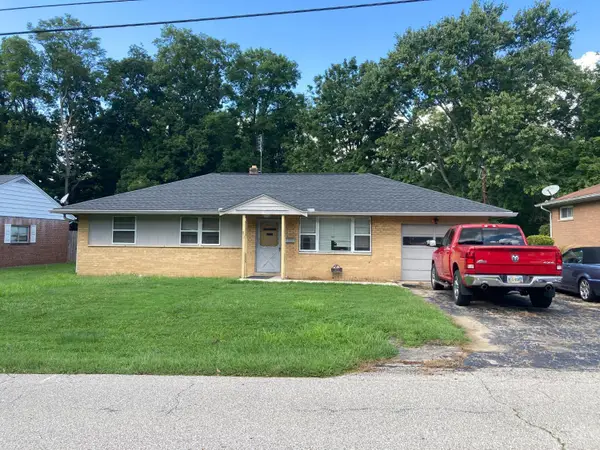 $199,900Pending3 beds 1 baths1,753 sq. ft.
517 Diana Avenue, Batavia, OH 45103
MLS# 1891244Listed by: HUFF REALTY- New
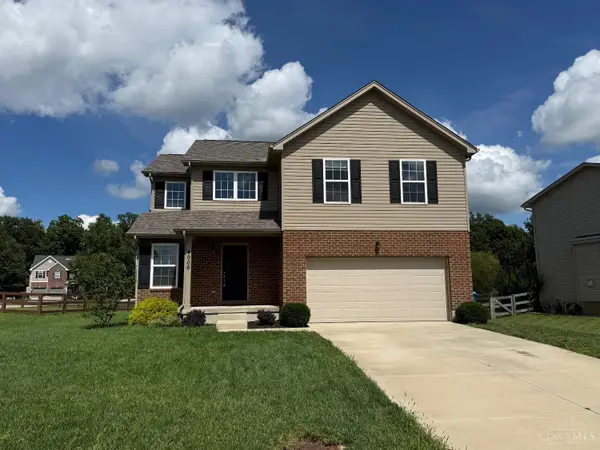 $399,900Active3 beds 3 baths1,900 sq. ft.
4008 Andora Boulevard, Batavia Twp, OH 45102
MLS# 1891101Listed by: COLDWELL BANKER REALTY - New
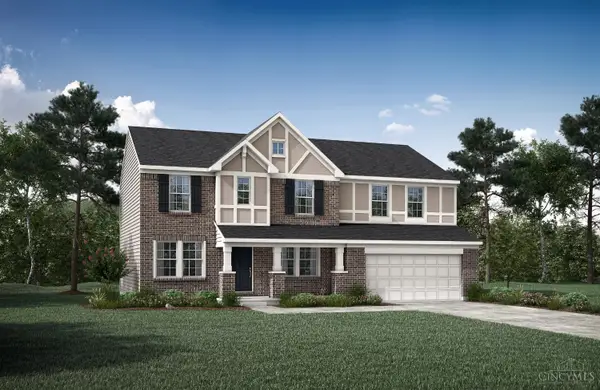 $539,900Active4 beds 3 baths
4235 Kinsdale Circle, Batavia Twp, OH 45102
MLS# 1891036Listed by: DREES / ZARING REALTY  $480,000Pending2 beds 2 baths1,400 sq. ft.
2197 Elklick Road, Batavia Twp, OH 45103
MLS# 1891060Listed by: EXP REALTY


Protect your home and budget from life's surprises with an Assurant Home Warranty, backed by a partner that supports you through every step of homeownership. Explore Plans.
© 2023 - 2026 ERA Franchise Systems LLC. All rights reserved. ERA Franchise Systems LLC fully supports the principles of the Fair Housing Act and the Equal Opportunity Act. ERA, ERA Real Estate powered, and their respective logos are registered service marks of ERA Franchise Systems LLC. Each office is independently owned and operated.