
1402 Whitaker Lane, Batavia, OH 45102
Local realty services provided by:ERA Real Solutions Realty
1402 Whitaker Lane,Batavia Twp, OH 45102
$349,900
- 3 Beds
- 3 Baths
- 2,027 sq. ft.
- Single family
- Active
Listed by: heather mccolaugh, brittney frietch
Office: bf realty513-258-1003
MLS#:1894914
Source:OH_CINCY
Price summary
- Price:$349,900
- Price per sq. ft.:$172.62
About this home
Welcome home to this amazing home in Amelia, West Clermont Schools! This two story cedar and brick home is situated on a 0.45 acre flat partially fenced in lot, with just over 2000 sq ft and unfinished basement for extra space, 3 bedroom, 2.5 bath, 2 car garage, and in immaculate condition ready for immediate occupancy. Every inch of this home has been updated including beautiful kitchen with granite countertops 2021, appliances 2022, washer/dryer 2022, deck painted 2026, roof 2022, vinyl windows 2018, copper water line put in from curb to house 2023, flooring 2021, HVAC 2025, exterior painting 2022, electric 2018, and bathrooms. Large primary bedroom with en-suite updated bath and 2 closets, updated guest bath with tub, fireplace, generous sized living and family rooms, built in sauna in basement, and best of all, no HOA! Literally nothing to do but move in, don't miss it!
Contact an agent
Home facts
- Year built:1980
- Listing ID #:1894914
- Added:2 day(s) ago
- Updated:September 26, 2026 at 04:40 AM
Rooms and interior
- Bedrooms:3
- Total bathrooms:3
- Full bathrooms:2
- Half bathrooms:1
- Rooms Total:7
- Kitchen Description:Dishwasher, Microwave, Oven/Range, Refrigerator
- Bedroom Description:Bath Adjoins, Dressing Area, Walk-in Closet, Wall-to-Wall Carpet
- Basement Description:Full, Unfinished
- Living area:2,027 sq. ft.
Heating and cooling
- Cooling:Central Air
- Heating:Electric
Structure and exterior
- Roof:Shingle
- Year built:1980
- Building area:2,027 sq. ft.
- Lot area:0.46 Acres
- Architectural Style:Traditional
- Construction Materials:Brick, Wood Siding
- Exterior Features:Deck, Wooded Lot
- Foundation Description:Poured
- Levels:2 Story
Utilities
- Water:Public
- Sewer:Public Sewer
Finances and disclosures
- Price:$349,900
- Price per sq. ft.:$172.62
Features and amenities
- Appliances:Dishwasher, Dryer, Microwave, Oven/Range, Refrigerator, Washer
- Laundry features:Dryer, Washer
Parking
- Parking description:Driveway
- Garage:Yes
- Garage spaces:2
 Information deemed reliable but not guaranteed. The data relating to real estate for sale on this web site comes in part from the Broker Reciprocity program of the Multiple Listing Service of Greater Cincinnati. Real estate listings held by brokerage firms other than ERA Real Solutions Realty are marked with the Broker Reciprocity™ logo (the small house as shown to the left) and detailed information about them includes the name of the listing brokers. 2026, MLS of Greater Cincinnati, Inc. All rights reserved. OH_CINCY Member Broker: Jeremy Raby
New listings near 1402 Whitaker Lane
- New
 $200,000Active2 beds 2 baths1,177 sq. ft.
120 Tall Trees Drive #13E, Batavia Twp, OH 45102
MLS# 1895305Listed by: PLUM TREE REALTY  $348,127Pending4 beds 3 baths2,067 sq. ft.
4114 Sterling Place, Union Twp, OH 45103
MLS# 1895252Listed by: HMS REAL ESTATE- New
 $545,000Active3 beds 2 baths1,894 sq. ft.
1378 Grandstand Lane, Batavia Twp, OH 45103
MLS# 1895012Listed by: COLDWELL BANKER REALTY, ANDERS - New
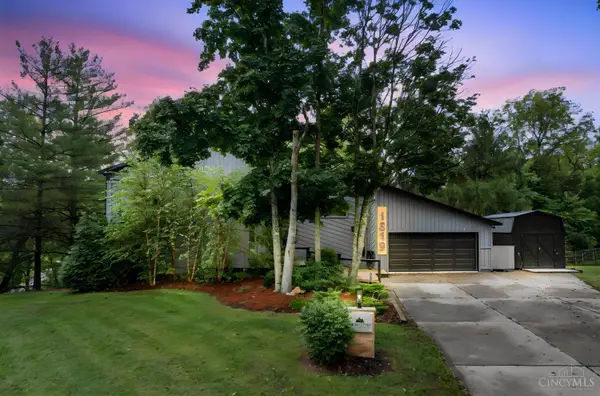 $425,000Active3 beds 4 baths1,781 sq. ft.
1819 Bell Tower Circle, Batavia Twp, OH 45103
MLS# 1894053Listed by: RE/MAX ALLIANCE REALTY - New
 $460,000Active4 beds 3 baths2,538 sq. ft.
4011 Andora Boulevard, Batavia Twp, OH 45102
MLS# 1895079Listed by: COMEY & SHEPHERD - New
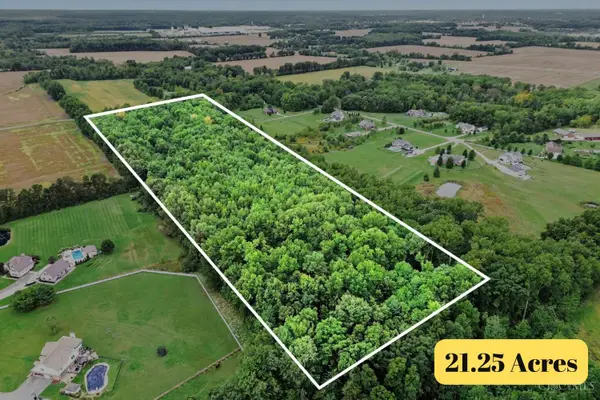 $325,000Active21.25 Acres
21 Ashton Road, Batavia, OH 45103
MLS# 1895115Listed by: RAGAN MCKINNEY REAL ESTATE - New
 $290,000Active3 beds 2 baths1,308 sq. ft.
1567 Apple Tree Drive, Batavia Twp, OH 45102
MLS# 1895041Listed by: COLDWELL BANKER HERITAGE - New
 $320,000Active4 beds 3 baths2,016 sq. ft.
4258 Tranquility Court, Batavia Twp, OH 45103
MLS# 1894988Listed by: KEY REALTY, LTD. - New
 $245,000Active3 beds 3 baths1,704 sq. ft.
301 Heather View, Batavia Twp, OH 45103
MLS# 1894615Listed by: EXP REALTY


Protect your home and budget from life's surprises with an Assurant Home Warranty, backed by a partner that supports you through every step of homeownership. Explore Plans.
© 2023 - 2026 ERA Franchise Systems LLC. All rights reserved. ERA Franchise Systems LLC fully supports the principles of the Fair Housing Act and the Equal Opportunity Act. ERA, ERA Real Estate powered, and their respective logos are registered service marks of ERA Franchise Systems LLC. Each office is independently owned and operated.