
1544 Adams Court, Batavia, OH 45102
Local realty services provided by:ERA Real Solutions Realty
1544 Adams Court,Batavia Twp, OH 45102
$449,900
- 5 Beds
- 5 Baths
- 2,960 sq. ft.
- Single family
- Active
Listed by: catherine strief
Office: sibcy cline, inc.513-248-0800
MLS#:1890117
Source:OH_CINCY
Price summary
- Price:$449,900
- Price per sq. ft.:$151.99
About this home
Memories are waiting to be made in this exceptional 9 year old custom built 2 story entry home. An additional 900 sq.ft. of living space in the finished basement includes a 5th bedroom and full bath. House sits on a quiet cul d sac, with a fenced yard and new composite deck. Large family room has built ins and gas fireplace. New carpet and lighting. Kitchen has quartz countertops, pantry, under cabinet lighting and a new dishwasher. The spacious primary bedroom has a vaulted ceiling, walk in closet. Large laundry room with loads of storage and washtub. Garage has a beautifully finished floor and enter the home to the perfect mud room area. Home is perfect for multigenerational living, entertaining and a place to relax and recharge.
Contact an agent
Home facts
- Year built:2017
- Subdivision & Development:Presidential Estates
- Listing ID #:1890117
- Added:45 day(s) ago
- Updated:September 26, 2026 at 02:22 PM
Rooms and interior
- Bedrooms:5
- Total bathrooms:5
- Full bathrooms:4
- Half bathrooms:1
- Rooms Total:11
- Dining Description:Chandelier
- Kitchen Description:Counter Bar, Dishwasher, Garbage Disposal, Laminate Floor, Microwave, Oven/Range, Quartz Counters, Refrigerator, Walkout, Wood Cabinets
- Bedroom Description:Bath Adjoins, Vaulted Ceiling, Walk-in Closet, Wall-to-Wall Carpet
- Basement Description:Finished, Full, Wall-to-Wall Carpet
- Living area:2,960 sq. ft.
Heating and cooling
- Cooling:Central Air
- Heating:Forced Air, Heat Pump
Structure and exterior
- Roof:Shingle
- Year built:2017
- Building area:2,960 sq. ft.
- Lot area:0.3 Acres
- Architectural Style:Transitional
- Construction Materials:Brick
- Exterior Features:Cul de sac, Deck, Porch
- Foundation Description:Poured
- Levels:2 Story
Utilities
- Water:Public
- Sewer:Public Sewer
Finances and disclosures
- Price:$449,900
- Price per sq. ft.:$151.99
Features and amenities
- Appliances:Dishwasher, Dryer, Garbage Disposal, Microwave, Oven/Range, Refrigerator, Washer
- Laundry features:Dryer, Washer
- Amenities:9Ft + Ceiling, Multi Panel Doors, Vaulted Ceiling
Parking
- Parking description:Driveway
- Garage:Yes
- Garage spaces:2
 Information deemed reliable but not guaranteed. The data relating to real estate for sale on this web site comes in part from the Broker Reciprocity program of the Multiple Listing Service of Greater Cincinnati. Real estate listings held by brokerage firms other than ERA Real Solutions Realty are marked with the Broker Reciprocity™ logo (the small house as shown to the left) and detailed information about them includes the name of the listing brokers. 2026, MLS of Greater Cincinnati, Inc. All rights reserved. OH_CINCY Member Broker: Jeremy Raby
New listings near 1544 Adams Court
- New
 $200,000Active2 beds 2 baths1,177 sq. ft.
120 Tall Trees Drive #13E, Batavia Twp, OH 45102
MLS# 1895305Listed by: PLUM TREE REALTY  $348,127Pending4 beds 3 baths2,067 sq. ft.
4114 Sterling Place, Union Twp, OH 45103
MLS# 1895252Listed by: HMS REAL ESTATE- New
 $545,000Active3 beds 2 baths1,894 sq. ft.
1378 Grandstand Lane, Batavia Twp, OH 45103
MLS# 1895012Listed by: COLDWELL BANKER REALTY, ANDERS - New
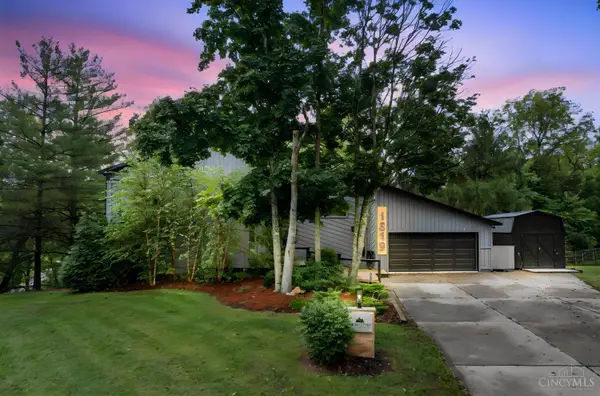 $425,000Active3 beds 4 baths1,781 sq. ft.
1819 Bell Tower Circle, Batavia Twp, OH 45103
MLS# 1894053Listed by: RE/MAX ALLIANCE REALTY - New
 $460,000Active4 beds 3 baths2,538 sq. ft.
4011 Andora Boulevard, Batavia Twp, OH 45102
MLS# 1895079Listed by: COMEY & SHEPHERD - New
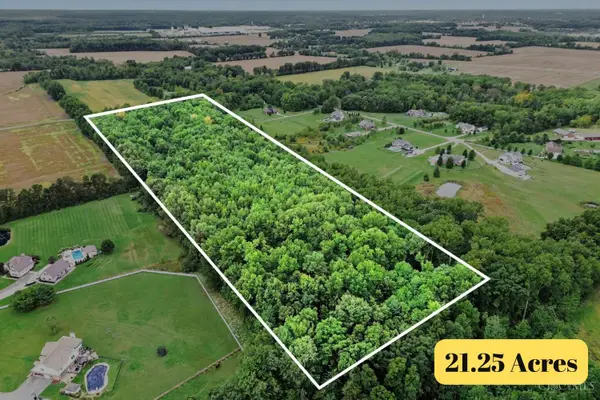 $325,000Active21.25 Acres
21 Ashton Road, Batavia, OH 45103
MLS# 1895115Listed by: RAGAN MCKINNEY REAL ESTATE - New
 $290,000Active3 beds 2 baths1,308 sq. ft.
1567 Apple Tree Drive, Batavia Twp, OH 45102
MLS# 1895041Listed by: COLDWELL BANKER HERITAGE - Open Sat, 2:30 to 3:30pmNew
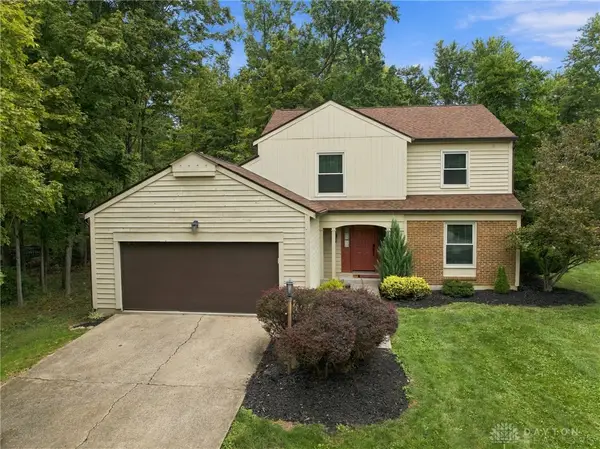 $349,900Active3 beds 3 baths2,027 sq. ft.
1402 Whitaker Lane, Amelia, OH 45102
MLS# 969553Listed by: BF REALTY - New
 $320,000Active4 beds 3 baths2,016 sq. ft.
4258 Tranquility Court, Batavia Twp, OH 45103
MLS# 1894988Listed by: KEY REALTY, LTD. - New
 $245,000Active3 beds 3 baths1,704 sq. ft.
301 Heather View, Batavia Twp, OH 45103
MLS# 1894615Listed by: EXP REALTY


Protect your home and budget from life's surprises with an Assurant Home Warranty, backed by a partner that supports you through every step of homeownership. Explore Plans.
© 2023 - 2026 ERA Franchise Systems LLC. All rights reserved. ERA Franchise Systems LLC fully supports the principles of the Fair Housing Act and the Equal Opportunity Act. ERA, ERA Real Estate powered, and their respective logos are registered service marks of ERA Franchise Systems LLC. Each office is independently owned and operated.