
2057 River Birch Drive, Batavia, OH 45102
Local realty services provided by:ERA Real Solutions Realty
2057 River Birch Drive,Batavia Twp, OH 45102
$349,000
- 3 Beds
- 4 Baths
- 1,688 sq. ft.
- Single family
- Pending
Listed by: abigail bingamon
Office: plum tree realty513-443-5060
MLS#:1894729
Source:OH_CINCY
Price summary
- Price:$349,000
- Price per sq. ft.:$206.75
- Monthly HOA dues:$16.67
About this home
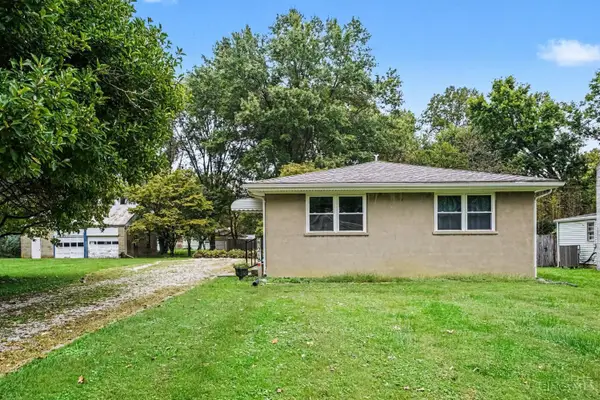
Welcome home to this move-in-ready property situated on an expansive corner lot and packed with major updates! Enjoy peace of mind with a brand-new HVAC system, a roof that is only approximately seven years old, all-new second-floor windows, and brand-new LVP flooring throughout the first floor. The open-concept layout creates an easy flow for everyday living and entertaining, while the spacious primary suite features tray ceilings and a large soaking tub perfect for unwinding at the end of the day. Step outside to enjoy the covered outdoor living space and plenty of yard to relax, entertain, or make your own. Located in a USDA-eligible area, qualified buyers may be eligible for 0% down financing. With thoughtful updates, generous living space, and room to spread out inside and out, this home is truly ready for its next owner!
Contact an agent
Home facts
- Year built:2004
- Subdivision & Development:Whispering Trees
- Listing ID #:1894729
- Added:3 day(s) ago
- Updated:September 25, 2026 at 08:42 PM
Rooms and interior
- Bedrooms:3
- Total bathrooms:4
- Full bathrooms:2
- Half bathrooms:2
- Rooms Total:9
- Kitchen Description:Dishwasher, Eat-In, Island, Microwave, Oven/Range, Quartz Counters, Refrigerator, Vinyl Floor, Window Treatment, Wood Cabinets
- Bedroom Description:Walk-in Closet, Wall-to-Wall Carpet, Window Treatment
- Basement Description:Finished, Full, Wall-to-Wall Carpet
- Living area:1,688 sq. ft.
Heating and cooling
- Cooling:Central Air
- Heating:Forced Air, Gas, Heat Pump
Structure and exterior
- Roof:Shingle
- Year built:2004
- Building area:1,688 sq. ft.
- Lot area:0.43 Acres
- Architectural Style:Tract
- Construction Materials:Vinyl Siding
- Foundation Description:Poured
- Levels:2 Story
Utilities
- Water:Public
- Sewer:Public Sewer
Finances and disclosures
- Price:$349,000
- Price per sq. ft.:$206.75
Features and amenities
- Appliances:Dishwasher, Dryer, Microwave, Oven/Range, Refrigerator, Washer
- Laundry features:Dryer, Washer
Parking
- Parking description:Concrete, Driveway
- Garage:Yes
- Garage spaces:2
 Information deemed reliable but not guaranteed. The data relating to real estate for sale on this web site comes in part from the Broker Reciprocity program of the Multiple Listing Service of Greater Cincinnati. Real estate listings held by brokerage firms other than ERA Real Solutions Realty are marked with the Broker Reciprocity™ logo (the small house as shown to the left) and detailed information about them includes the name of the listing brokers. 2026, MLS of Greater Cincinnati, Inc. All rights reserved.
New listings near 2057 River Birch Drive
- New
 $545,000Active3 beds 2 baths1,894 sq. ft.
1378 Grandstand Lane, Batavia Twp, OH 45103
MLS# 1895012Listed by: COLDWELL BANKER REALTY, ANDERS - New
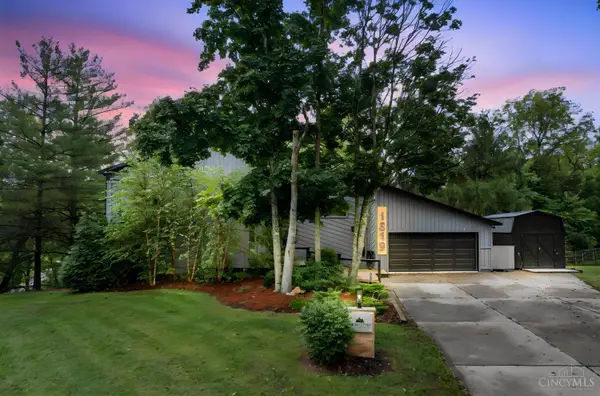 $425,000Active3 beds 4 baths1,781 sq. ft.
1819 Bell Tower Circle, Batavia Twp, OH 45103
MLS# 1894053Listed by: RE/MAX ALLIANCE REALTY - New
 $460,000Active4 beds 3 baths2,538 sq. ft.
4011 Andora Boulevard, Batavia Twp, OH 45102
MLS# 1895079Listed by: COMEY & SHEPHERD - New
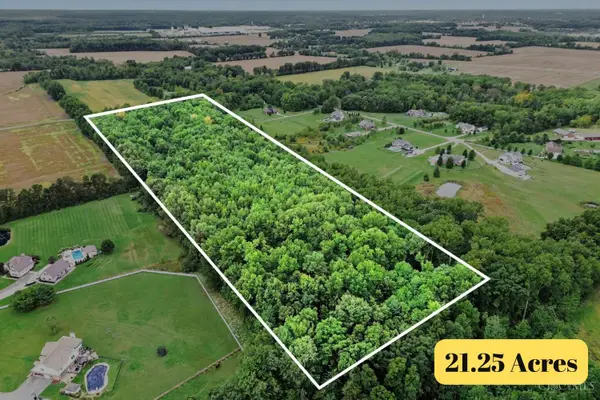 $325,000Active21.25 Acres
21 Ashton Road, Batavia, OH 45103
MLS# 1895115Listed by: RAGAN MCKINNEY REAL ESTATE - New
 $290,000Active3 beds 2 baths1,308 sq. ft.
1567 Apple Tree Drive, Batavia Twp, OH 45102
MLS# 1895041Listed by: COLDWELL BANKER HERITAGE - Open Sat, 2:30 to 3:30pmNew
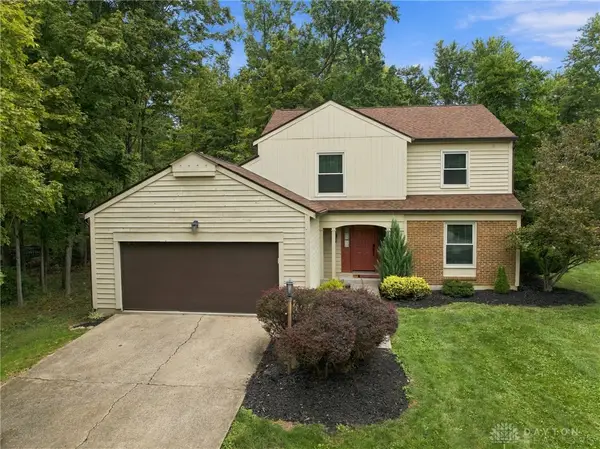 $349,900Active3 beds 3 baths2,027 sq. ft.
1402 Whitaker Lane, Amelia, OH 45102
MLS# 969553Listed by: BF REALTY - New
 $245,000Active3 beds 3 baths1,704 sq. ft.
301 Heather View, Batavia Twp, OH 45103
MLS# 1894615Listed by: EXP REALTY - New
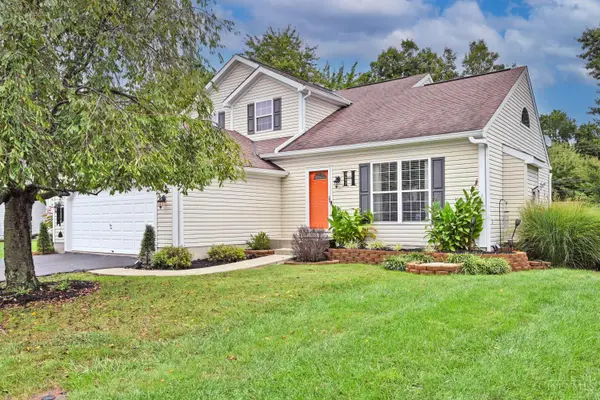 $365,000Active3 beds 2 baths1,850 sq. ft.
3692 Tanbark Court, Batavia Twp, OH 45102
MLS# 1894773Listed by: COMEY & SHEPHERD - New
 $249,900Active3 beds 1 baths988 sq. ft.
218 Forest Avenue, Batavia, OH 45103
MLS# 1894643Listed by: RAGAN MCKINNEY REAL ESTATE


Protect your home and budget from life's surprises with an Assurant Home Warranty, backed by a partner that supports you through every step of homeownership. Explore Plans.
© 2023 - 2026 ERA Franchise Systems LLC. All rights reserved. ERA Franchise Systems LLC fully supports the principles of the Fair Housing Act and the Equal Opportunity Act. ERA, ERA Real Estate powered, and their respective logos are registered service marks of ERA Franchise Systems LLC. Each office is independently owned and operated.