
3700 Heritage Farm Lane, Batavia, OH 45102
Local realty services provided by:ERA Real Solutions Realty
3700 Heritage Farm Lane,Batavia Twp, OH 45102
$469,900
- 4 Beds
- 3 Baths
- 1,961 sq. ft.
- Single family
- Active
Listed by: james mckinney
Office: d.r. horton realty of ohio, in614-508-0250
MLS#:1873723
Source:OH_CINCY
Price summary
- Price:$469,900
- Price per sq. ft.:$239.62
- Monthly HOA dues:$62.5
About this home
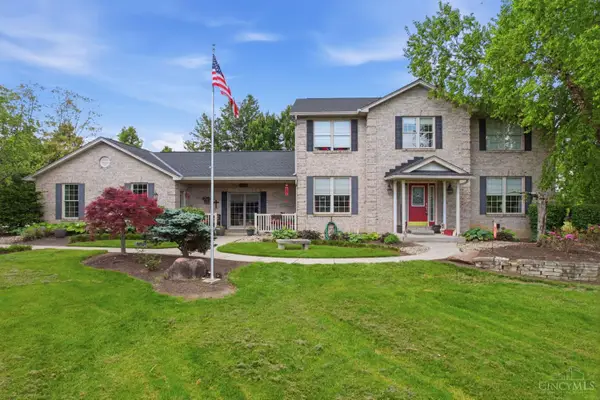
Heritage Farm now has limited availability. The Fairfax plan is a carefully designed ranch-style home with four bedrooms, three bathrooms, and a three-car garage. This single-level residence offers 1,961 square feet of well-arranged living space, featuring an open design that provides both comfort and convenience. The kitchen, dining area, and great room are all connected, making the space ideal for daily activities and entertaining guests. In the kitchen, you'll find a roomy walk-in corner pantry, a large island, and quartz countertops, providing plenty of work and storage space. The primary bedroom serves as a private retreat, complete with an ensuite bathroom, a spacious walk-in closet, and direct access to a covered deck.
Contact an agent
Home facts
- Subdivision & Development:Heritage Farm
- Listing ID #:1873723
- Added:189 day(s) ago
- Updated:October 07, 2026 at 08:41 PM
Rooms and interior
- Bedrooms:4
- Total bathrooms:3
- Full bathrooms:3
- Rooms Total:8
- Kitchen Description:Dishwasher, Garbage Disposal, Island, Laminate Floor, Microwave, Oven/Range, Pantry
- Bedroom Description:Bath Adjoins, Walk-in Closet, Wall-to-Wall Carpet
- Basement Description:Full, Unfinished
- Living area:1,961 sq. ft.
Heating and cooling
- Cooling:Central Air
- Heating:Forced Air, Gas
Structure and exterior
- Roof:Shingle
- Building area:1,961 sq. ft.
- Lot area:0.23 Acres
- Architectural Style:Traditional
- Construction Materials:Fiber Cement, Stone
- Foundation Description:Poured
- Levels:1 Story
Utilities
- Water:Public
- Sewer:Public Sewer
Finances and disclosures
- Price:$469,900
- Price per sq. ft.:$239.62
Features and amenities
- Appliances:Dishwasher, Garbage Disposal, Microwave, Oven/Range
- Amenities:9Ft + Ceiling, Multi Panel Doors
Parking
- Parking description:Driveway, On Street
- Garage:Yes
- Garage spaces:3
 Information deemed reliable but not guaranteed. The data relating to real estate for sale on this web site comes in part from the Broker Reciprocity program of the Multiple Listing Service of Greater Cincinnati. Real estate listings held by brokerage firms other than ERA Real Solutions Realty are marked with the Broker Reciprocity™ logo (the small house as shown to the left) and detailed information about them includes the name of the listing brokers. 2026, MLS of Greater Cincinnati, Inc. All rights reserved. OH_CINCY Member Broker: Jeremy Raby
New listings near 3700 Heritage Farm Lane
- New
 $439,900Active4 beds 3 baths2,486 sq. ft.
3351 Pasture Circle, Batavia Twp, OH 45103
MLS# 1896372Listed by: HMS REAL ESTATE 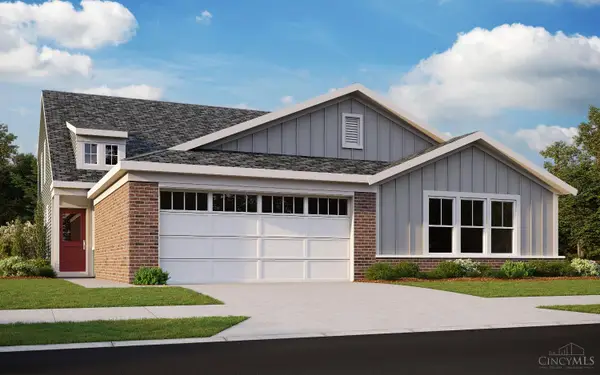 $346,781Pending3 beds 3 baths2,171 sq. ft.
1083 Olivewood Avenue #A, Batavia, OH 45103
MLS# 1896155Listed by: HMS REAL ESTATE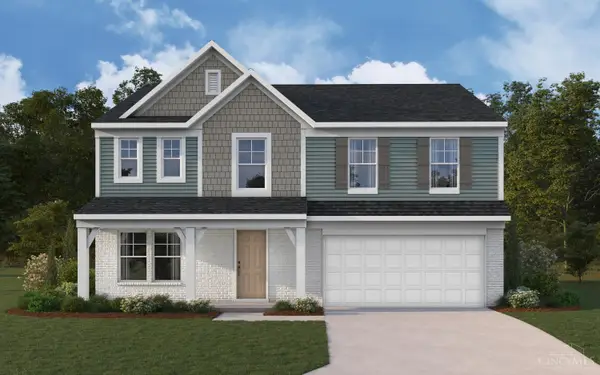 $451,163Pending4 beds 3 baths2,825 sq. ft.
1306 Granite Drive, Union Twp, OH 45103
MLS# 1896157Listed by: HMS REAL ESTATE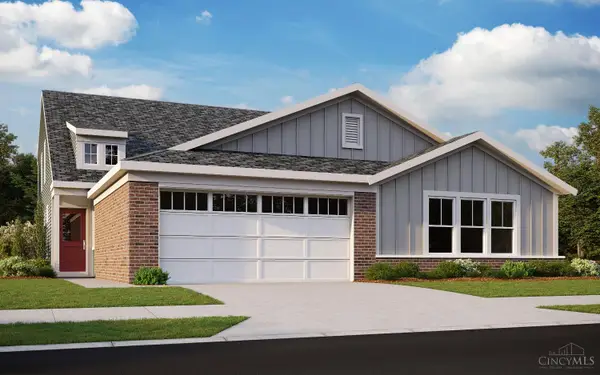 $367,481Pending3 beds 3 baths2,171 sq. ft.
1081 Olivewood Avenue #B, Batavia, OH 45103
MLS# 1896154Listed by: HMS REAL ESTATE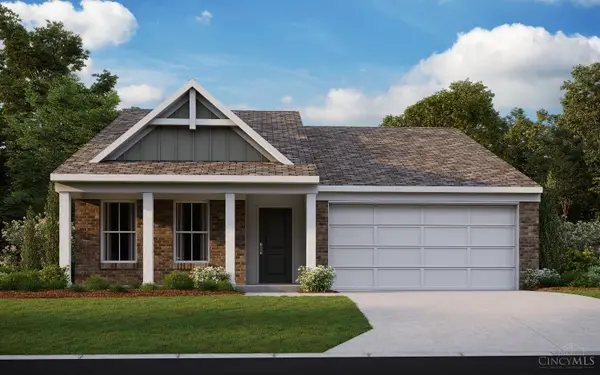 $374,566Pending3 beds 2 baths1,434 sq. ft.
3405 Autumncrest Way, Batavia, OH 45103
MLS# 1896120Listed by: HMS REAL ESTATE- New
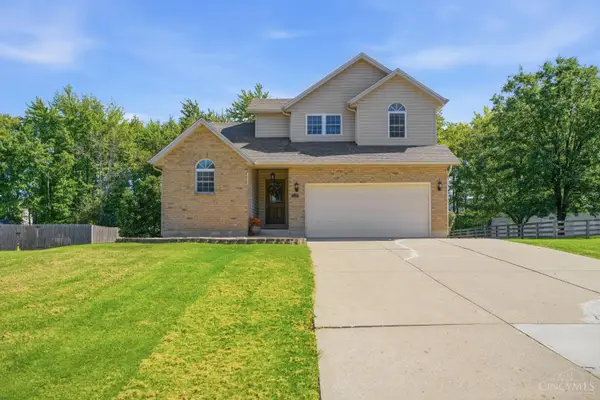 $379,000Active3 beds 3 baths2,334 sq. ft.
3326 Meadow Green Court, Batavia Twp, OH 45102
MLS# 1895830Listed by: COLDWELL BANKER HERITAGE - New
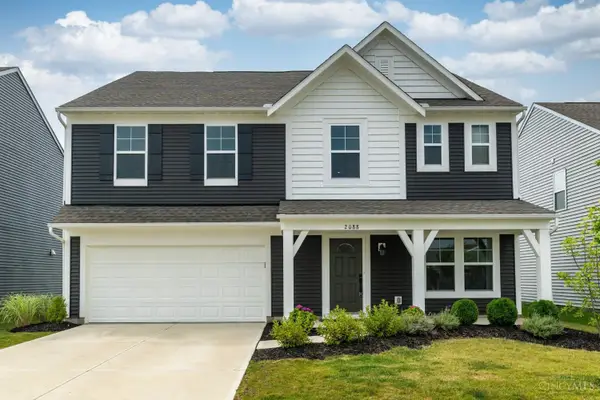 $420,000Active5 beds 3 baths2,700 sq. ft.
2088 Harvest Meadows Avenue, Batavia, OH 45103
MLS# 1896112Listed by: PLUM TREE REALTY - New
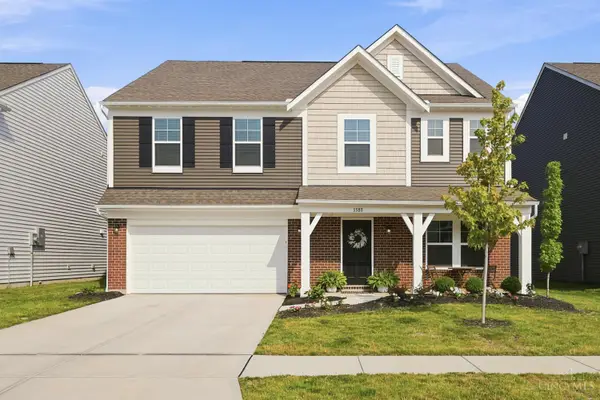 $415,000Active4 beds 3 baths2,800 sq. ft.
3388 Fieldview Drive, Batavia, OH 45103
MLS# 1896069Listed by: COLDWELL BANKER REALTY - New
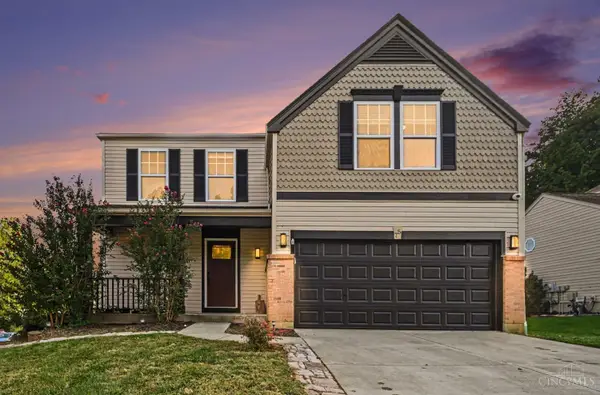 $349,900Active3 beds 3 baths1,880 sq. ft.
75 Wooded Ridge Drive, Batavia Twp, OH 45102
MLS# 1895945Listed by: HUFF REALTY - New
 $809,900Active5 beds 5 baths3,652 sq. ft.
4513 Cedar Hill Drive, Batavia Twp, OH 45103
MLS# 1896025Listed by: RING REAL ESTATE CO., GEORGETO


Protect your home and budget from life's surprises with an Assurant Home Warranty, backed by a partner that supports you through every step of homeownership. Explore Plans.
© 2023 - 2026 ERA Franchise Systems LLC. All rights reserved. ERA Franchise Systems LLC fully supports the principles of the Fair Housing Act and the Equal Opportunity Act. ERA, ERA Real Estate powered, and their respective logos are registered service marks of ERA Franchise Systems LLC. Each office is independently owned and operated.