
3864 Golden Meadow Court, Batavia, OH 45102
Local realty services provided by:ERA Real Solutions Realty
3864 Golden Meadow Court,Batavia Twp, OH 45102
$390,000
- 5 Beds
- 4 Baths
- - sq. ft.
- Single family
- Sold
Listed by: shelley ballou
Office: re/max preferred group513-474-6767
MLS#:1886241
Source:OH_CINCY
Sorry, we are unable to map this address
Price summary
- Price:$390,000
- Monthly HOA dues:$40
About this home
Welcome home to this beautifully maintained two-story nestled on a quiet cul-de-sac in desirable Braxton Parke! Offering fantastic curb appeal with its attractive stone and vinyl exterior, covered front porch, and pristine landscaping, this home is sure to impress from the moment you arrive. Step inside to a spacious living room, perfect for gathering w/family & friends. The formal DR features hardwood floors & opens seamlessly to the kitchen, w/warm wood cabinetry, an island w/seating & walkout to a large deck overlooking the fenced backyard. Beyond the fence, the property extends into a peaceful wooded green space, providing additional privacy. A split staircase leads to the second level where you'll find 4 generously sized bdrms w/durable laminate flooring, plus a versatile bonus room could be 5th bdrm, office or hobby space. The finished LL features stylish herringbone tile flooring, a full bath w/walk in shower & plenty of unfinished storage space. Pristine Condition! Dont miss it
Contact an agent
Home facts
- Year built:2010
- Subdivision & Development:Braxton Parke
- Listing ID #:1886241
- Added:35 day(s) ago
- Updated:August 14, 2026 at 08:45 PM
Rooms and interior
- Bedrooms:5
- Total bathrooms:4
- Full bathrooms:3
- Half bathrooms:1
- Rooms Total:8
- Dining Description:Chandelier, Window Treatment, Wood Floor
- Kitchen Description:Dishwasher, Garbage Disposal, Island, Laminate Floor, Microwave, Oven/Range, Refrigerator, Walkout, Window Treatment, Wood Cabinets
- Bedroom Description:Bath Adjoins, Walk-in Closet
- Basement Description:Finished, Full
Heating and cooling
- Cooling:Central Air
- Heating:Forced Air, Gas
Structure and exterior
- Roof:Shingle
- Year built:2010
- Architectural Style:Transitional
- Construction Materials:Stone, Vinyl Siding
- Exterior Features:Cul de sac, Deck, Patio, Wooded Lot
- Foundation Description:Poured
- Levels:2 Story
Utilities
- Water:Public
- Sewer:Public Sewer
Finances and disclosures
- Price:$390,000
Features and amenities
- Appliances:Dishwasher, Garbage Disposal, Microwave, Oven/Range, Refrigerator
- Amenities:Multi Panel Doors
Parking
- Parking description:Driveway, On Street
- Garage:Yes
- Garage spaces:2
 Information deemed reliable but not guaranteed. The data relating to real estate for sale on this web site comes in part from the Broker Reciprocity program of the Multiple Listing Service of Greater Cincinnati. Real estate listings held by brokerage firms other than ERA Real Solutions Realty are marked with the Broker Reciprocity™ logo (the small house as shown to the left) and detailed information about them includes the name of the listing brokers. 2026, MLS of Greater Cincinnati, Inc. All rights reserved.
New listings near 3864 Golden Meadow Court
- New
 $75,000Active3 beds 2 baths
17 Bay Meadow Dr, Batavia, OH 45103
MLS# 966618Listed by: PLUM TREE REALTY 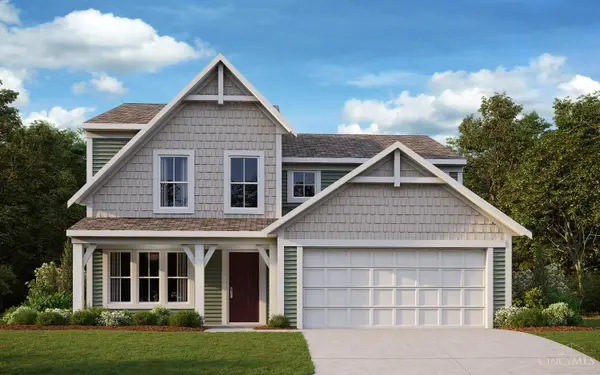 $421,308Pending4 beds 3 baths2,416 sq. ft.
2115 Longmeadow Lane, Batavia Twp, OH 45103
MLS# 1890498Listed by: HMS REAL ESTATE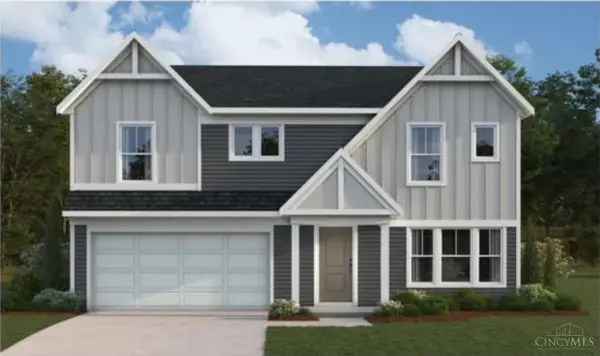 $409,113Pending4 beds 3 baths2,793 sq. ft.
2075 Longmeadow Lane, Batavia Twp, OH 45103
MLS# 1890468Listed by: HMS REAL ESTATE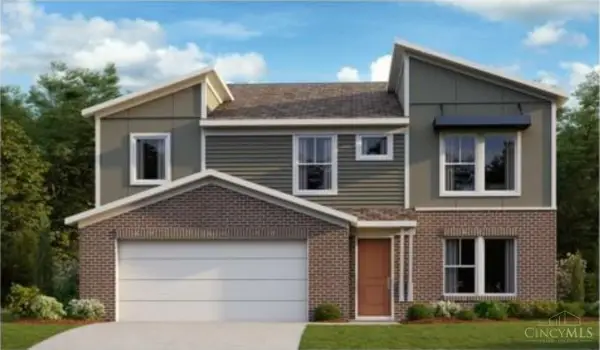 $422,709Pending4 beds 3 baths3,163 sq. ft.
3353 Pasture Circle, Batavia Twp, OH 45103
MLS# 1890474Listed by: HMS REAL ESTATE- New
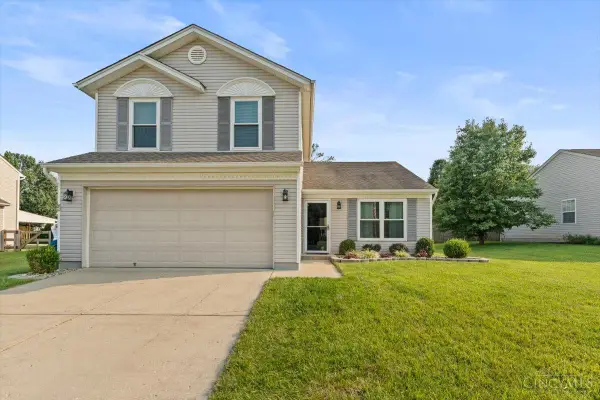 $304,900Active3 beds 3 baths1,568 sq. ft.
2045 Sunset View Lane, Batavia Twp, OH 45102
MLS# 1890252Listed by: PLUM TREE REALTY - New
 $340,000Active3 beds 3 baths1,942 sq. ft.
1435 Home Wood Court, Batavia Twp, OH 45102
MLS# 1890331Listed by: OHIO BROKER DIRECT 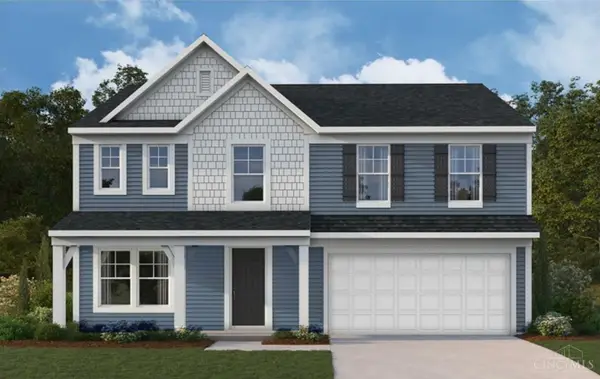 $408,201Pending4 beds 3 baths2,793 sq. ft.
2136 Longmeadow Lane, Batavia Twp, OH 45103
MLS# 1890326Listed by: HMS REAL ESTATE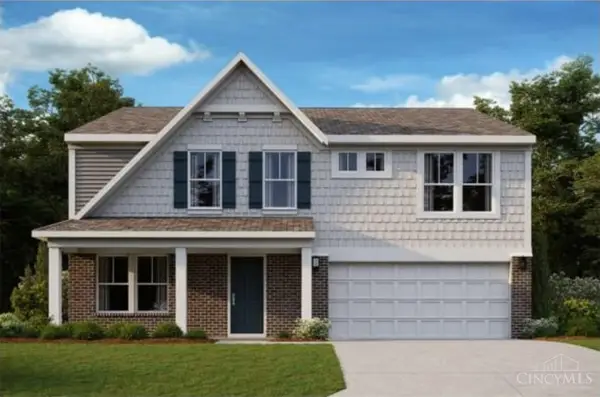 $457,351Pending5 beds 3 baths2,825 sq. ft.
2091 Longmeadow Lane, Batavia Twp, OH 45103
MLS# 1890325Listed by: HMS REAL ESTATE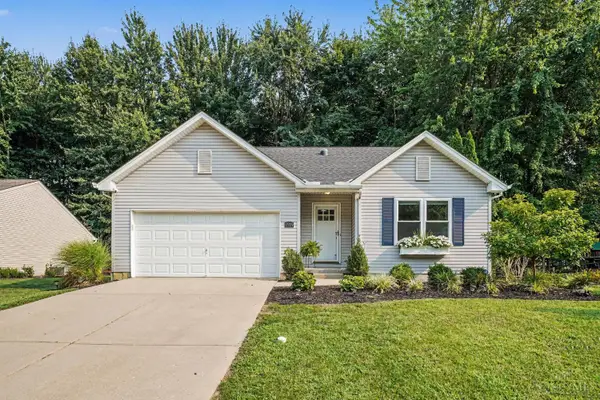 $295,000Pending3 beds 2 baths1,336 sq. ft.
1519 Thornberry Road, Batavia Twp, OH 45102
MLS# 1890049Listed by: PLUM TREE REALTY- New
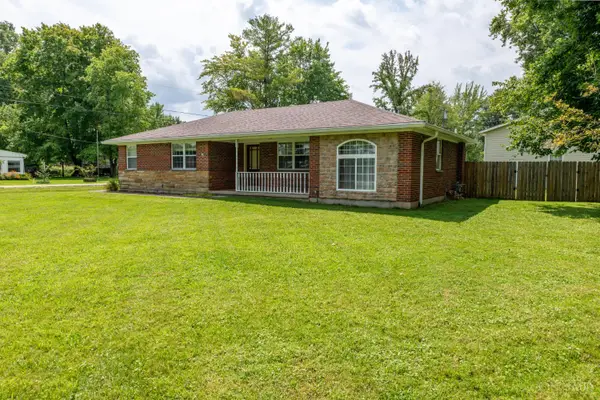 $305,000Active3 beds 2 baths1,354 sq. ft.
4245 Roselawn Avenue, Batavia Twp, OH 45103
MLS# 1890106Listed by: RIGHT TIME REALTY


Protect your home and budget from life's surprises with an Assurant Home Warranty, backed by a partner that supports you through every step of homeownership. Explore Plans.
© 2023 - 2026 ERA Franchise Systems LLC. All rights reserved. ERA Franchise Systems LLC fully supports the principles of the Fair Housing Act and the Equal Opportunity Act. ERA, ERA Real Estate powered, and their respective logos are registered service marks of ERA Franchise Systems LLC. Each office is independently owned and operated.