
4408 Legacy Greens Drive, Batavia, OH 45103
Local realty services provided by:ERA Real Solutions Realty
4408 Legacy Greens Drive,Batavia Twp, OH 45103
$403,000
- 4 Beds
- 3 Baths
- 2,118 sq. ft.
- Single family
- Active
Listed by: tressa ellis
Office: t. ellis agency513-301-0009
MLS#:1900895
Source:OH_CINCY
Price summary
- Price:$403,000
- Price per sq. ft.:$190.27
- Monthly HOA dues:$48.33
About this home
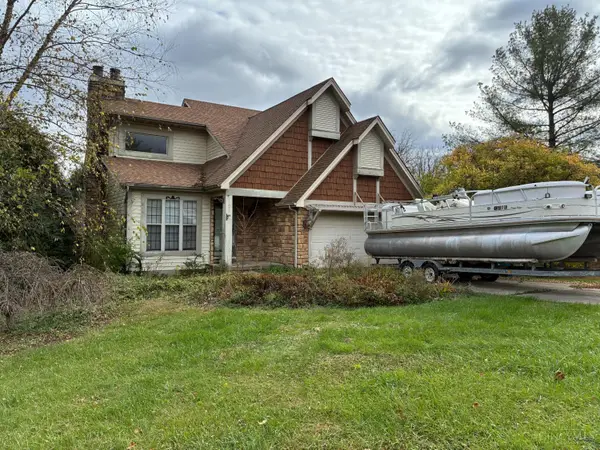
Welcome home to the Villages of Crosspointe! Built by Drees just 11 years ago, this beautifully maintained home offers the appeal of newer construction with the comfort of a home that's been lovingly cared for. Featuring 4 bedrooms, 2.5 baths, and a flexible floor plan, there's room for everyone! The well equipped kitchen includes appliances, while a versatile main level room serves as an office or formal dining room. Upstairs, enjoy a spacious bonus room, convenient laundry, and a primary suite with tray ceilings. The full unfinished basement with bath rough-in offers room to grow! Relax on the covered front porch or patio overlooking a level backyard with no homes directly behind you. Crosspoint offers a clubhouse, fitness center, pool, playground, and sports areas. Enjoy the peaceful, small community feel of Batavia Township while remaining minutes from SR 32, I-275, shopping, dining, and growing local amenities. The best of both worlds!
Contact an agent
Home facts
- Year built:2015
- Subdivision & Development:Cosspointe
- Listing ID #:1900895
- Added:1 day(s) ago
- Updated:November 21, 2026 at 05:45 AM
Rooms and interior
- Bedrooms:4
- Total bathrooms:3
- Full bathrooms:2
- Half bathrooms:1
- Rooms Total:10
- Dining Description:Wood Floor
- Kitchen Description:Counter Bar, Dishwasher, Garbage Disposal, Microwave, Oven/Range, Pantry, Refrigerator, Walkout, Window Treatment, Wood Cabinets
- Bedroom Description:Bath Adjoins, Walk-in Closet
- Basement Description:Full, Unfinished
- Living area:2,118 sq. ft.
Heating and cooling
- Cooling:Central Air
- Heating:Forced Air, Gas
Structure and exterior
- Roof:Shingle
- Year built:2015
- Building area:2,118 sq. ft.
- Lot area:0.24 Acres
- Architectural Style:Traditional
- Construction Materials:Brick, Vinyl Siding
- Exterior Features:Patio
- Foundation Description:Poured
- Levels:2 Story
Utilities
- Water:Public
- Sewer:Public Sewer
Finances and disclosures
- Price:$403,000
- Price per sq. ft.:$190.27
Features and amenities
- Appliances:Dishwasher, Garbage Disposal, Microwave, Oven/Range, Refrigerator
- Amenities:Multi Panel Doors
Parking
- Parking description:Driveway
- Garage:Yes
- Garage spaces:2
 Information deemed reliable but not guaranteed. The data relating to real estate for sale on this web site comes in part from the Broker Reciprocity program of the Multiple Listing Service of Greater Cincinnati. Real estate listings held by brokerage firms other than ERA Real Solutions Realty are marked with the Broker Reciprocity™ logo (the small house as shown to the left) and detailed information about them includes the name of the listing brokers. 2026, MLS of Greater Cincinnati, Inc. All rights reserved.
New listings near 4408 Legacy Greens Drive
- New
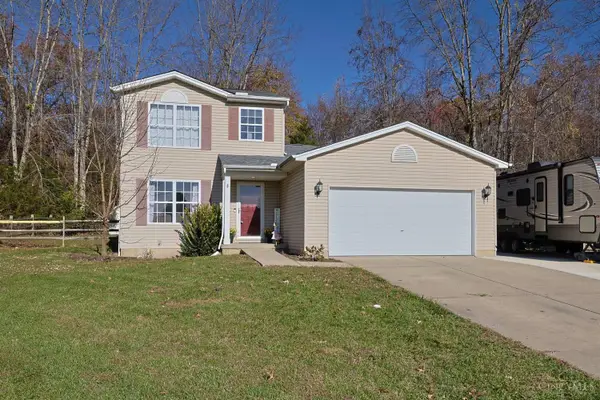 $295,000Active3 beds 3 baths1,548 sq. ft.
2045 River Birch Drive, Amelia, OH 45102
MLS# 1900899Listed by: SIBCY CLINE, INC. - New
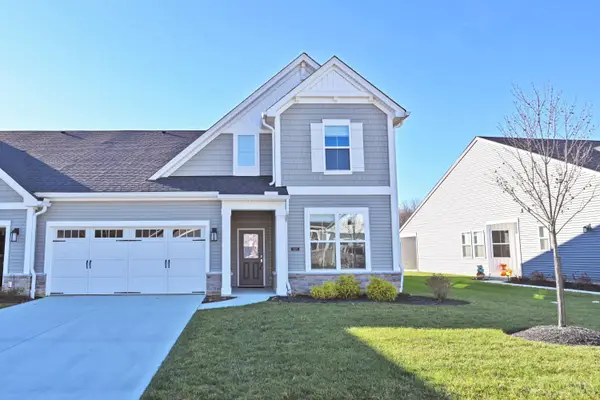 $479,900Active3 beds 3 baths
4376 Windemere Circle, Batavia Twp, OH 45103
MLS# 1900888Listed by: COMEY & SHEPHERD - New
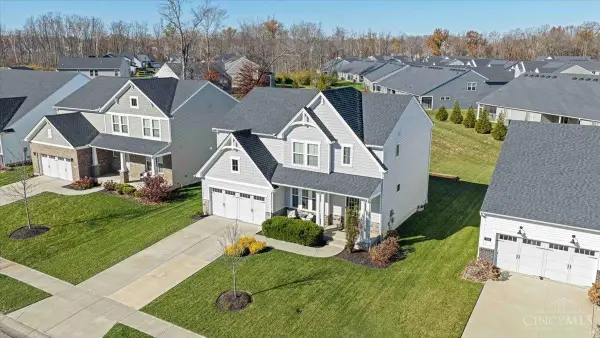 $479,900Active4 beds 3 baths2,450 sq. ft.
1108 Billingsley Drive, Batavia Twp, OH 45103
MLS# 1900570Listed by: RAGAN MCKINNEY REAL ESTATE - New
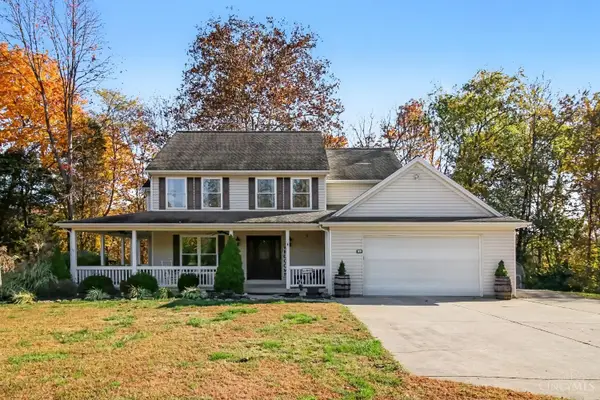 $599,900Active5 beds 4 baths2,466 sq. ft.
339 Lucy Run Road, Batavia Twp, OH 45102
MLS# 1900395Listed by: KELLER WILLIAMS PINNACLE GROUP 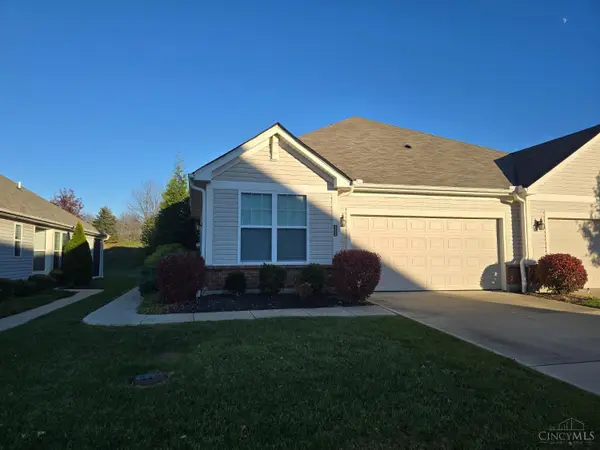 $295,000Pending2 beds 2 baths1,394 sq. ft.
4254 Hickory Park Lane, Batavia Twp, OH 45103
MLS# 1900539Listed by: WYNDHAM-LYONS REALTY SERVICES,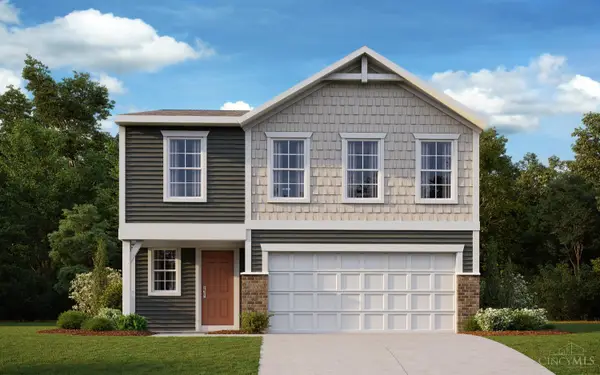 $348,521Pending4 beds 3 baths1,911 sq. ft.
3357 Dewdrop Way, Batavia Twp, OH 45103
MLS# 1900372Listed by: HMS REAL ESTATE- New
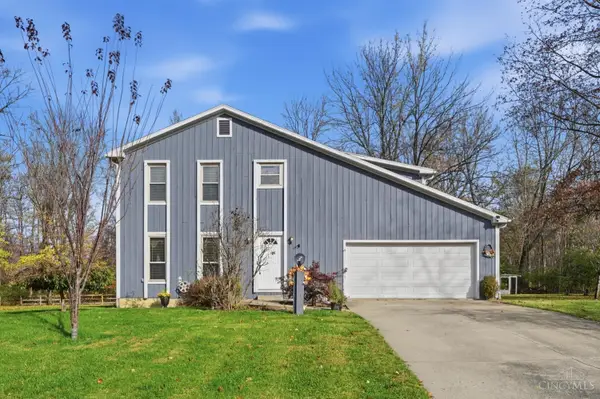 $389,900Active4 beds 3 baths1,856 sq. ft.
1408 Whitaker Lane, Batavia Twp, OH 45102
MLS# 1900009Listed by: COLDWELL BANKER HERITAGE 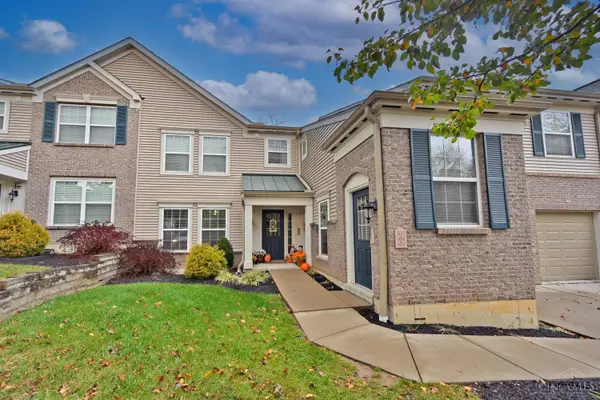 $239,000Pending2 beds 2 baths1,161 sq. ft.
1452 Twin Spires Drive #5, Batavia Twp, OH 45103
MLS# 1900095Listed by: COMEY & SHEPHERD- New
 $269,900Active3 beds 3 baths1,258 sq. ft.
3902 Magnolia Drive, Batavia Twp, OH 45102
MLS# 1899910Listed by: RING REAL ESTATE CO., GEORGETO


Protect your home and budget from life's surprises with an Assurant Home Warranty, backed by a partner that supports you through every step of homeownership. Explore Plans.
© 2023 - 2026 ERA Franchise Systems LLC. All rights reserved. ERA Franchise Systems LLC fully supports the principles of the Fair Housing Act and the Equal Opportunity Act. ERA, ERA Real Estate powered, and their respective logos are registered service marks of ERA Franchise Systems LLC. Each office is independently owned and operated.