
4539 Winners Circle #301, Batavia, OH 45103
Local realty services provided by:ERA Real Solutions Realty
4539 Winners Circle #301,Batavia Twp, OH 45103
$325,000
- 3 Beds
- 3 Baths
- 2,072 sq. ft.
- Condominium
- Active
Listed by: rick mcpherson
Office: coldwell banker realty513-321-9944
MLS#:1891915
Source:OH_CINCY
Price summary
- Price:$325,000
- Price per sq. ft.:$156.85
- Monthly HOA dues:$327
About this home
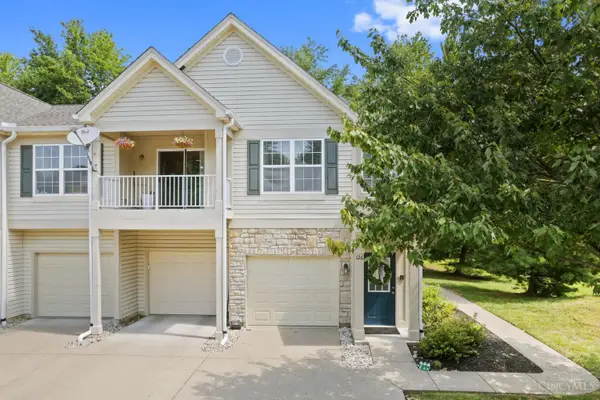
Lexington Run/Twin Spires, 2072 SQ FT Per County Auditor . All one floor living, entry at garage level, steps to condo living Covered Deck backs to large green space area. New HVAC Complete 2025, New Water Heater 2025, New luxury carpet, New Granite, new Samsung Appliances, completely repainted very trendy all renovation done in 2026. NOTHING TO DO!!! Just move in. Garage is completely finished, smooth walls and ceilings all painted.
Contact an agent
Home facts
- Year built:2011
- Subdivision & Development:Lexington Run (Twin Spires)
- Listing ID #:1891915
- Added:9 day(s) ago
- Updated:September 05, 2026 at 02:48 PM
Rooms and interior
- Bedrooms:3
- Total bathrooms:3
- Full bathrooms:2
- Half bathrooms:1
- Rooms Total:9
- Kitchen Description:Dishwasher, Garbage Disposal, Microwave, Oven/Range, Refrigerator
- Bedroom Description:Bath Adjoins, Dressing Area, Walk-in Closet, Wall-to-Wall Carpet
- Living area:2,072 sq. ft.
Heating and cooling
- Cooling:Ceiling Fans, Central Air
- Heating:Dual Fuel, Electric, Forced Air
Structure and exterior
- Roof:Asbestos Shingle
- Year built:2011
- Building area:2,072 sq. ft.
- Lot area:0.02 Acres
- Architectural Style:Traditional, Transitional
- Construction Materials:Brick, Vinyl Siding
- Exterior Features:Covered Deck/Patio
- Foundation Description:Block
- Levels:2 Story
Utilities
- Water:Public
- Sewer:Public Sewer
Finances and disclosures
- Price:$325,000
- Price per sq. ft.:$156.85
Features and amenities
- Appliances:Dishwasher, Garbage Disposal, Microwave, Oven/Range, Refrigerator
Parking
- Parking description:Driveway
- Garage:Yes
- Garage spaces:2
 Information deemed reliable but not guaranteed. The data relating to real estate for sale on this web site comes in part from the Broker Reciprocity program of the Multiple Listing Service of Greater Cincinnati. Real estate listings held by brokerage firms other than ERA Real Solutions Realty are marked with the Broker Reciprocity™ logo (the small house as shown to the left) and detailed information about them includes the name of the listing brokers. 2026, MLS of Greater Cincinnati, Inc. All rights reserved.
New listings near 4539 Winners Circle #301
- New
 $170,000Active2 beds 1 baths1,021 sq. ft.
126 Tall Trees Drive #13H, Batavia Twp, OH 45102
MLS# 1893039Listed by: T. ELLIS AGENCY  $358,073Pending4 beds 3 baths2,005 sq. ft.
4111 Sterling Place, Batavia, OH 45103
MLS# 1893038Listed by: HMS REAL ESTATE $339,245Pending3 beds 3 baths2,187 sq. ft.
2104 Wild Berry Way #A, Batavia, OH 45103
MLS# 1893033Listed by: HMS REAL ESTATE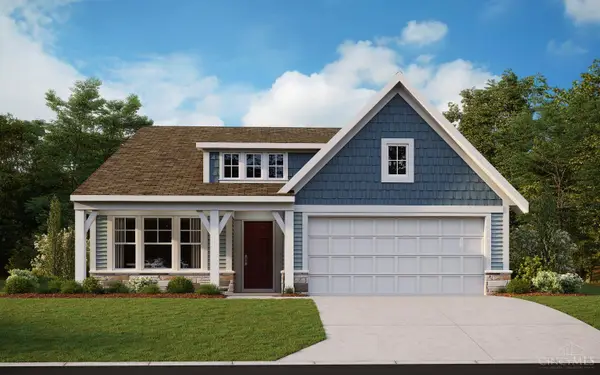 $420,236Pending3 beds 2 baths1,730 sq. ft.
1308 Granite Drive, Union Twp, OH 45103
MLS# 1893013Listed by: HMS REAL ESTATE- New
 $415,000Active4 beds 4 baths2,908 sq. ft.
3889 Rosewood Drive, Batavia Twp, OH 45102
MLS# 1892957Listed by: PLUM TREE REALTY - New
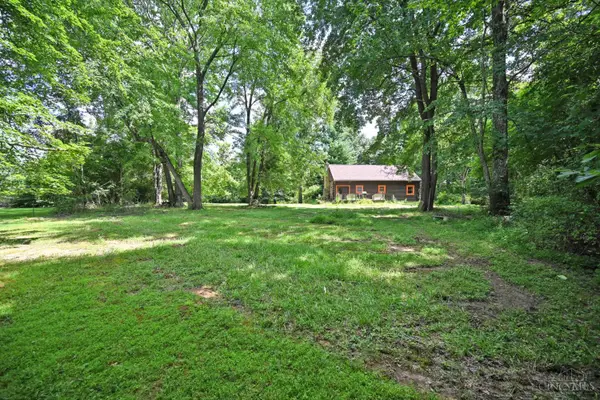 $325,000Active3 beds 2 baths
3617 St Rt 222, Batavia Twp, OH 45103
MLS# 1892815Listed by: COMEY & SHEPHERD  $185,000Pending2 beds 1 baths1,032 sq. ft.
72 Tall Trees Drive, Batavia Twp, OH 45102
MLS# 1892572Listed by: REAL LINK- New
 $339,900Active3 beds 3 baths1,344 sq. ft.
1518 Creekside Road, Batavia Twp, OH 45102
MLS# 1892585Listed by: PLUM TREE REALTY - New
 $215,000Active3 beds 2 baths1,176 sq. ft.
109 Ledgerwoods Drive, Batavia Twp, OH 45102
MLS# 1892595Listed by: COLDWELL BANKER REALTY, ANDERS - New
 $299,500Active3 beds 3 baths1,912 sq. ft.
156 Wooded Ridge Drive, Amelia, OH 45102
MLS# 1892409Listed by: RAGAN MCKINNEY REAL ESTATE


Protect your home and budget from life's surprises with an Assurant Home Warranty, backed by a partner that supports you through every step of homeownership. Explore Plans.
© 2023 - 2026 ERA Franchise Systems LLC. All rights reserved. ERA Franchise Systems LLC fully supports the principles of the Fair Housing Act and the Equal Opportunity Act. ERA, ERA Real Estate powered, and their respective logos are registered service marks of ERA Franchise Systems LLC. Each office is independently owned and operated.