
2049 Plumb Lane, Batavia, OH 45103
Local realty services provided by:ERA Petkus Weiss
2049 Plumb Lane,Batavia, OH 45103
$1,250,000
- 4 Beds
- 5 Baths
- 7,532 sq. ft.
- Single family
- Active
Listed by: brittney frietch, drew frietch
Office: bf realty
MLS#:970866
Source:OH_DABR
Price summary
- Price:$1,250,000
- Price per sq. ft.:$165.96
- Monthly HOA dues:$143.75
About this home
Welcome to this stunning custom-built estate offering 4 bedrooms, 4.5 bathrooms, and 7,532 square feet of living space nestled on 8.31 picturesque acres with a private pond and barn! Inside, you'll find soaring ceilings, exquisite custom woodwork, coffered ceilings, two fireplaces, a gourmet kitchen with stainless steel appliances, dedicated office, first-floor primary suite, convenient first-floor laundry, and a finished lower level. Additional features include dual HVAC systems. Step outside to your own private retreat, complete with a spacious deck overlooking the water, custom stone outdoor kitchen, pizza oven, fire pit, and private dock. The versatile barn offers additional garage space, two stalls, a workshop, and more! Enjoy the perfect blend of luxury, privacy, and convenience just minutes from East Fork State Park, Starlite Drive-In Theatre, Legendary Run and Vineyard Golf Courses, and only 20 minutes from I-275!
Contact an agent
Home facts
- Year built:1998
- Subdivision & Development:Stonegate Sec 1
- Listing ID #:970866
- Added:1 day(s) ago
- Updated:October 10, 2026 at 07:01 PM
Rooms and interior
- Bedrooms:4
- Total bathrooms:5
- Full bathrooms:4
- Half bathrooms:1
- Rooms Total:13
- Basement:Yes
- Basement Description:Finished, Full
- Living area:7,532 sq. ft.
Heating and cooling
- Central air:Yes
Structure and exterior
- Year built:1998
- Building area:7,532 sq. ft.
- Lot area:8.31 Acres
- Construction Materials:Brick
- Exterior Features:Deck, Fence
- Levels:2 Stories
Finances and disclosures
- Price:$1,250,000
- Price per sq. ft.:$165.96
Parking
- Garage:Yes
- Garage spaces:3
New listings near 2049 Plumb Lane
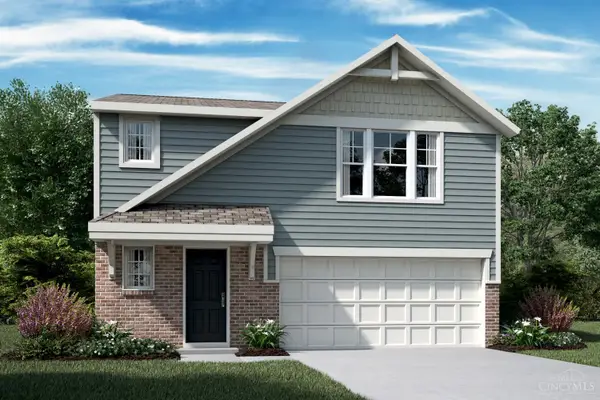 $331,022Pending3 beds 3 baths1,619 sq. ft.
3402 Fall Leaf Court, Batavia, OH 45103
MLS# 1896623Listed by: HMS REAL ESTATE
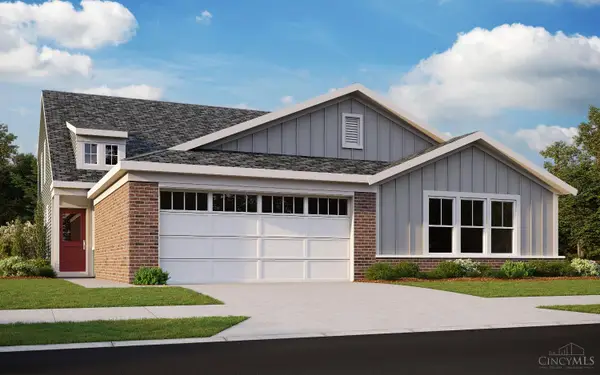 $346,781Pending3 beds 3 baths2,171 sq. ft.
1083 Olivewood Avenue #A, Batavia, OH 45103
MLS# 1896155Listed by: HMS REAL ESTATE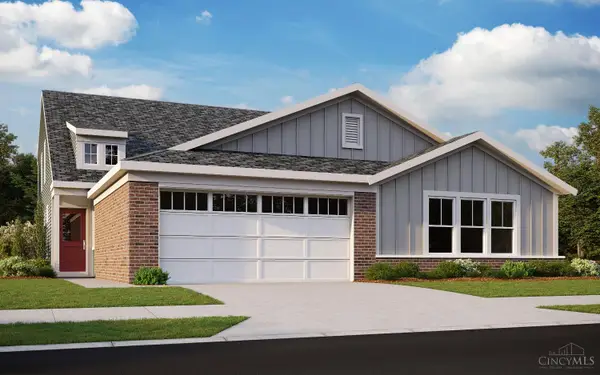 $367,481Pending3 beds 3 baths2,171 sq. ft.
1081 Olivewood Avenue #B, Batavia, OH 45103
MLS# 1896154Listed by: HMS REAL ESTATE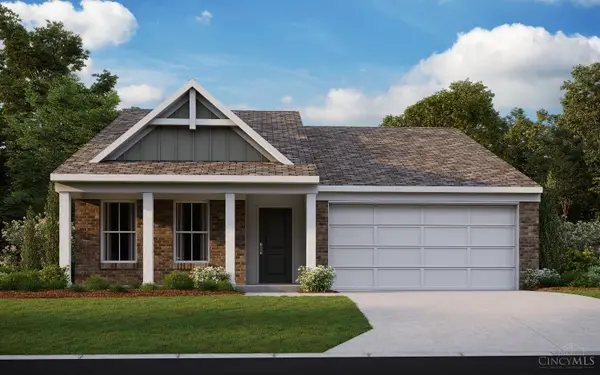 $374,566Pending3 beds 2 baths1,434 sq. ft.
3405 Autumncrest Way, Batavia, OH 45103
MLS# 1896120Listed by: HMS REAL ESTATE- New
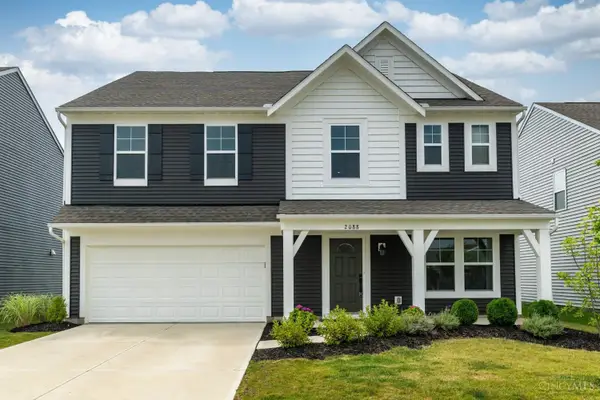 $420,000Active5 beds 3 baths2,700 sq. ft.
2088 Harvest Meadows Avenue, Batavia, OH 45103
MLS# 1896112Listed by: PLUM TREE REALTY - New
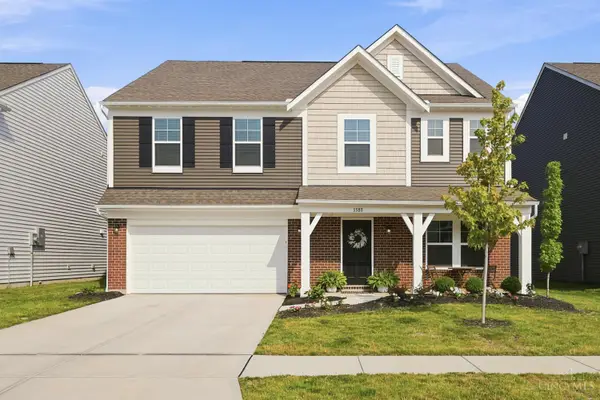 $415,000Active4 beds 3 baths2,800 sq. ft.
3388 Fieldview Drive, Batavia, OH 45103
MLS# 1896069Listed by: COLDWELL BANKER REALTY 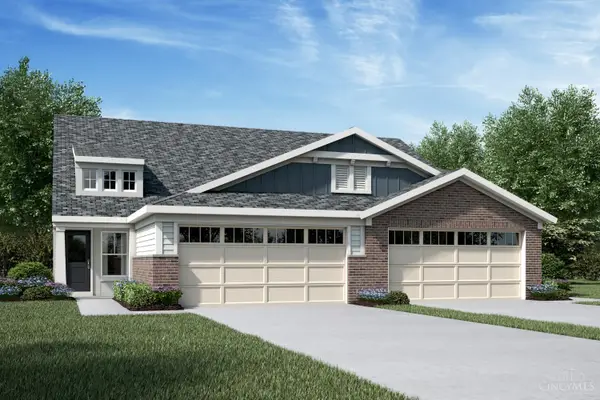 $382,342Pending3 beds 3 baths2,187 sq. ft.
1087 Olivewood Avenue #A, Batavia, OH 45103
MLS# 1895817Listed by: HMS REAL ESTATE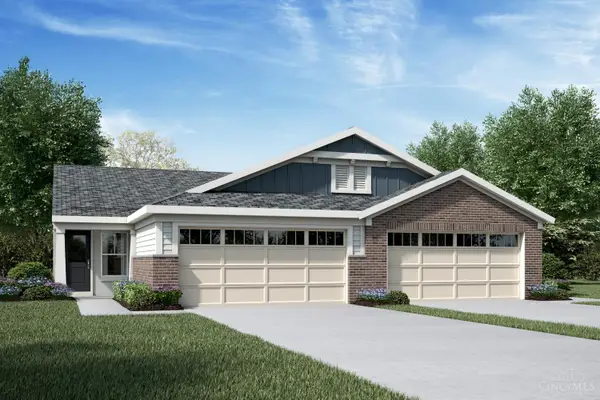 $312,696Pending2 beds 2 baths1,227 sq. ft.
1082 Olivewood Avenue, Batavia, OH 45103
MLS# 1895820Listed by: HMS REAL ESTATE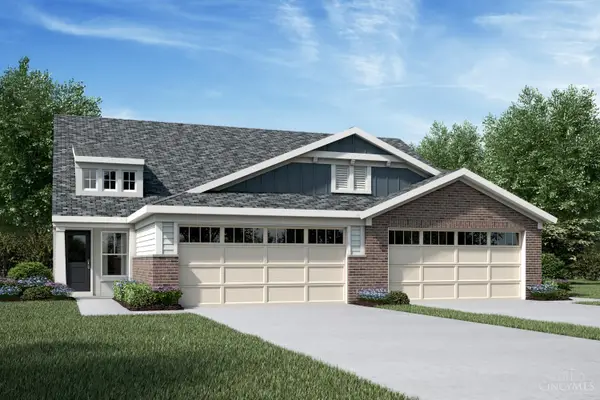 $349,493Pending3 beds 3 baths2,187 sq. ft.
1085 Olivewood Avenue #B, Batavia, OH 45103
MLS# 1895635Listed by: HMS REAL ESTATE


Protect your home and budget from life's surprises with an Assurant Home Warranty, backed by a partner that supports you through every step of homeownership. Explore Plans.
© 2023 - 2026 ERA Franchise Systems LLC. All rights reserved. ERA Franchise Systems LLC fully supports the principles of the Fair Housing Act and the Equal Opportunity Act. ERA, ERA Real Estate powered, and their respective logos are registered service marks of ERA Franchise Systems LLC. Each office is independently owned and operated.