
2320 Bridgewater Drive, Batavia, OH 45103
Local realty services provided by:ERA Real Solutions Realty
2320 Bridgewater Drive,Batavia Twp, OH 45103
$489,900
- 4 Beds
- 3 Baths
- 2,891 sq. ft.
- Single family
- Active
Listed by: shelley ballou
Office: re/max preferred group513-474-6767
MLS#:1891749
Source:OH_CINCY
Price summary
- Price:$489,900
- Price per sq. ft.:$169.46
- Monthly HOA dues:$55
About this home
Fantastic 5-year-new Ranch offering the perfect blend of modern style, comfortable living and exceptional outdoor amenities. The open concept great room welcomes you with a beautiful stone fireplace, creating a warm focal point. The stylish kitchen features abundant cabinetry, granite countertops, center island w/counter-bar seating and all newer appliances. Modern farmhouse touches including laminate flooring and shiplap accents, add warmth and character throughout. The split-bedroom floor plan provides privacy, while the spacious primary suite features an ensuite bath w/double vanity and walk in shower w/built in bench. The finished lower level offers a generous family/rec room, fourth bedroom w/natural egress and full bath w/shower - perfect for guests or additional living space. Step outside to a fully fenced backyard w/wooded views, expansive patio w/gazebo, deck and inground heated saltwater Kayak pool - ideal for entertaining and year-round enjoyment.
Contact an agent
Home facts
- Year built:2021
- Listing ID #:1891749
- Added:8 day(s) ago
- Updated:September 06, 2026 at 04:41 AM
Rooms and interior
- Bedrooms:4
- Total bathrooms:3
- Full bathrooms:3
- Rooms Total:8
- Dining Description:Chandelier
- Kitchen Description:Dishwasher, Garbage Disposal, Island, Laminate Floor, Marble/Granite/Slate, Microwave, Oven/Range, Pantry, Refrigerator, Wood Cabinets
- Bedroom Description:Bath Adjoins
- Basement Description:Finished, Full
- Living area:2,891 sq. ft.
Heating and cooling
- Cooling:Ceiling Fans, Central Air
- Heating:Forced Air, Gas
Structure and exterior
- Roof:Shingle
- Year built:2021
- Building area:2,891 sq. ft.
- Lot area:0.23 Acres
- Architectural Style:Ranch
- Construction Materials:Vinyl Siding
- Exterior Features:Covered Deck/Patio, Deck, Patio, Porch
- Foundation Description:Poured
- Levels:1 Story
Utilities
- Water:At Street
- Sewer:Public Sewer
Finances and disclosures
- Price:$489,900
- Price per sq. ft.:$169.46
Features and amenities
- Appliances:Dishwasher, Dryer, Garbage Disposal, Microwave, Oven/Range, Refrigerator, Washer
- Laundry features:Dryer, Washer
- Amenities:9Ft + Ceiling, Multi Panel Doors
- Pool features:Heated, In-Ground, Salt Water
Parking
- Parking description:Driveway, On Street
- Garage:Yes
- Garage spaces:2
 Information deemed reliable but not guaranteed. The data relating to real estate for sale on this web site comes in part from the Broker Reciprocity program of the Multiple Listing Service of Greater Cincinnati. Real estate listings held by brokerage firms other than ERA Real Solutions Realty are marked with the Broker Reciprocity™ logo (the small house as shown to the left) and detailed information about them includes the name of the listing brokers. 2026, MLS of Greater Cincinnati, Inc. All rights reserved. OH_CINCY Member Broker: Jeremy Raby
New listings near 2320 Bridgewater Drive
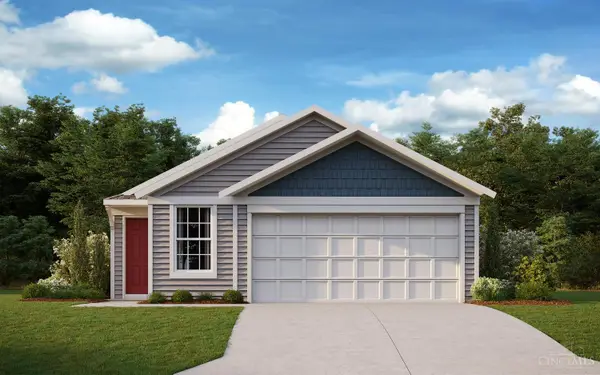 $310,350Pending3 beds 2 baths1,330 sq. ft.
3374 Fall Leaf Court, Batavia, OH 45103
MLS# 1891405Listed by: HMS REAL ESTATE $1,699,000Active4 beds 4 baths6,120 sq. ft.
4640 St Rt 133, Batavia, OH 45103
MLS# 1891351Listed by: RAGAN MCKINNEY REAL ESTATE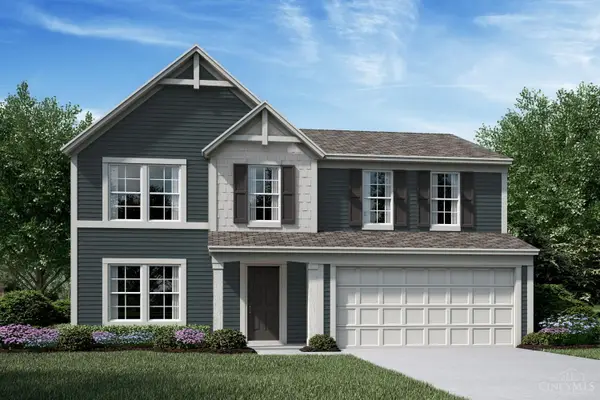 $401,916Pending3 beds 3 baths2,256 sq. ft.
3409 Autumncrest Way, Batavia, OH 45103
MLS# 1891406Listed by: HMS REAL ESTATE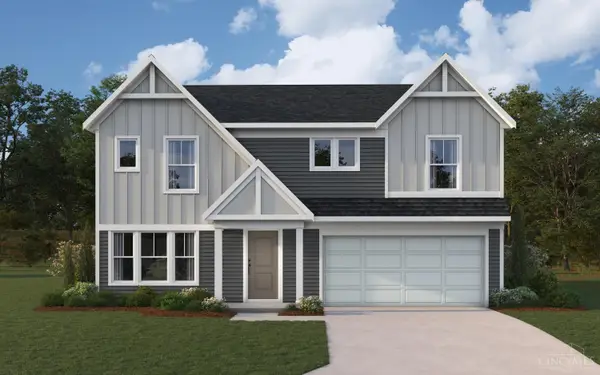 $401,351Pending5 beds 3 baths2,793 sq. ft.
2123 Longmeadow Lane, Batavia, OH 45103
MLS# 1891403Listed by: HMS REAL ESTATE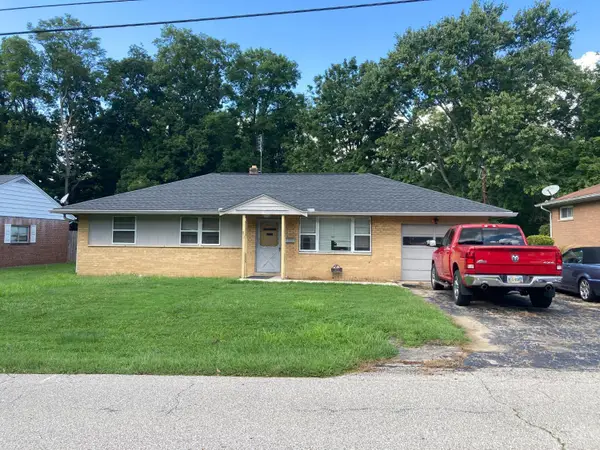 $199,900Pending3 beds 1 baths1,753 sq. ft.
517 Diana Avenue, Batavia, OH 45103
MLS# 1891244Listed by: HUFF REALTY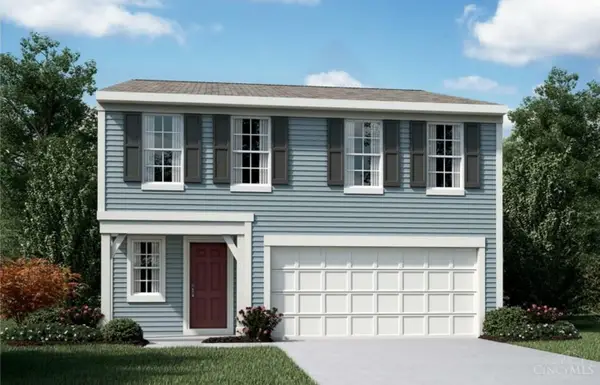 $351,639Pending4 beds 3 baths1,911 sq. ft.
3401 Dewdrop Way, Batavia Twp, OH 45103
MLS# 1891010Listed by: HMS REAL ESTATE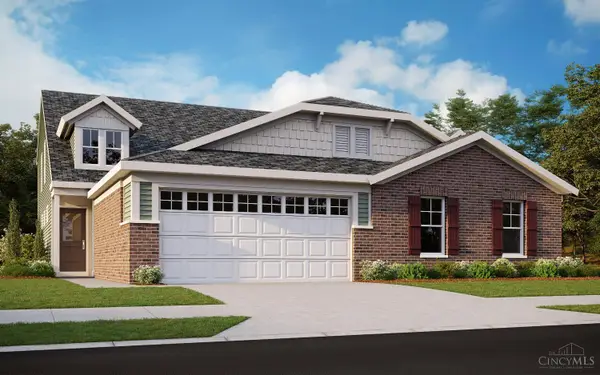 $365,046Pending3 beds 3 baths2,171 sq. ft.
1069 Olivewood Avenue #B, Batavia, OH 45103
MLS# 1890479Listed by: HMS REAL ESTATE- $365,046Pending3 beds 3 baths2,171 sq. ft.
1069 Olivewood Avenue #B, Batavia, OH 45103
MLS# 1890479Listed by: HMS REAL ESTATE  $330,880Pending3 beds 3 baths1,615 sq. ft.
3390 Fall Leaf Court, Batavia, OH 45103
MLS# 1890698Listed by: HMS REAL ESTATE


Protect your home and budget from life's surprises with an Assurant Home Warranty, backed by a partner that supports you through every step of homeownership. Explore Plans.
© 2023 - 2026 ERA Franchise Systems LLC. All rights reserved. ERA Franchise Systems LLC fully supports the principles of the Fair Housing Act and the Equal Opportunity Act. ERA, ERA Real Estate powered, and their respective logos are registered service marks of ERA Franchise Systems LLC. Each office is independently owned and operated.