
2727 Christopher Drive, Batavia, OH 45103
Local realty services provided by:ERA Real Solutions Realty
2727 Christopher Drive,Stonelick Twp, OH 45103
$455,000
- 4 Beds
- 4 Baths
- 3,334 sq. ft.
- Single family
- Active
Listed by: steven koleno
Office: beycome brokerage realty llc.804-656-5007
MLS#:1900388
Source:OH_CINCY
Price summary
- Price:$455,000
- Price per sq. ft.:$136.47
About this home
Rare opportunity to own a property with 5.33 acres, privacy, and an incredible amount of garage and workshop space! This 4-bedroom, 4-bath home has 3,334 square feet, an in-ground pool, and a 2-car attached garage. The standout feature is the massive detached 4-car tandem garage with a two-story workshop and loft, offering exceptional space for car enthusiasts, hobbyists, contractors, or anyone needing additional workspace. Additional updates include a roof approximately 10 years old and HVAC replaced in 2018. With acreage, privacy, and so much potential, this property is ready for its next owner!
Contact an agent
Home facts
- Year built:1978
- Listing ID #:1900388
- Added:1 day(s) ago
- Updated:November 17, 2026 at 03:15 PM
Rooms and interior
- Bedrooms:4
- Total bathrooms:4
- Full bathrooms:4
- Rooms Total:12
- Bedroom Description:Bath Adjoins
- Basement Description:Full
- Living area:3,334 sq. ft.
Heating and cooling
- Cooling:Central Air
- Heating:Electric
Structure and exterior
- Roof:Shingle
- Year built:1978
- Building area:3,334 sq. ft.
- Lot area:5.33 Acres
- Construction Materials:Brick, Shingle Siding
- Foundation Description:Poured
- Levels:2 Story
Utilities
- Water:Public
- Sewer:Public Sewer
Finances and disclosures
- Price:$455,000
- Price per sq. ft.:$136.47
Features and amenities
- Pool features:In-Ground
Parking
- Garage:Yes
- Garage spaces:4
 Information deemed reliable but not guaranteed. The data relating to real estate for sale on this web site comes in part from the Broker Reciprocity program of the Multiple Listing Service of Greater Cincinnati. Real estate listings held by brokerage firms other than ERA Real Solutions Realty are marked with the Broker Reciprocity™ logo (the small house as shown to the left) and detailed information about them includes the name of the listing brokers. 2026, MLS of Greater Cincinnati, Inc. All rights reserved. OH_CINCY Member Broker: Jeremy Raby
New listings near 2727 Christopher Drive
- New
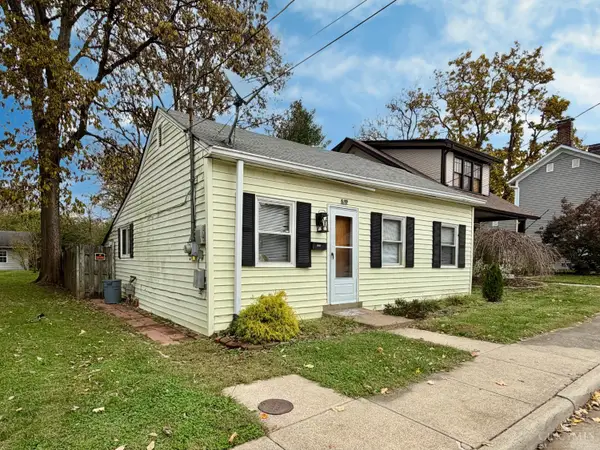 $100,000Active2 beds 1 baths952 sq. ft.
456 North Street, Batavia, OH 45103
MLS# 1900235Listed by: COLDWELL BANKER REALTY 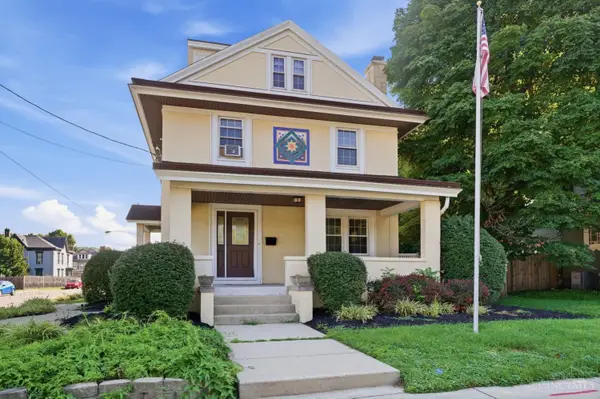 $300,000Pending3 beds 2 baths2,806 sq. ft.
410 E Main Street, Batavia, OH 45103
MLS# 1900143Listed by: COLDWELL BANKER REALTY- New
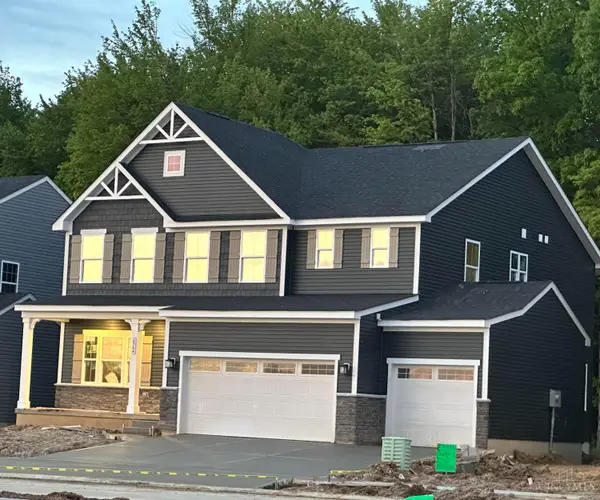 $569,900Active6 beds 4 baths3,980 sq. ft.
2364 Bridgewater Drive, Batavia, OH 45103
MLS# 1900038Listed by: BEYCOME BROKERAGE REALTY LLC 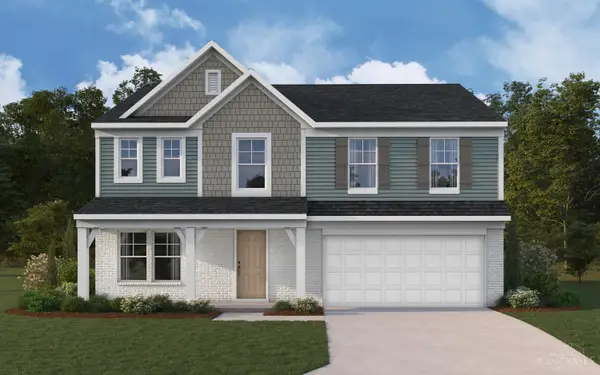 $407,277Pending4 beds 3 baths2,800 sq. ft.
3400 Autumncrest Way, Batavia, OH 45103
MLS# 1899828Listed by: HMS REAL ESTATE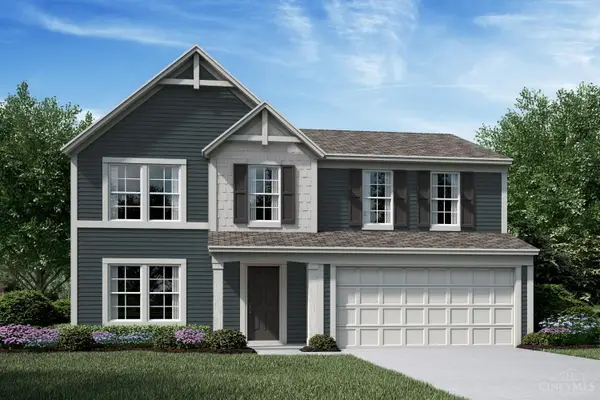 $371,714Pending4 beds 3 baths2,256 sq. ft.
3384 Autumncrest Way, Batavia, OH 45103
MLS# 1899813Listed by: HMS REAL ESTATE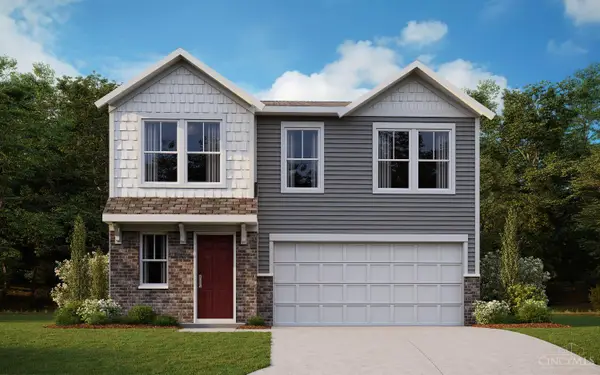 $340,884Pending4 beds 3 baths2,005 sq. ft.
3386 Fall Leaf Court, Batavia, OH 45103
MLS# 1899691Listed by: HMS REAL ESTATE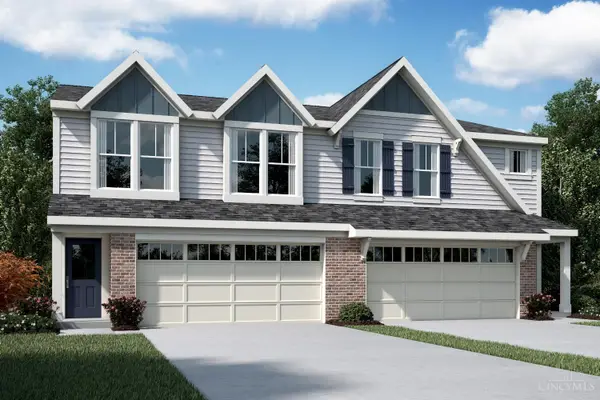 $299,900Pending3 beds 3 baths1,651 sq. ft.
2084 Sunflower Place #321A, Batavia, OH 45103
MLS# 1899108Listed by: HMS REAL ESTATE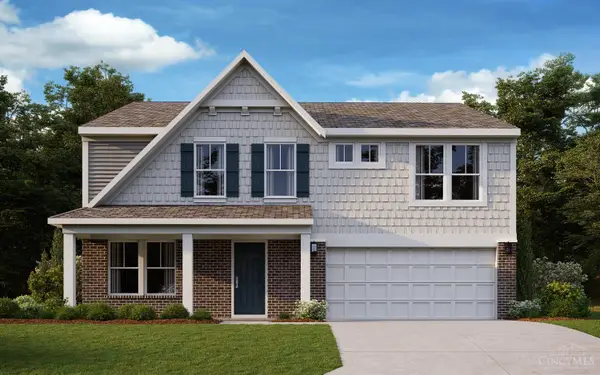 $509,754Pending4 beds 3 baths2,825 sq. ft.
3408 Autumncrest Way, Batavia, OH 45103
MLS# 1899006Listed by: HMS REAL ESTATE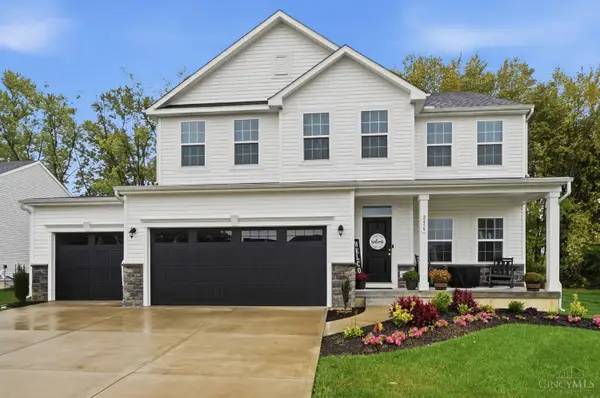 $525,000Active4 beds 4 baths3,462 sq. ft.
2459 Streamside Drive, Batavia, OH 45103
MLS# 1899007Listed by: COLDWELL BANKER HERITAGE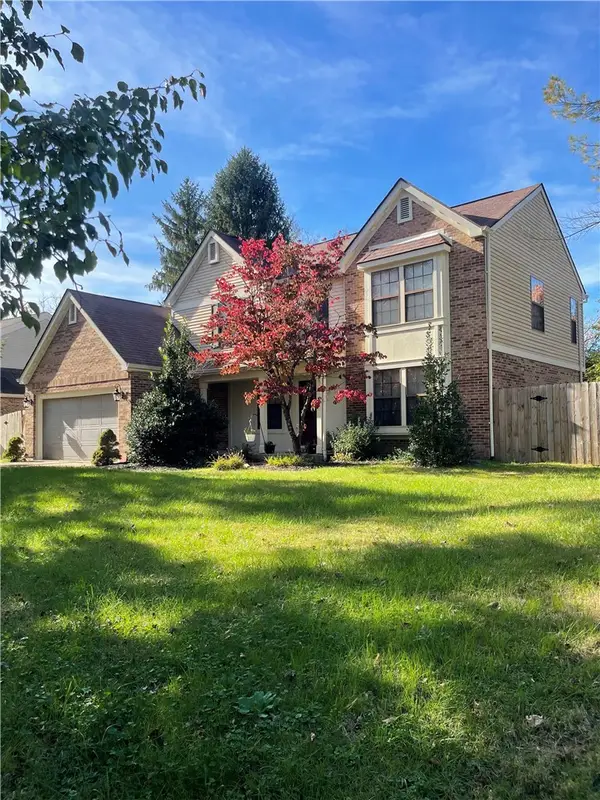 $365,000Active4 beds 4 baths2,271 sq. ft.
1186 Cedar Run Court, Batavia, OH 45103
MLS# 972293Listed by: KEY REALTY


Protect your home and budget from life's surprises with an Assurant Home Warranty, backed by a partner that supports you through every step of homeownership. Explore Plans.
© 2023 - 2026 ERA Franchise Systems LLC. All rights reserved. ERA Franchise Systems LLC fully supports the principles of the Fair Housing Act and the Equal Opportunity Act. ERA, ERA Real Estate powered, and their respective logos are registered service marks of ERA Franchise Systems LLC. Each office is independently owned and operated.