
2729 Old State Route 32, Batavia, OH 45103
Local realty services provided by:ERA Martin & Associates
2729 Old State Route 32,Batavia, OH 45103
$559,000
- 3 Beds
- 4 Baths
- - sq. ft.
- Single family
- Active
Listed by: kim david
Office: plum tree realty513-443-5060
MLS#:1890630
Source:OH_CINCY
Price summary
- Price:$559,000
About this home
Welcome to this spacious and private home in the Batavia School District, offering an impressive amount of finished living space and a versatile layout designed for everyday living and entertaining. The main level features approximately 1,947 sq. ft. with 3 bedrooms, 2 full baths and 1 half bath, hardwood and tile flooring, vaulted ceilings, recessed lighting, and a beautiful wood-burning brick fireplace that adds warmth and character to the living room. The showstopper is the fully finished walkout basement, offering approximately 1,900 additional sq. ft. of finished living space. Complete with a second kitchen, generous storage, and plenty of room for additional living and entertaining areas, this level offers incredible flexibility for a recreation room, home office, guest space, multi-generational living, or extended family. Enjoy the privacy of the setting while still being conveniently located just minutes from State Route 32, providing easy access to Batavia, Eastgate,
Contact an agent
Home facts
- Year built:2013
- Listing ID #:1890630
- Added:50 day(s) ago
- Updated:October 07, 2026 at 02:35 PM
Rooms and interior
- Bedrooms:3
- Total bathrooms:4
- Full bathrooms:3
- Half bathrooms:1
- Rooms Total:13
- Dining Description:Walkout, Wood Floor
- Kitchen Description:Counter Bar, Dishwasher, Eat-In, Garbage Disposal, Marble/Granite/Slate, Microwave, Oven/Range, Pantry, Refrigerator, Walkout, Wine Cooler, Wood Floor
- Bedroom Description:Bath Adjoins, Dressing Area, Sitting Room, Vaulted Ceiling, Walk-in Closet
- Basement Description:Full, Walkout
Heating and cooling
- Cooling:Ceiling Fans, Central Air
- Heating:Electric, Gas
Structure and exterior
- Roof:Shingle
- Year built:2013
- Lot area:1.9 Acres
- Architectural Style:Ranch
- Construction Materials:Brick, Vinyl Siding
- Exterior Features:BBQ Grill, Balcony, Fire Pit
- Foundation Description:Other
- Levels:1 Story
Utilities
- Water:Public
- Sewer:Public Sewer
Finances and disclosures
- Price:$559,000
Features and amenities
- Appliances:Dishwasher, Garbage Disposal, Microwave, Oven/Range, Refrigerator, Wine Cooler
- Amenities:9Ft + Ceiling, Crown Molding, Vaulted Ceiling
Parking
- Parking description:Driveway
- Garage:Yes
- Garage spaces:6
 Information deemed reliable but not guaranteed. The data relating to real estate for sale on this web site comes in part from the Broker Reciprocity program of the Multiple Listing Service of Greater Cincinnati. Real estate listings held by brokerage firms other than ERA Martin & Associates are marked with the Broker Reciprocity™ logo (the small house as shown to the left) and detailed information about them includes the name of the listing brokers. 2026, MLS of Greater Cincinnati, Inc. All rights reserved.
New listings near 2729 Old State Route 32
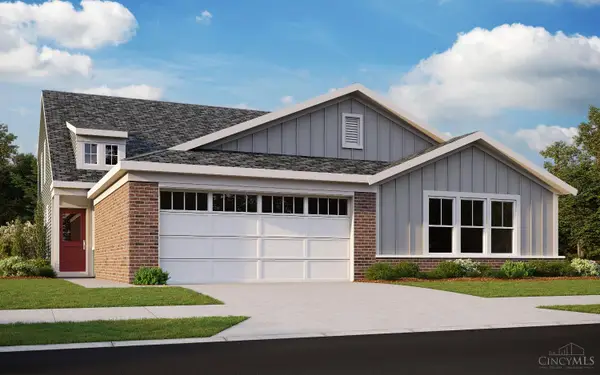 $346,781Pending3 beds 3 baths2,171 sq. ft.
1083 Olivewood Avenue #A, Batavia, OH 45103
MLS# 1896155Listed by: HMS REAL ESTATE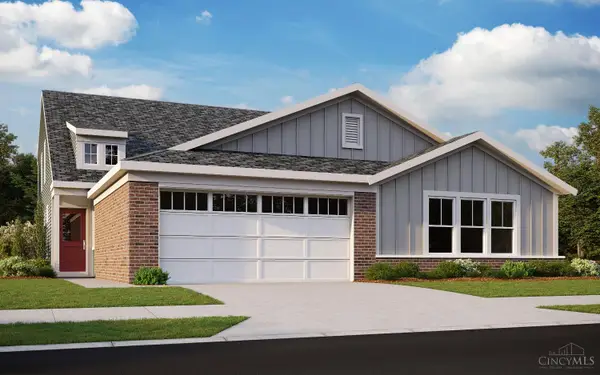 $367,481Pending3 beds 3 baths2,171 sq. ft.
1081 Olivewood Avenue #B, Batavia, OH 45103
MLS# 1896154Listed by: HMS REAL ESTATE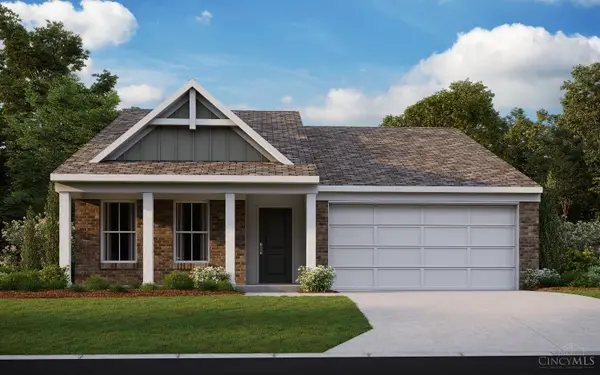 $374,566Pending3 beds 2 baths1,434 sq. ft.
3405 Autumncrest Way, Batavia, OH 45103
MLS# 1896120Listed by: HMS REAL ESTATE- New
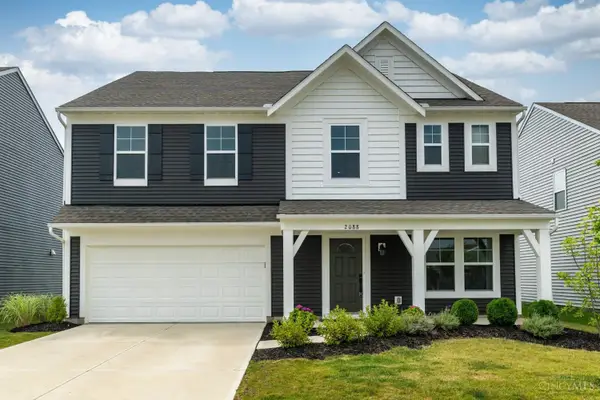 $420,000Active5 beds 3 baths2,700 sq. ft.
2088 Harvest Meadows Avenue, Batavia, OH 45103
MLS# 1896112Listed by: PLUM TREE REALTY - New
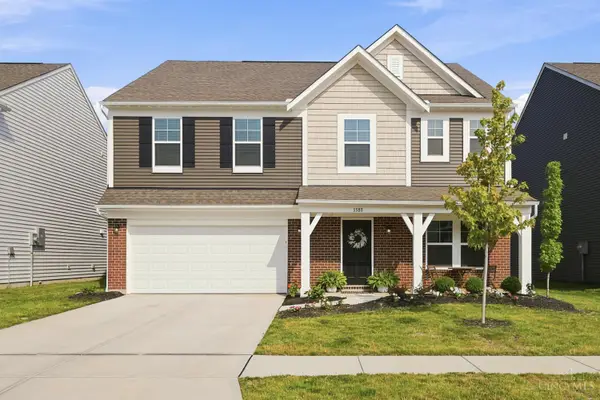 $415,000Active4 beds 3 baths2,800 sq. ft.
3388 Fieldview Drive, Batavia, OH 45103
MLS# 1896069Listed by: COLDWELL BANKER REALTY 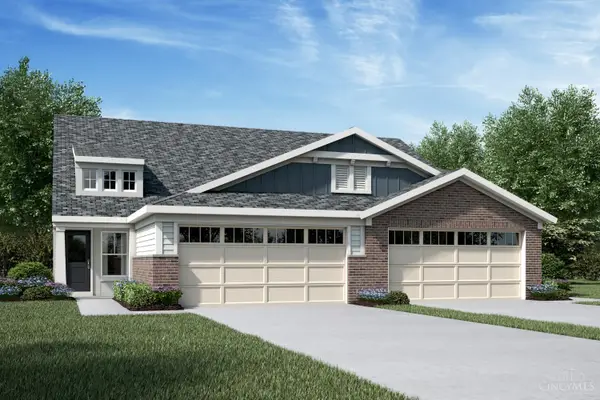 $382,342Pending3 beds 3 baths2,187 sq. ft.
1087 Olivewood Avenue #A, Batavia, OH 45103
MLS# 1895817Listed by: HMS REAL ESTATE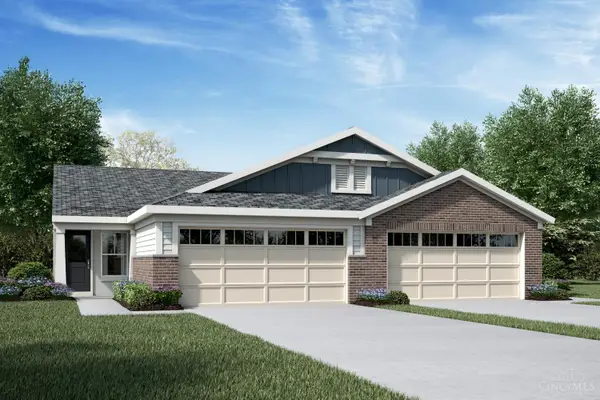 $312,696Pending2 beds 2 baths1,227 sq. ft.
1082 Olivewood Avenue, Batavia, OH 45103
MLS# 1895820Listed by: HMS REAL ESTATE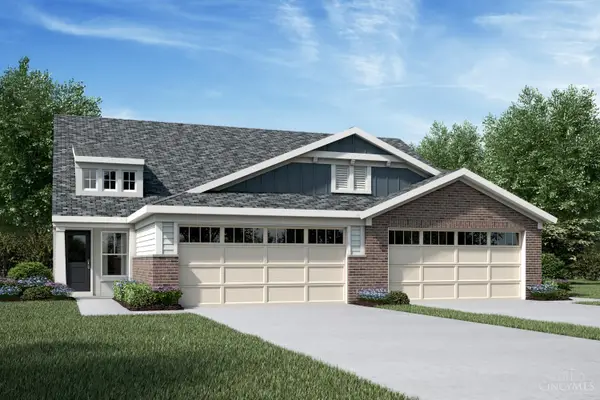 $349,493Pending3 beds 3 baths2,187 sq. ft.
1085 Olivewood Avenue #B, Batavia, OH 45103
MLS# 1895635Listed by: HMS REAL ESTATE- New
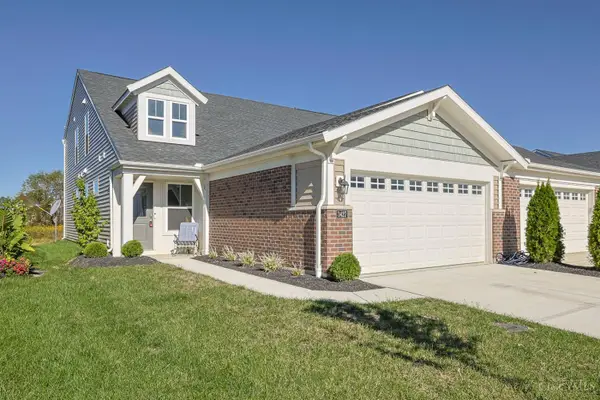 $357,000Active3 beds 3 baths2,082 sq. ft.
3427 Spring Harvest Drive, Batavia, OH 45103
MLS# 1895607Listed by: SIBCY CLINE, INC.  $348,127Pending4 beds 3 baths2,067 sq. ft.
4114 Sterling Place, Union Twp, OH 45103
MLS# 1895252Listed by: HMS REAL ESTATE


Protect your home and budget from life's surprises with an Assurant Home Warranty, backed by a partner that supports you through every step of homeownership. Explore Plans.
© 2023 - 2026 ERA Franchise Systems LLC. All rights reserved. ERA Franchise Systems LLC fully supports the principles of the Fair Housing Act and the Equal Opportunity Act. ERA, ERA Real Estate powered, and their respective logos are registered service marks of ERA Franchise Systems LLC. Each office is independently owned and operated.