
375 Woodside Drive, Batavia, OH 45103
Local realty services provided by:ERA Real Solutions Realty
375 Woodside Drive,Batavia, OH 45103
$200,000
- 4 Beds
- 2 Baths
- 1,728 sq. ft.
- Single family
- Pending
Listed by: stephen haley
Office: exp realty216-242-2322
MLS#:1889725
Source:OH_CINCY
Price summary
- Price:$200,000
- Price per sq. ft.:$115.74
About this home
Calling all investors and renovators! This 4-bedroom, 2 full-bath quad-level. A great feature is the lower-level suite offers a private kitchen, bedroom, and full bath combo that's perfect for in-law living, a rental-within-a-rental setup. This home needs a full rehab from top to bottom, making it a blank canvas to execute your vision and maximize ARV. Ideal for buyers looking to create distinct zones for multi-generational living or house-hacking. Located in Batavia with easy access to Clermont County amenities, this is a solid opportunity for fix-and-flip investors, BRRRR strategy buyers, or end users looking to build sweat equity. Cash or hard money financing preferred given the scope of work. Sold as-is. Bring your contractor and your vision this one has real upside. Do not walk the property without an appointment.
Contact an agent
Home facts
- Year built:1969
- Listing ID #:1889725
- Added:6 day(s) ago
- Updated:August 13, 2026 at 10:40 PM
Rooms and interior
- Bedrooms:4
- Total bathrooms:2
- Full bathrooms:2
- Rooms Total:9
- Dining Description:Walkout
- Kitchen Description:Counter Bar, Eat-In, Pantry
- Bedroom Description:Wall-to-Wall Carpet
- Basement Description:Concrete Floor, Partial, Unfinished
- Living area:1,728 sq. ft.
Heating and cooling
- Cooling:Ceiling Fans, Central Air
- Heating:Forced Air, Gas
Structure and exterior
- Roof:Shingle
- Year built:1969
- Building area:1,728 sq. ft.
- Lot area:0.32 Acres
- Architectural Style:Traditional
- Construction Materials:Aluminum Siding, Brick
- Foundation Description:Block
- Levels:Quad-Level
Utilities
- Water:Public
- Sewer:Septic Tank
Finances and disclosures
- Price:$200,000
- Price per sq. ft.:$115.74
Parking
- Parking description:Driveway
- Garage:Yes
- Garage spaces:2
 Information deemed reliable but not guaranteed. The data relating to real estate for sale on this web site comes in part from the Broker Reciprocity program of the Multiple Listing Service of Greater Cincinnati. Real estate listings held by brokerage firms other than ERA Real Solutions Realty are marked with the Broker Reciprocity™ logo (the small house as shown to the left) and detailed information about them includes the name of the listing brokers. 2026, MLS of Greater Cincinnati, Inc. All rights reserved.
New listings near 375 Woodside Drive
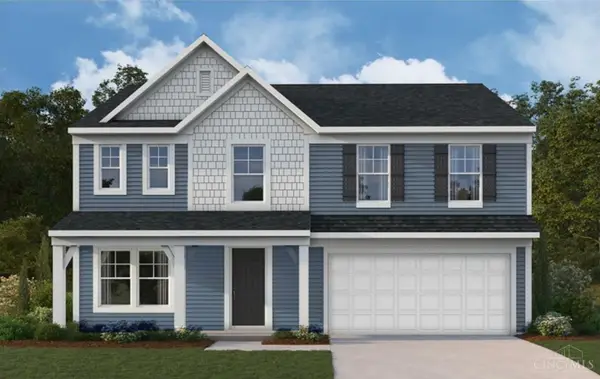 $408,201Pending4 beds 3 baths2,793 sq. ft.
2136 Longmeadow Lane, Batavia Twp, OH 45103
MLS# 1890326Listed by: HMS REAL ESTATE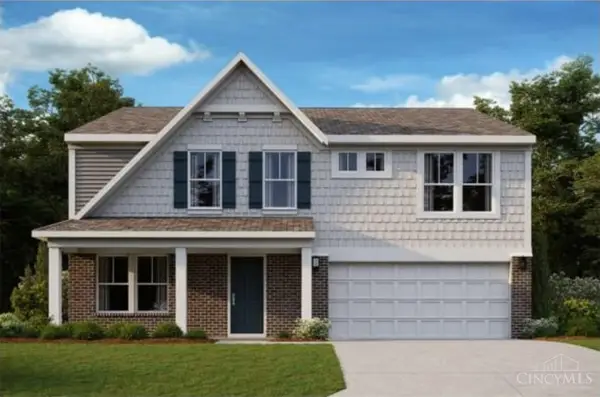 $457,351Pending5 beds 3 baths2,825 sq. ft.
2091 Longmeadow Lane, Batavia Twp, OH 45103
MLS# 1890325Listed by: HMS REAL ESTATE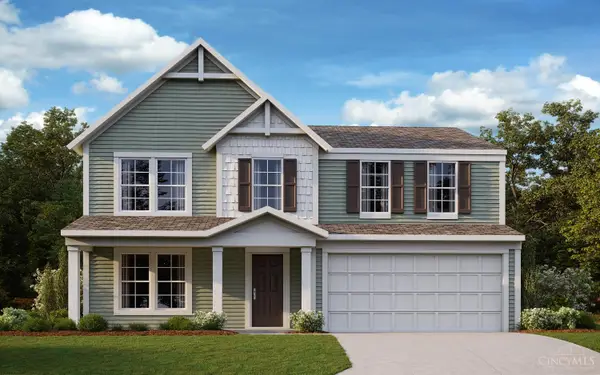 $380,253Pending3 beds 3 baths2,256 sq. ft.
2111 Longmeadow Lane, Batavia Twp, OH 45103
MLS# 1890204Listed by: HMS REAL ESTATE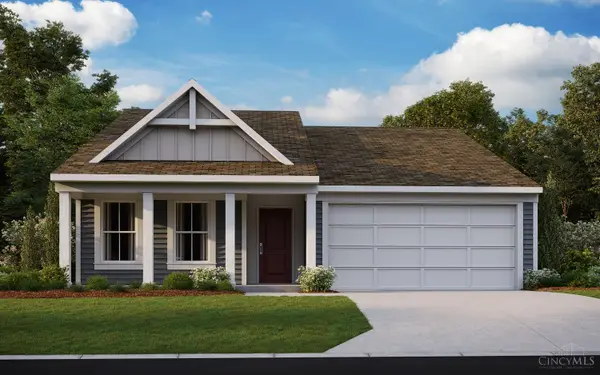 $358,375Pending3 beds 2 baths1,414 sq. ft.
3350 Pasture Circle, Batavia Twp, OH 45103
MLS# 1890208Listed by: HMS REAL ESTATE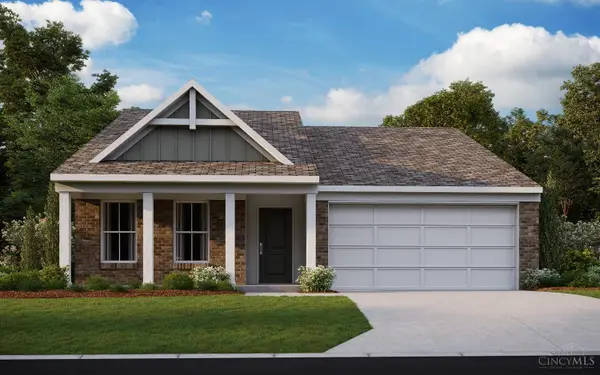 $363,236Pending3 beds 2 baths1,434 sq. ft.
2128 Longmeadow Lane, Batavia Twp, OH 45103
MLS# 1890214Listed by: HMS REAL ESTATE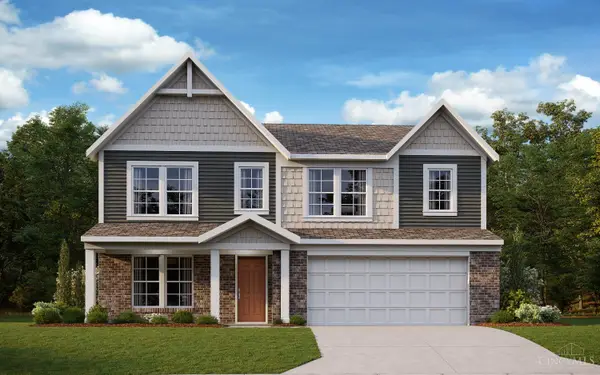 $457,940Pending4 beds 3 baths3,141 sq. ft.
2095 Longmeadow Lane, Batavia Twp, OH 45103
MLS# 1890091Listed by: HMS REAL ESTATE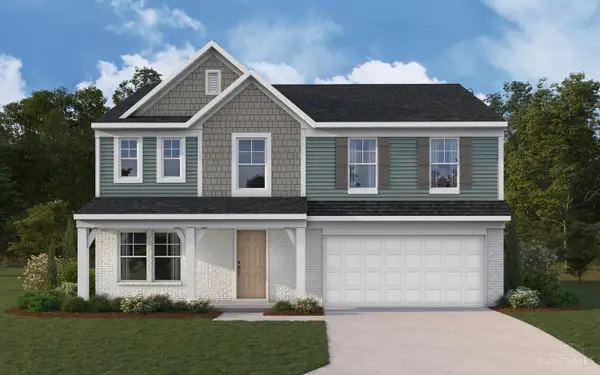 $417,560Pending4 beds 3 baths2,800 sq. ft.
2099 Longmeadow Lane, Batavia Twp, OH 45103
MLS# 1890092Listed by: HMS REAL ESTATE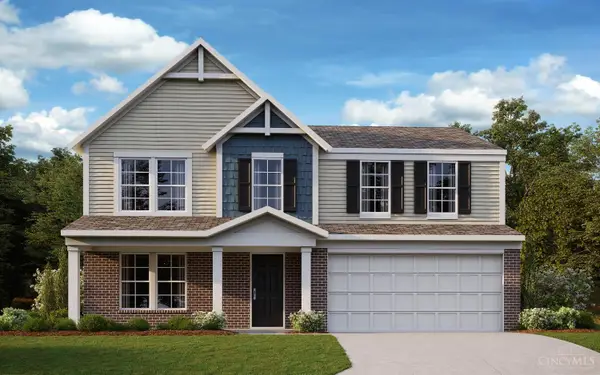 $374,860Pending3 beds 3 baths2,263 sq. ft.
3348 Ferngully Drive, Batavia Twp, OH 45103
MLS# 1890080Listed by: HMS REAL ESTATE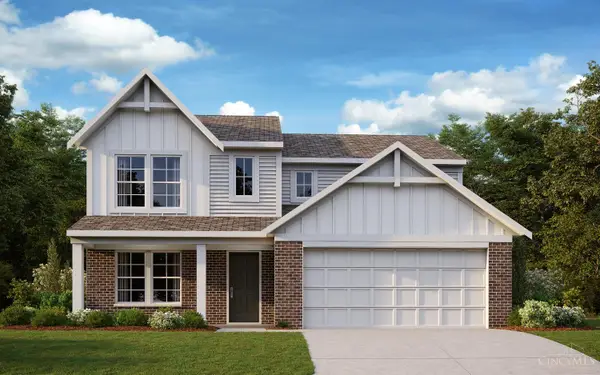 $398,947Pending4 beds 3 baths2,421 sq. ft.
2078 Longmeadow Lane, Batavia Twp, OH 45103
MLS# 1889861Listed by: HMS REAL ESTATE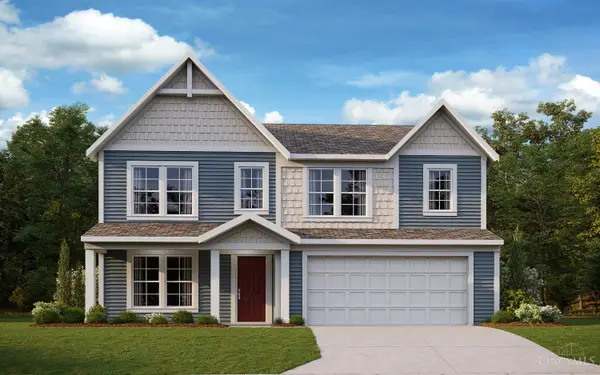 $430,603Pending5 beds 4 baths3,135 sq. ft.
2152 Longmeadow Lane, Batavia Twp, OH 45103
MLS# 1889862Listed by: HMS REAL ESTATE


Protect your home and budget from life's surprises with an Assurant Home Warranty, backed by a partner that supports you through every step of homeownership. Explore Plans.
© 2023 - 2026 ERA Franchise Systems LLC. All rights reserved. ERA Franchise Systems LLC fully supports the principles of the Fair Housing Act and the Equal Opportunity Act. ERA, ERA Real Estate powered, and their respective logos are registered service marks of ERA Franchise Systems LLC. Each office is independently owned and operated.