
434 Glen Park Drive, Bay Village, OH 44140
Local realty services provided by:ERA Real Solutions Realty
Listed by: julie a kline
Office: real of ohio
MLS#:5248898
Source:OH_NORMLS
Price summary
- Price:$389,000
- Price per sq. ft.:$209.82
About this home
Welcome to 434 Glen Park! This charming Bay Village Cape Cod has so much more space than you might expect, several recent updates, and an extra-deep 50 x 198 corner lot. The bright main level features a comfortable living room with hardwood flooring, kitchen with breakfast bar and pendant lighting, two bedrooms and a full bath. One of the first-floor bedrooms is surprisingly large with two closets, including a walk-in—perfect if you're looking for a first-floor primary, guest room or home office.
Head upstairs to a spacious primary suite with its own full bath and walk-in closet. Need even more room? The partially finished basement provides flexible space for an art studio, workout area, hobbies or whatever best fits your lifestyle.
Many of the big-ticket items have already been taken care of. Furnace and central air (2025), first-floor windows (2025), both garage doors (2025), dishwasher (2022) and hot water tank (2020). The kitchen was updated in 2020.
Outside, the property extends well beyond the garage, providing plenty of room to enjoy. All of this on a lovely Bay Village street with easy access to parks, schools, shopping, restaurants and Lake Erie. Come see what makes 434 Glen Park such a great place to call home!...
Contact an agent
Home facts
- Year built:1945
- Subdivision & Development:Glen Park
- Listing ID #:5248898
- Added:1 day(s) ago
- Updated:October 03, 2026 at 03:06 PM
Rooms and interior
- Bedrooms:3
- Total bathrooms:2
- Full bathrooms:2
- Rooms Total:7
- Kitchen Description:Dishwasher, Disposal, Microwave, Range, Refrigerator
- Basement:Yes
- Basement Description:Full, Partially Furnished
- Living area:1,854 sq. ft.
Heating and cooling
- Cooling:Central Air
- Heating:Forced Air, Gas
- Central air:Yes
Structure and exterior
- Roof:Asphalt, Fiberglass
- Year built:1945
- Building area:1,854 sq. ft.
- Lot area:0.23 Acres
- Lot Features:Wooded/Treed
- Construction Materials:Brick, Wood Siding
- Exterior Features:Deck, Wooded
Utilities
- Water:Public
- Sewer:Public Sewer
Finances and disclosures
- Price:$389,000
- Price per sq. ft.:$209.82
- Tax amount:$6,550 (2025)
Features and amenities
- Appliances:Dishwasher, Disposal, Microwave, Range, Refrigerator, Washer
- Laundry features:Dryer, Washer
- Amenities:Smoke Detectors
Parking
- Parking description:Attached, Driveway, Garage, Paved
- Garage:Yes
- Garage spaces:2

New listings near 434 Glen Park Drive
- New
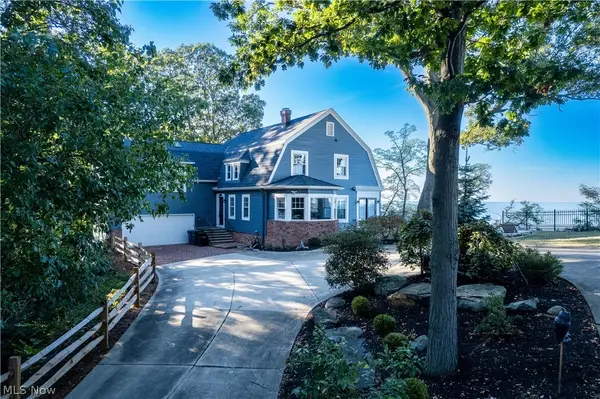 $1,499,000Active4 beds 3 baths
26534 Lake Road, Bay Village, OH 44140
MLS# 5250214Listed by: CHESTNUT HILL REALTY, INC. - Open Sun, 1 to 3pmNew
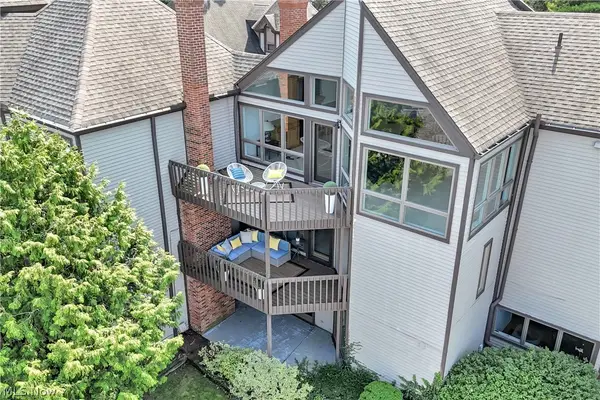 $799,900Active3 beds 4 baths2,856 sq. ft.
401 Darbys Run, Bay Village, OH 44140
MLS# 5248429Listed by: KELLER WILLIAMS CITYWIDE - New
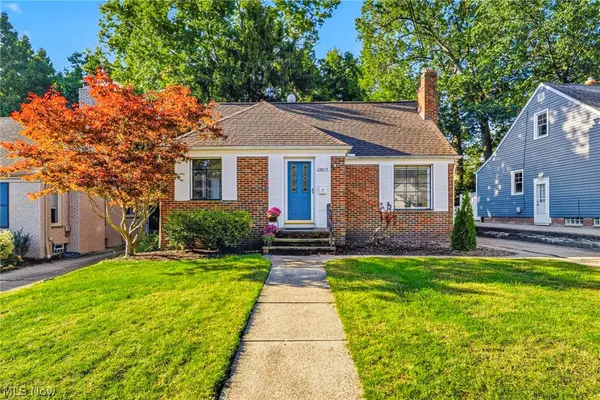 $250,000Active4 beds 2 baths1,706 sq. ft.
24015 Bruce Road, Bay Village, OH 44140
MLS# 5248740Listed by: EXP REALTY, LLC. - New
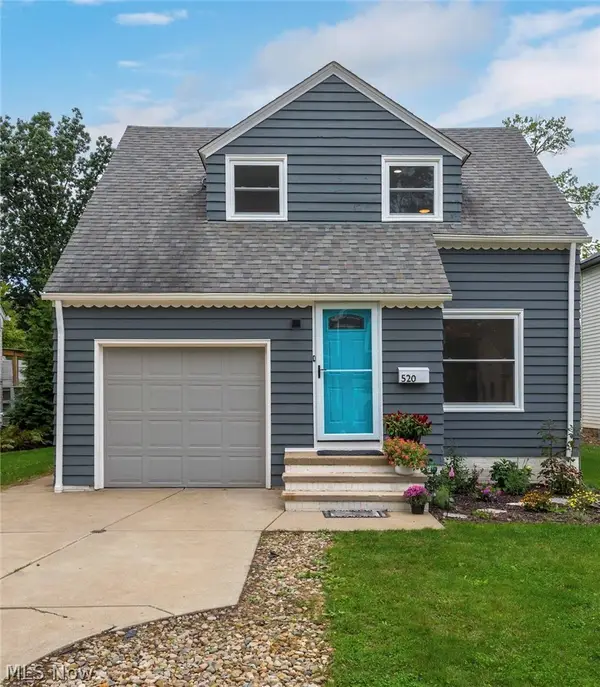 $289,900Active3 beds 1 baths979 sq. ft.
520 Kenilworth Road, Bay Village, OH 44140
MLS# 5247951Listed by: KELLER WILLIAMS CITYWIDE 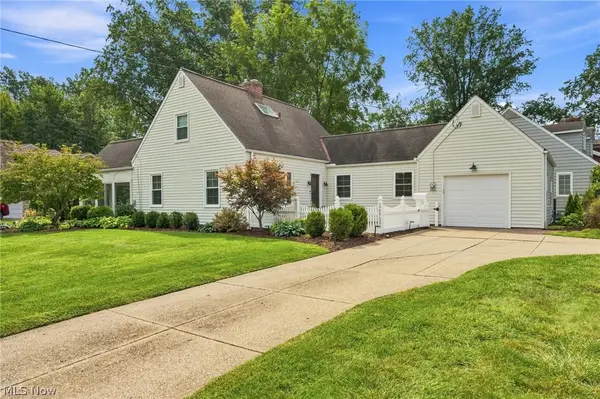 $475,000Pending3 beds 2 baths2,004 sq. ft.
26737 Lake Road, Bay Village, OH 44140
MLS# 5241690Listed by: KELLER WILLIAMS CITYWIDE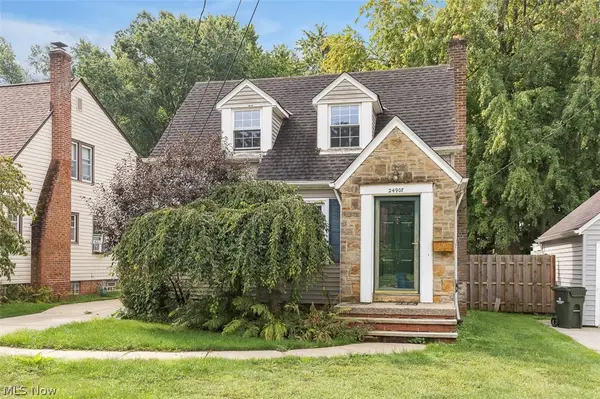 $252,000Active3 beds 1 baths
24907 E Oakland Road, Bay Village, OH 44140
MLS# 5244574Listed by: KELLER WILLIAMS CITYWIDE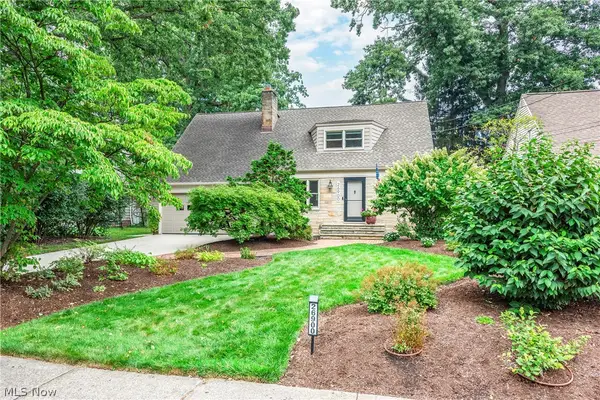 $499,000Pending3 beds 3 baths2,700 sq. ft.
26900 Wolf Road, Bay Village, OH 44140
MLS# 5244236Listed by: RE/MAX CROSSROADS PROPERTIES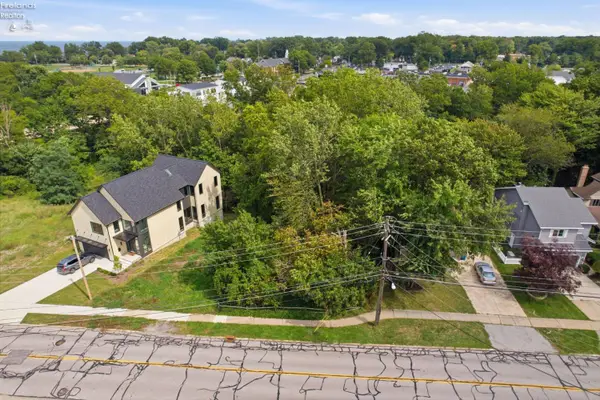 $459,999Active0.44 Acres
483 Cahoon Road, Bay Village, OH 44140
MLS# 20263642Listed by: KEY REALTY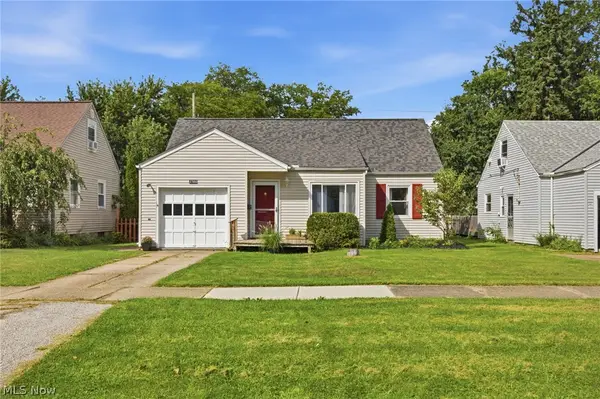 $239,900Pending4 beds 1 baths
27850 Knickerbocker Road, Bay Village, OH 44140
MLS# 5243841Listed by: COLDWELL BANKER SCHMIDT REALTY


Protect your home and budget from life's surprises with an Assurant Home Warranty, backed by a partner that supports you through every step of homeownership. Explore Plans.
© 2023 - 2026 ERA Franchise Systems LLC. All rights reserved. ERA Franchise Systems LLC fully supports the principles of the Fair Housing Act and the Equal Opportunity Act. ERA, ERA Real Estate powered, and their respective logos are registered service marks of ERA Franchise Systems LLC. Each office is independently owned and operated.