
2765 Bobo Road, Beaver, OH 45613
Local realty services provided by:ERA Martin & Associates
Listed by: tom brewster
Office: brewster real estate and auction co. llc.
MLS#:200712
Source:OH_SVAOR
Price summary
- Price:$240,000
- Price per sq. ft.:$173.91
About this home
Be the first to call this newly constructed 3-bedroom, 2-bath home your own! This new build features a spacious open floor plan. The kitchen comes complete with stainless-steel appliances and ample cabinetry. The large front deck with tongue & groove ceiling is ideal to enjoy the outdoors. This property also includes a newly built 2-car garage. Call today to view this home.
Contact an agent
Home facts
- Year built:2025
- Subdivision & Development:No Subdivision
- Listing ID #:200712
- Added:89 day(s) ago
- Updated:August 13, 2026 at 02:33 PM
Rooms and interior
- Bedrooms:3
- Total bathrooms:2
- Full bathrooms:2
- Rooms Total:7
- Flooring:Vinyl Plank
- Kitchen Description:Range, Refrigerator
- Living area:1,380 sq. ft.
Heating and cooling
- Cooling:Central
- Heating:Electric, Forced Air
Structure and exterior
- Roof:Metal
- Year built:2025
- Building area:1,380 sq. ft.
- Lot area:1.33 Acres
- Exterior Features:Deck-Covered, Driveway-Gravel, Porch
- Foundation Description:Crawl
- Levels:1 Story
Utilities
- Water:Public
- Sewer:Septic Tank
Finances and disclosures
- Price:$240,000
- Price per sq. ft.:$173.91
Features and amenities
- Appliances:Range, Refrigerator
- Amenities:Ceiling Fan
Parking
- Parking description:2 Car, Detached
New listings near 2765 Bobo Road
- New
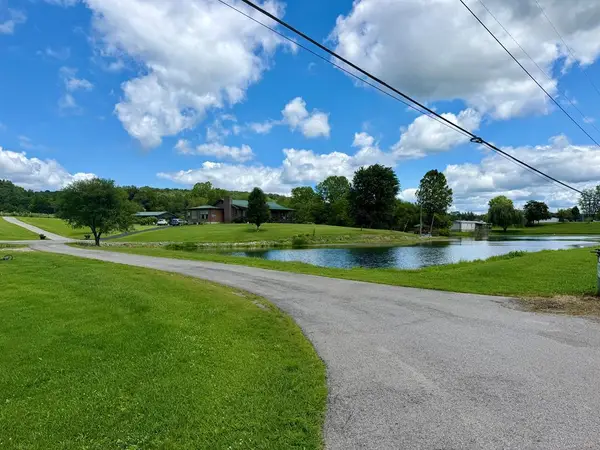
 $45,000Active5.3 Acres
1308 Carrs Run Road, Beaver, OH 45613
MLS# 226029917Listed by: RE/MAX ONE - New
 Listed by ERA$525,000Active3 beds 3 baths1,916 sq. ft.
6467 Beaver Pike Road, Beaver, OH 45613
MLS# 201174Listed by: ERA MARTIN & ASSOCIATES (C) 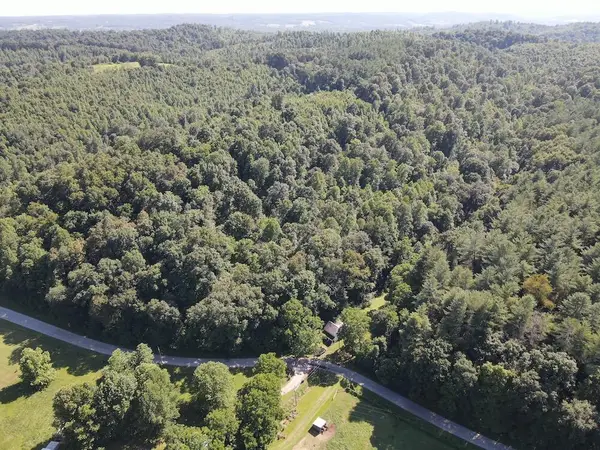 $295,000Active2 beds 1 baths912 sq. ft.
165 Swift Creek Road, Beaver, OH 45613
MLS# 226027799Listed by: WHITETAIL PROPERTIESREALESTATE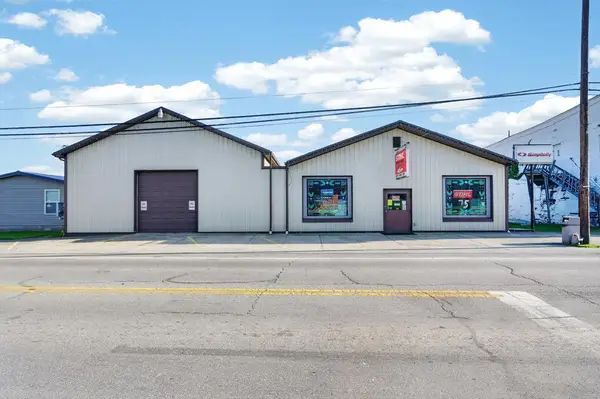 $625,000Active0 Acres
5782 Main Street, Beaver, OH 45613
MLS# 201100Listed by: KEY REALTY $45,500Active4.97 Acres
1561 Wickline Road, Beaver, OH 45613
MLS# 226027287Listed by: E-MERGE REAL ESTATE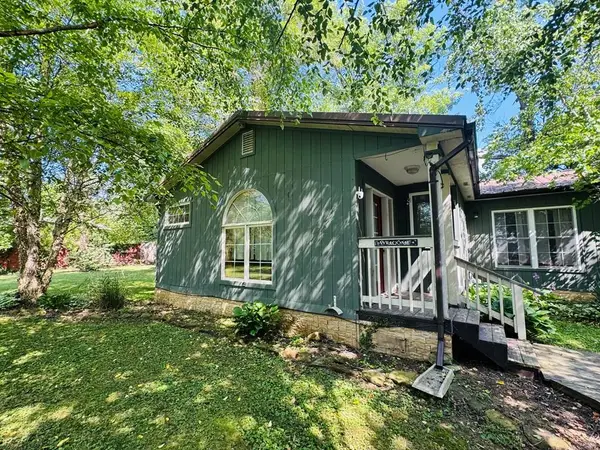 Listed by ERA$115,000Active2 beds 2 baths988 sq. ft.
33 Little California Street, Beaver, OH 45613
MLS# 201012Listed by: ERA MARTIN & ASSOCIATES (C)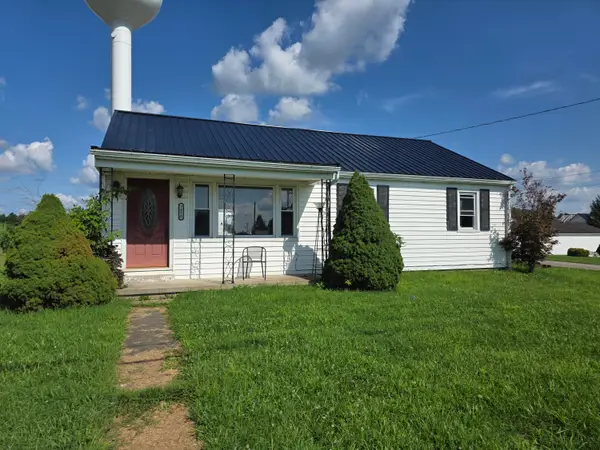 $140,000Active3 beds 1 baths988 sq. ft.
7410 State Route 335, Beaver, OH 45613
MLS# 226023905Listed by: REALISTAR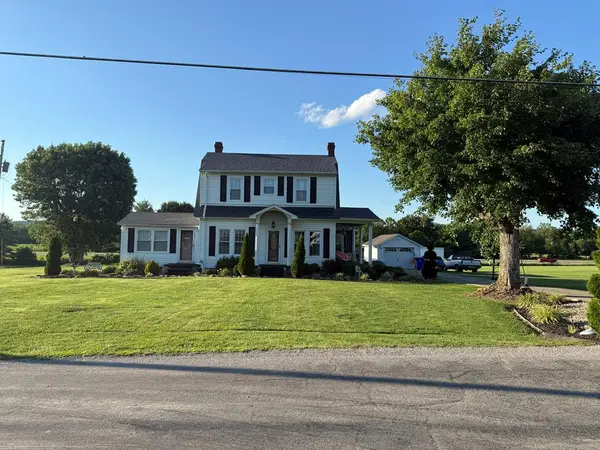 $260,000Active4 beds 2 baths1,672 sq. ft.
2661 Adams Road, Beaver, OH 45613
MLS# 200988Listed by: RISE REALTY AND MANAGEMENT CO.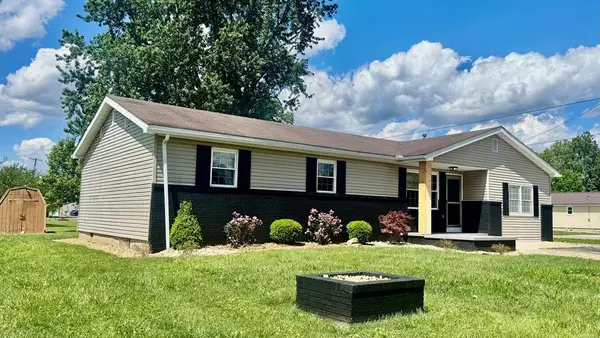 $249,000Active4 beds 2 baths1,460 sq. ft.
344 Third Ave., Beaver, OH 45613
MLS# 200963Listed by: REALTEC REAL ESTATE


Protect your home and budget from life's surprises with an Assurant Home Warranty, backed by a partner that supports you through every step of homeownership. Explore Plans.
© 2023 - 2026 ERA Franchise Systems LLC. All rights reserved. ERA Franchise Systems LLC fully supports the principles of the Fair Housing Act and the Equal Opportunity Act. ERA, ERA Real Estate powered, and their respective logos are registered service marks of ERA Franchise Systems LLC. Each office is independently owned and operated.