
2924 Dutch Run Road, Beaver, OH 45613
Local realty services provided by:ERA Martin & Associates
Listed by: meredith tomlinson, nicholas tomlinson
Office: exp realty, llc. (c)
MLS#:201414
Source:OH_SVAOR
Price summary
- Price:$229,000
- Price per sq. ft.:$169.63
About this home
Move right in and enjoy easy, one-story living in this well-maintained country home situated on just over 2 acres. Offering a convenient and functional layout, this turnkey property is ready for its next owner to simply settle in and enjoy. Outdoor living is just as inviting with a covered front porch, screened porch, covered carport, above-ground pool, and detached 2+ car garage providing plenty of space for vehicles, storage, hobbies, and entertaining. The peaceful setting offers privacy without sacrificing convenience. An adjoining 3+ acre parcel is also available, creating the opportunity to own over 5 acres total. Currently maintained as a beautiful butterfly preserve, the additional acreage could remain a natural retreat or offer future possibilities for recreation, animals, an outbuilding, additional privacy, or a future homesite. A rare combination of move-in-ready convenience, usable acreage, and peaceful country living.
Contact an agent
Home facts
- Year built:2001
- Subdivision & Development:No Subdivision
- Listing ID #:201414
- Added:48 day(s) ago
- Updated:November 06, 2026 at 10:20 AM
Rooms and interior
- Bedrooms:3
- Total bathrooms:2
- Full bathrooms:2
- Rooms Total:6
- Flooring:Carpet, Vinyl
- Kitchen Description:Dishwasher, Microwave, Range, Refrigerator
- Living area:1,350 sq. ft.
Heating and cooling
- Cooling:Central
- Heating:Forced Air, LP Gas
Structure and exterior
- Roof:Metal
- Year built:2001
- Building area:1,350 sq. ft.
- Lot area:2.14 Acres
- Construction Materials:Vinyl Siding
- Exterior Features:Deck, Driveway-Gravel, Outbuilding-Pole Barn, Patio-Covered
- Foundation Description:Block, Crawl
- Levels:1 Story
Utilities
- Water:Public
- Sewer:Private Sewer
Finances and disclosures
- Price:$229,000
- Price per sq. ft.:$169.63
- Tax amount:$764 (2025)
Features and amenities
- Appliances:Microwave, Range, Refrigerator
- Pool features:Pool-Above Ground
Parking
- Parking description:2 Car, Detached
New listings near 2924 Dutch Run Road
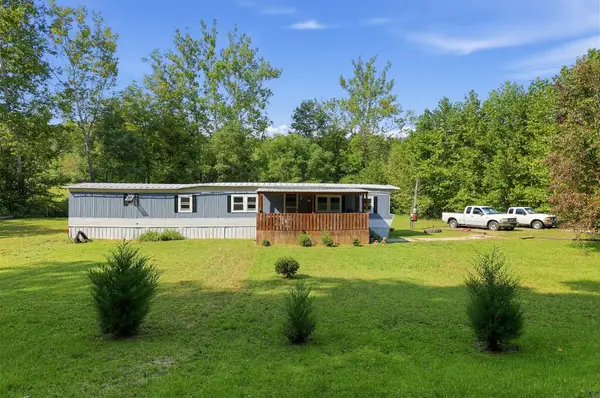 Listed by ERA$80,500Active2 beds 1 baths924 sq. ft.
545 Ratcliff Road, Beaver, OH 45613
MLS# 201452Listed by: ERA MARTIN & ASSOCIATES (C)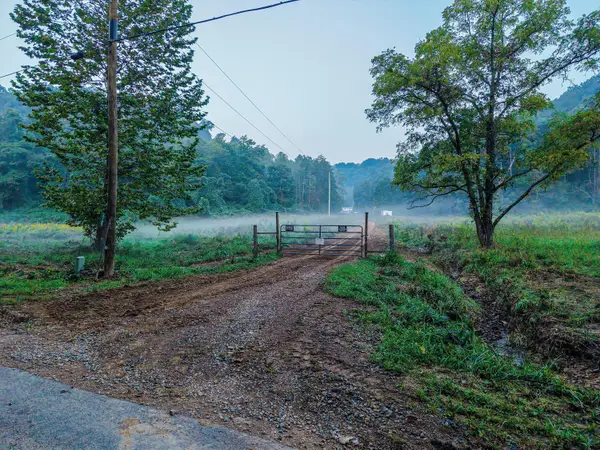 $359,900Active78.16 Acres
3783 Carrs Run Road, Beaver, OH 45613
MLS# 226035666Listed by: TARRANT & HARMAN REAL ESTATE Listed by ERA$310,000Active1.28 Acres
1917 Bailey Chapel Road, Beaver, OH 45613
MLS# 201364Listed by: ERA MARTIN & ASSOCIATES JACKSON $210,000Active1 beds 1 baths625 sq. ft.
1113 Wickline Road, Beaver, OH 45613
MLS# 226033199Listed by: E-MERGE REAL ESTATE $45,000Active5.3 Acres
1308 Carrs Run Road, Beaver, OH 45613
MLS# 226029917Listed by: RE/MAX ONE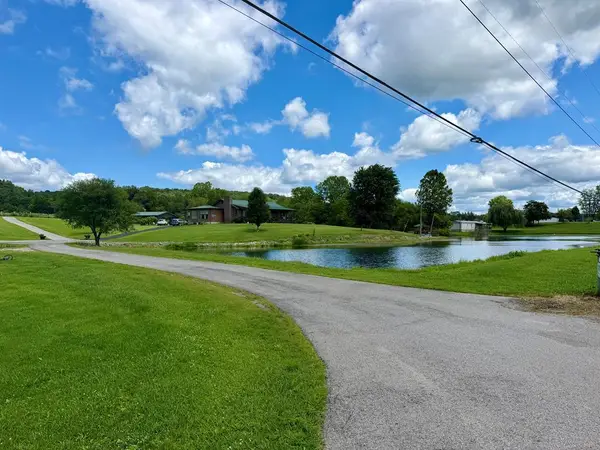 Listed by ERA$515,000Active3 beds 3 baths1,916 sq. ft.
6467 Beaver Pike Road, Beaver, OH 45613
MLS# 201174Listed by: ERA MARTIN & ASSOCIATES (C)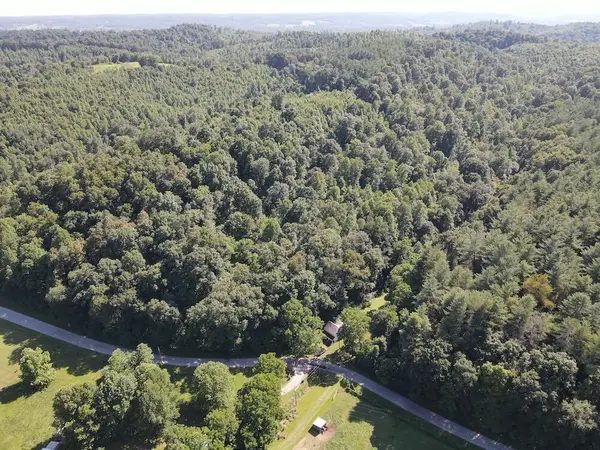 $295,000Active2 beds 1 baths912 sq. ft.
165 Swift Creek Road, Beaver, OH 45613
MLS# 226027799Listed by: WHITETAIL PROPERTIESREALESTATE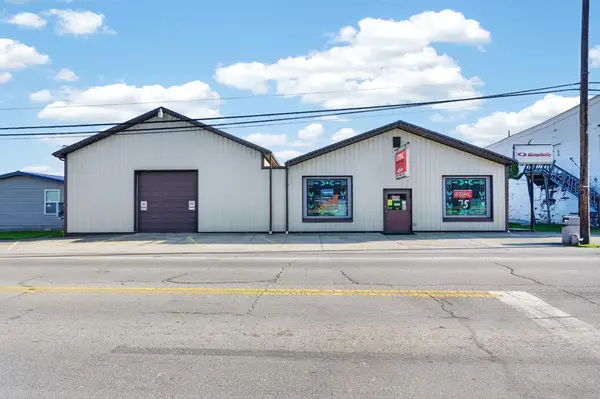 $435,000Active0 Acres
5782 Main Street, Beaver, OH 45613
MLS# 201100Listed by: KEY REALTY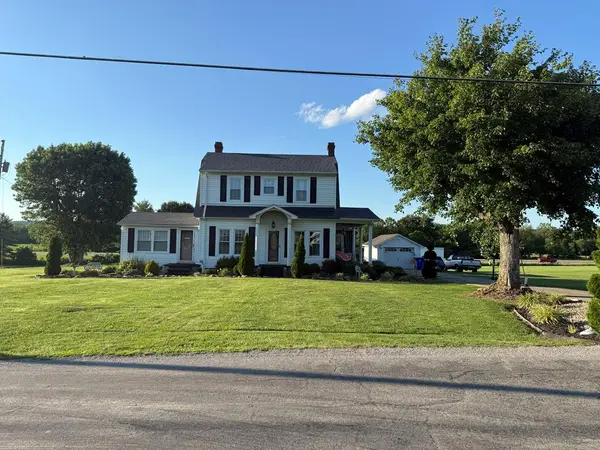 $255,000Active4 beds 2 baths1,672 sq. ft.
2661 Adams Road, Beaver, OH 45613
MLS# 200988Listed by: RISE REALTY AND MANAGEMENT CO.


Protect your home and budget from life's surprises with an Assurant Home Warranty, backed by a partner that supports you through every step of homeownership. Explore Plans.
© 2023 - 2026 ERA Franchise Systems LLC. All rights reserved. ERA Franchise Systems LLC fully supports the principles of the Fair Housing Act and the Equal Opportunity Act. ERA, ERA Real Estate powered, and their respective logos are registered service marks of ERA Franchise Systems LLC. Each office is independently owned and operated.