
1233 Stallion Run, Beavercreek, OH 45385
Local realty services provided by:ERA Petkus Weiss
1233 Stallion Run,Beavercreek Twp, OH 45385
$949,900
- 4 Beds
- 4 Baths
- 3,907 sq. ft.
- Single family
- Coming Soon
Upcoming open houses
- Sun, Aug 3002:00 pm - 04:00 pm
Listed by: jamie curtis
Office: bhhs professional realty
MLS#:967241
Source:OH_DABR
Price summary
- Price:$949,900
- Price per sq. ft.:$243.13
- Monthly HOA dues:$150
About this home
Welcome to 1233 Stallion Run, a beautifully crafted G.A. White home in the desirable White Barn Trails in Stonehill Village offering approximately 3,900 sq ft of finished living space with exceptional quality and thoughtful upgrades throughout. 8-ft glass French entry doors open to a bright, open floor plan filled with natural light from oversized windows. The foyer and great room showcase exquisite ceiling treatments and detailed trim work, while a floor-to-ceiling stone fireplace anchors the great room. The adjoining dining area features a beautiful statement wall, adding character to the open living space. The spacious kitchen offers quartz countertops, SS appliances, oversized island, and walk-in pantry. Step outside to the large covered deck with natural gas connection for grilling and beautiful backyard sunset views. The primary suite features a soaking tub, oversized shower, and walk-in closet. Two additional main-level bedrooms each offer walk-in closets and share a full bath with tiled shower and leathered granite countertop. A spacious laundry room with custom bench and separate powder room complete the main level. The finished lower level offers 9-ft ceilings, a large recreation area, custom painted-brick wet bar with chiseled-edge island, additional bedroom with walk-in closet, and full bath. Approximately 800 sq ft of unfinished space provides excellent storage or room to expand. The oversized 3-car garage features insulated steel doors and epoxy flooring. Additional highlights include solid-core doors, Hunter Douglas blinds, Kohler fixtures, tankless water heater, reverse-osmosis system, whole-home air purifier, security system, and irrigation. SHV residents enjoy walking paths, ponds, pools, clubhouse, fitness center, tennis/pickleball courts, parks, and basketball court....
Contact an agent
Home facts
- Year built:2019
- Subdivision & Development:At Stonehill Village Sec 1
- Listing ID #:967241
- Updated:August 27, 2026 at 04:05 PM
Rooms and interior
- Bedrooms:4
- Total bathrooms:4
- Full bathrooms:3
- Half bathrooms:1
- Rooms Total:9
- Kitchen Description:Dishwasher, Microwave, Range, Refrigerator
- Basement:Yes
- Basement Description:Finished, Full
- Living area:3,907 sq. ft.
Heating and cooling
- Central air:Yes
Structure and exterior
- Year built:2019
- Building area:3,907 sq. ft.
- Lot area:0.41 Acres
- Construction Materials:Brick, Frame, Stone
- Levels:1 Story
Finances and disclosures
- Price:$949,900
- Price per sq. ft.:$243.13
Parking
- Garage:Yes
- Garage spaces:3
New listings near 1233 Stallion Run
- New
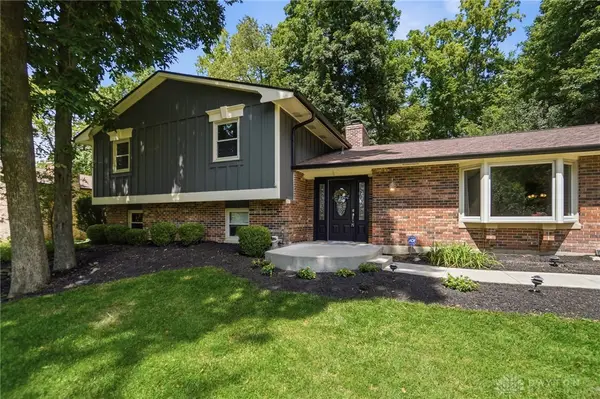 $459,900Active3 beds 3 baths
3268 Southfield Drive, Beavercreek, OH 45434
MLS# 967477Listed by: BHHS PROFESSIONAL REALTY - New
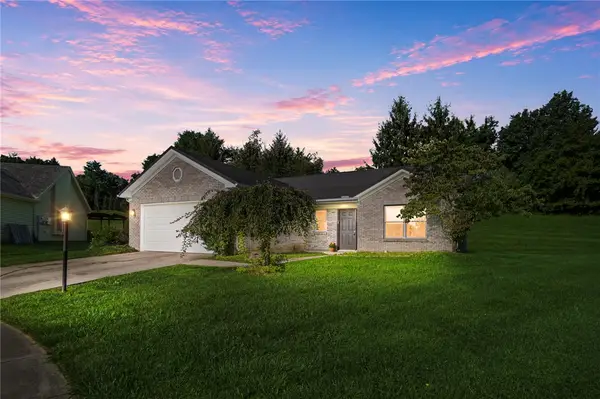 $310,000Active3 beds 2 baths1,482 sq. ft.
4145 Cambridge Trail, Beavercreek, OH 45430
MLS# 967491Listed by: CENTURY 21 THE GENE GROUP - New
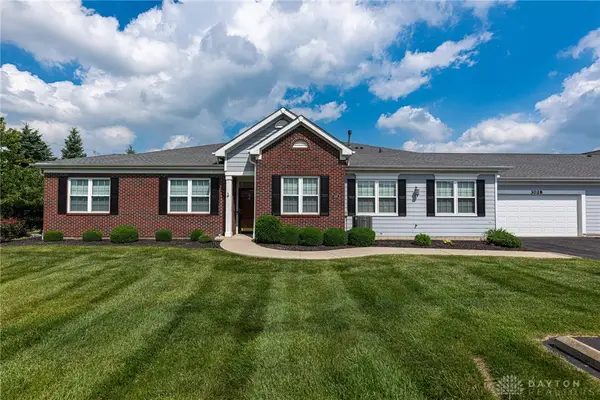 $283,500Active3 beds 2 baths1,878 sq. ft.
3028 Elmbrook Way, Beavercreek, OH 45431
MLS# 967572Listed by: IRONGATE INC. - New
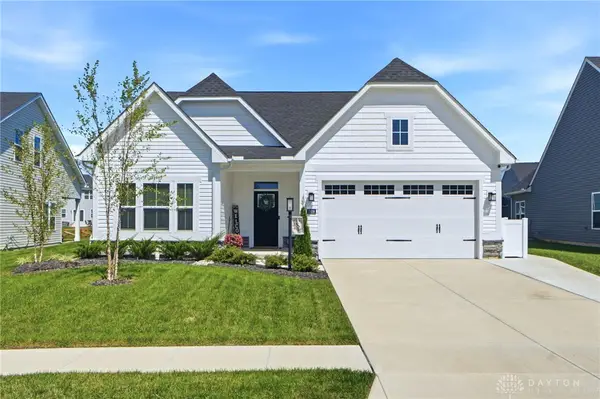 $459,900Active4 beds 3 baths2,267 sq. ft.
1909 Schmidt Drive, Beavercreek Twp, OH 45434
MLS# 967389Listed by: RE/MAX VICTORY + AFFILIATES - New
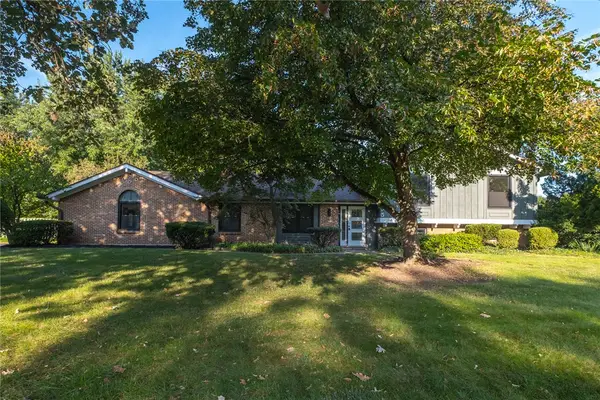 $425,000Active3 beds 4 baths2,683 sq. ft.
185 Bramblebush Trail, Beavercreek, OH 45440
MLS# 967425Listed by: IRONGATE INC. - New
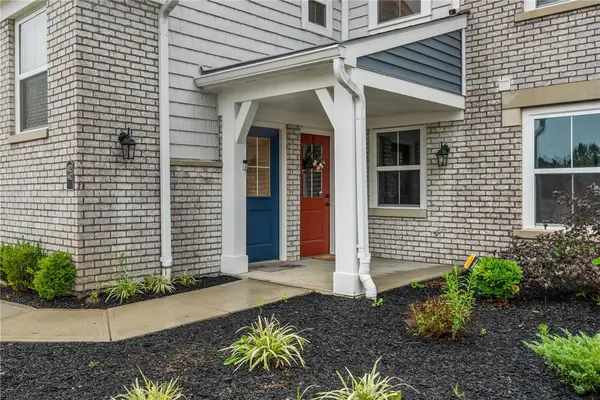 $279,900Active2 beds 2 baths1,311 sq. ft.
452 Glenhaven Way, Fairborn, OH 45324
MLS# 967035Listed by: KELLER WILLIAMS COMMUNITY PART - New
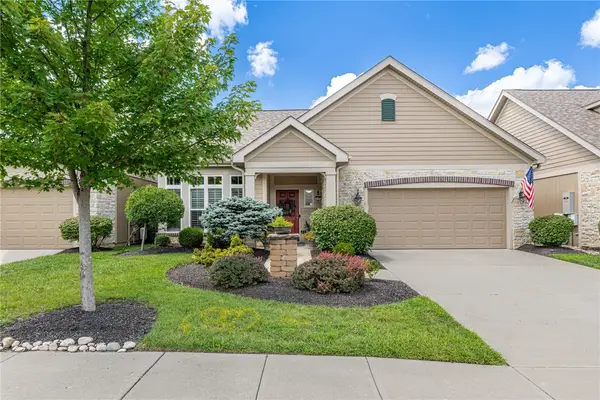 $422,000Active2 beds 2 baths1,696 sq. ft.
2759 Silver Maple Lane, Beavercreek, OH 45431
MLS# 966972Listed by: GLASSHOUSE REALTY GROUP - New
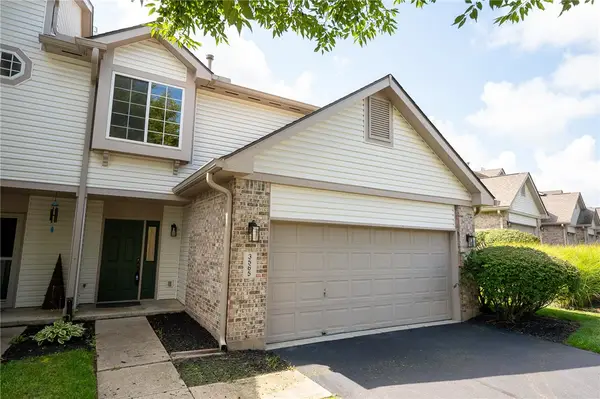 $249,900Active3 beds 3 baths1,516 sq. ft.
3565 Sequoia Drive, Beavercreek, OH 45431
MLS# 967254Listed by: HOWARD HANNA REAL ESTATE SERV - New
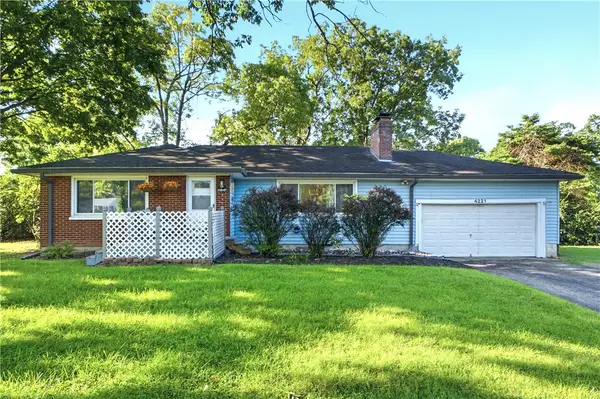 $219,900Active3 beds 1 baths1,095 sq. ft.
4221 Lyndell Drive, Beavercreek, OH 45432
MLS# 967145Listed by: RE/MAX VICTORY + AFFILIATES


Protect your home and budget from life's surprises with an Assurant Home Warranty, backed by a partner that supports you through every step of homeownership. Explore Plans.
© 2023 - 2026 ERA Franchise Systems LLC. All rights reserved. ERA Franchise Systems LLC fully supports the principles of the Fair Housing Act and the Equal Opportunity Act. ERA, ERA Real Estate powered, and their respective logos are registered service marks of ERA Franchise Systems LLC. Each office is independently owned and operated.