
2083 Schmidt Drive, Beavercreek, OH 45434
Local realty services provided by:ERA Petkus Weiss
2083 Schmidt Drive,Beavercreek Twp, OH 45434
$409,900
- 3 Beds
- 2 Baths
- 1,748 sq. ft.
- Single family
- Active
Listed by: jamie curtis
Office: bhhs professional realty
MLS#:967201
Source:OH_DABR
Price summary
- Price:$409,900
- Price per sq. ft.:$234.5
- Monthly HOA dues:$54.17
About this home
Discover comfortable, easy living in this beautifully maintained Beavercreek ranch, ideally positioned on a premium homesite with no rear neighbors and peaceful views of Siebenthaler’s Tree Farm. Offering 1,748 square feet, 3 bedrooms, 2 full baths, and a 2-car attached garage, this home combines an inviting open layout with a tranquil setting that's hard to find. Step inside to a spacious open-concept living area where the living room flows seamlessly into the kitchen and dining spaces, making it perfect for both everyday living and entertaining. The kitchen is highlighted by a large island with granite countertops, an abundance of white cabinetry, generous counter space, and stainless steel appliances. Just beyond the kitchen, the morning room takes full advantage of the beautiful backyard and green space views. The spacious primary suite provides a private retreat with an ensuite bath featuring a double vanity and walk-in shower, while two additional bedrooms and a second full bath offer plenty of room for family, guests, or a home office. Outside, enjoy the welcoming covered front entry and a cozy back patio overlooking the garden and tree farm beyond. With no homes directly behind you, the backyard provides a peaceful setting for morning coffee, relaxing evenings, or entertaining friends and family. Beyond the home itself, residents of Nathanial’s Grove enjoy access to community amenities including a pool, playground, and scenic walking trails — blending low-maintenance living with a strong sense of community and convenience. Nathanial’s Grove is a very active community with neighborhood block parties, holiday get togethers, book club and much more....
Contact an agent
Home facts
- Year built:2022
- Listing ID #:967201
- Added:14 day(s) ago
- Updated:September 06, 2026 at 03:40 PM
Rooms and interior
- Bedrooms:3
- Total bathrooms:2
- Full bathrooms:2
- Rooms Total:8
- Kitchen Description:Dishwasher, Microwave, Range, Refrigerator
- Living area:1,748 sq. ft.
Heating and cooling
- Central air:Yes
Structure and exterior
- Year built:2022
- Building area:1,748 sq. ft.
- Lot area:0.2 Acres
- Construction Materials:Stone
- Exterior Features:Fence, Patio
- Levels:1 Story
Finances and disclosures
- Price:$409,900
- Price per sq. ft.:$234.5
Parking
- Garage:Yes
- Garage spaces:2
New listings near 2083 Schmidt Drive
- Coming SoonOpen Sat, 1 to 3pm
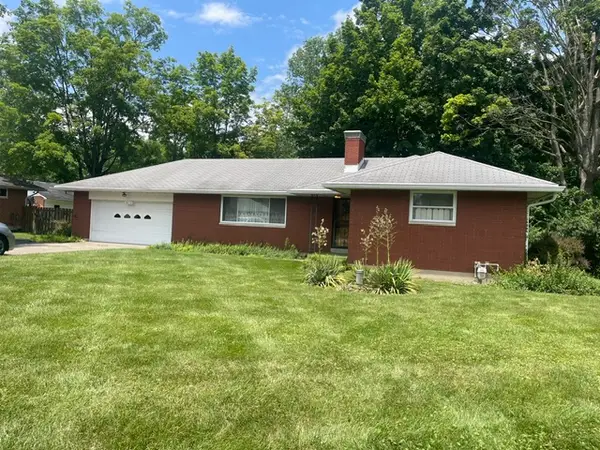 $250,000Coming Soon3 beds 2 baths1,317 sq. ft.
3614 Eastern Drive, Beavercreek, OH 45432
MLS# 968132Listed by: HOWARD HANNA REAL ESTATE SERV - New
 $285,900Active3 beds 2 baths2,000 sq. ft.
4060 Middlebrook Drive, Beavercreek, OH 45440
MLS# 968180Listed by: IRONGATE INC. - New
 $215,000Active3 beds 2 baths1,568 sq. ft.
3426 Suburban Drive, Beavercreek, OH 45432
MLS# 968279Listed by: STREETLIGHT REALTY LLC - Open Sun, 2 to 4pmNew
 $474,900Active4 beds 4 baths3,476 sq. ft.
2131 Wagner Trace Drive, Beavercreek, OH 45431
MLS# 968165Listed by: HOWARD HANNA REAL ESTATE SERV - New
 $389,000Active3 beds 2 baths1,274 sq. ft.
4475 Willow Run Drive, Beavercreek, OH 45430
MLS# 967939Listed by: KELLER WILLIAMS ADVISORS RLTY - Open Mon, 12 to 2pmNew
 $650,000Active3 beds 2 baths2,896 sq. ft.
2824 Legend Falls Court, Beavercreek Twp, OH 45431
MLS# 968223Listed by: KELLER WILLIAMS ADVISORS RLTY - New
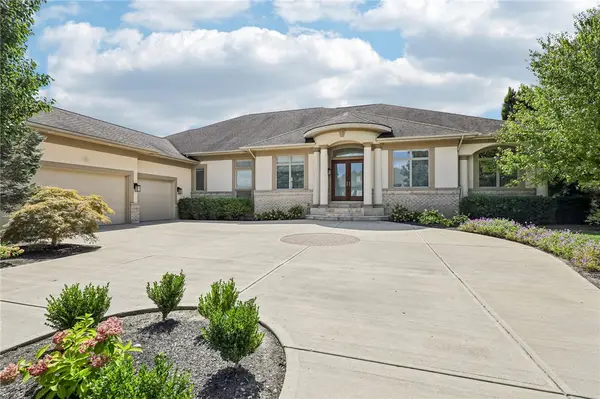 $1,050,000Active6 beds 4 baths6,664 sq. ft.
2161 Annandale Place, Xenia, OH 45385
MLS# 965996Listed by: REDFIN CORPORATION - New
 $166,900Active2 beds 2 baths1,346 sq. ft.
3772 Grant Avenue #H, Beavercreek, OH 45431
MLS# 968094Listed by: HOWARD HANNA REAL ESTATE SERV 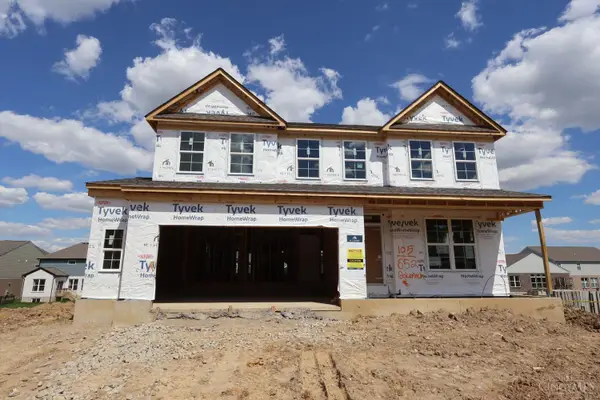 $601,000Active3 beds 3 baths2,752 sq. ft.
652 Goldfinch Drive #105, Beavercreek, OH 45434
MLS# 1880747Listed by: NEW ADVANTAGE, LTD
- New
 $275,000Active2 beds 2 baths1,629 sq. ft.
3031 Willowbrook Way, Beavercreek, OH 45431
MLS# 967787Listed by: HOWARD HANNA REAL ESTATE SERV


Protect your home and budget from life's surprises with an Assurant Home Warranty, backed by a partner that supports you through every step of homeownership. Explore Plans.
© 2023 - 2026 ERA Franchise Systems LLC. All rights reserved. ERA Franchise Systems LLC fully supports the principles of the Fair Housing Act and the Equal Opportunity Act. ERA, ERA Real Estate powered, and their respective logos are registered service marks of ERA Franchise Systems LLC. Each office is independently owned and operated.