
2611 Patrick Henry Drive, Beavercreek, OH 45434
Local realty services provided by:ERA Petkus Weiss
Listed by: angela r flory
Office: exp realty
MLS#:964283
Source:OH_DABR
Price summary
- Price:$734,900
- Price per sq. ft.:$170.12
About this home
Updated 4-Bed Brick Ranch in Beavercreek’s Arlington Place with Finished Basement & No HOA. Looking for an updated ranch in Beavercreek with space, privacy, and easy access to I-675 and Wright-Patterson AFB? Welcome to 2611 Patrick Henry Drive, a custom Clemens-built brick ranch tucked on a cul-de-sac in Arlington Place. Built in 2012, this home offers 4 bedrooms, 3.5 baths, approximately 4,752 finished sq. ft., a 0.38-acre lot, and an oversized 3-car garage. The main level has been extensively renovated with fresh interior and exterior paint, premium Pergo LVP, upgraded carpet, designer lighting, luxury plumbing fixtures, and updated baths. The kitchen stands out with leathered granite countertops carried up the backsplash, a large island, gas range, and new appliances in 2025. The vaulted living room brings in natural light and features a gas fireplace, while the split-bedroom floor plan creates privacy between the primary suite and secondary bedrooms. The primary suite feels like a retreat with a tray ceiling, walk-in closet with built-ins, Italian granite counters, Spanish tile shower, custom glass, and freestanding soaking tub. Two additional bedrooms share a Jack-and-Jill bath, and first-floor laundry adds everyday convenience. The finished lower level includes a 4th bedroom, full bath, exercise room, media room with wet bar, rec room with gas fireplace, daylight windows, and walkout access. Outside, enjoy a patio, 20x20 basketball court, and manageable yard. No HOA. Located in Beavercreek City Schools near shopping, dining, parks, I-675, and WPAFB....
Contact an agent
Home facts
- Year built:2012
- Subdivision & Development:Arlington Place
- Listing ID #:964283
- Added:52 day(s) ago
- Updated:September 07, 2026 at 01:01 AM
Rooms and interior
- Bedrooms:4
- Total bathrooms:4
- Full bathrooms:3
- Half bathrooms:1
- Rooms Total:13
- Kitchen Description:Dishwasher, Microwave, Range, Refrigerator
- Basement:Yes
- Basement Description:Finished, Full
- Living area:4,320 sq. ft.
Heating and cooling
- Central air:Yes
Structure and exterior
- Year built:2012
- Building area:4,320 sq. ft.
- Lot area:0.38 Acres
- Construction Materials:Brick, Stone
- Exterior Features:Patio, Porch
- Levels:1 Story
Finances and disclosures
- Price:$734,900
- Price per sq. ft.:$170.12
Features and amenities
- Laundry features:Dryer, Washer
Parking
- Garage:Yes
- Garage spaces:3
New listings near 2611 Patrick Henry Drive
- Coming SoonOpen Sat, 1 to 3pm
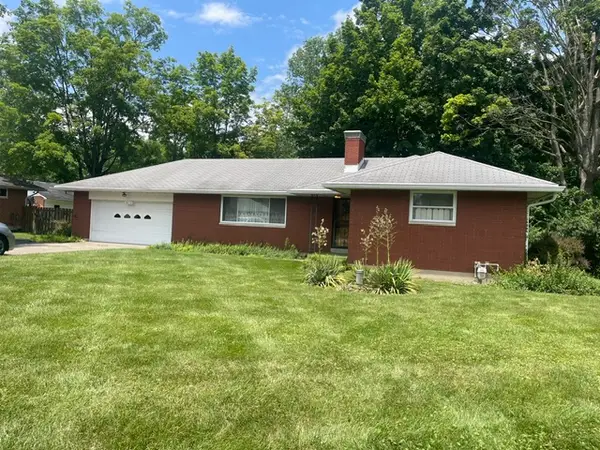 $250,000Coming Soon3 beds 2 baths1,317 sq. ft.
3614 Eastern Drive, Beavercreek, OH 45432
MLS# 968132Listed by: HOWARD HANNA REAL ESTATE SERV - New
 $172,800Active2 beds 2 baths1,118 sq. ft.
3770 Hayes Court #K, Beavercreek, OH 45431
MLS# 968313Listed by: COLDWELL BANKER HERITAGE - New
 $285,900Active3 beds 2 baths2,000 sq. ft.
4060 Middlebrook Drive, Beavercreek, OH 45440
MLS# 968180Listed by: IRONGATE INC. - New
 $215,000Active3 beds 2 baths1,568 sq. ft.
3426 Suburban Drive, Beavercreek, OH 45432
MLS# 968279Listed by: STREETLIGHT REALTY LLC - New
 $474,900Active4 beds 4 baths3,476 sq. ft.
2131 Wagner Trace Drive, Beavercreek, OH 45431
MLS# 968165Listed by: HOWARD HANNA REAL ESTATE SERV - New
 $389,000Active3 beds 2 baths1,274 sq. ft.
4475 Willow Run Drive, Beavercreek, OH 45430
MLS# 967939Listed by: KELLER WILLIAMS ADVISORS RLTY - Open Mon, 12 to 2pmNew
 $650,000Active3 beds 2 baths2,896 sq. ft.
2824 Legend Falls Court, Beavercreek Twp, OH 45431
MLS# 968223Listed by: KELLER WILLIAMS ADVISORS RLTY - New
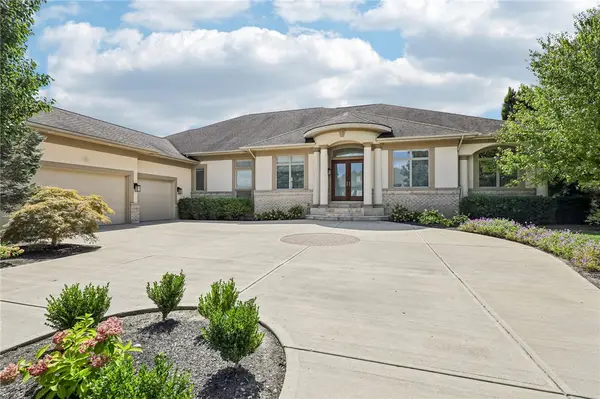 $1,050,000Active6 beds 4 baths6,664 sq. ft.
2161 Annandale Place, Xenia, OH 45385
MLS# 965996Listed by: REDFIN CORPORATION - New
 $166,900Active2 beds 2 baths1,346 sq. ft.
3772 Grant Avenue #H, Beavercreek, OH 45431
MLS# 968094Listed by: HOWARD HANNA REAL ESTATE SERV 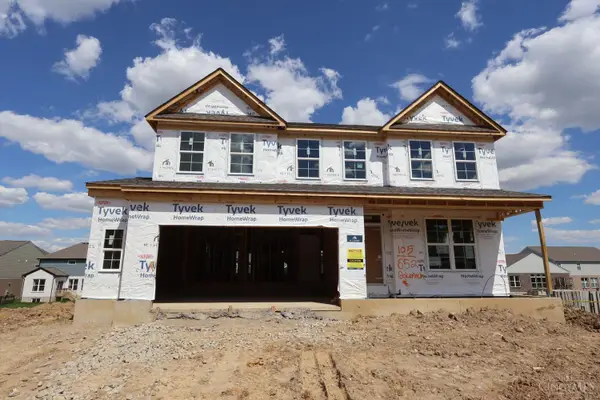 $601,000Active3 beds 3 baths2,752 sq. ft.
652 Goldfinch Drive #105, Beavercreek, OH 45434
MLS# 1880747Listed by: NEW ADVANTAGE, LTD


Protect your home and budget from life's surprises with an Assurant Home Warranty, backed by a partner that supports you through every step of homeownership. Explore Plans.
© 2023 - 2026 ERA Franchise Systems LLC. All rights reserved. ERA Franchise Systems LLC fully supports the principles of the Fair Housing Act and the Equal Opportunity Act. ERA, ERA Real Estate powered, and their respective logos are registered service marks of ERA Franchise Systems LLC. Each office is independently owned and operated.