
2786 Riverstone Drive, Beavercreek, OH 45385
Local realty services provided by:ERA Petkus Weiss
2786 Riverstone Drive,Beavercreek Twp, OH 45385
$419,000
- 4 Beds
- 3 Baths
- 2,376 sq. ft.
- Single family
- Pending
Listed by: ryan gillen, jordan lance
Office: keller williams community part
MLS#:964555
Source:OH_DABR
Price summary
- Price:$419,000
- Price per sq. ft.:$176.35
- Monthly HOA dues:$25
About this home
Enjoy exceptional privacy with no rear neighbors in sought-after Beavercreek Township with Beavercreek Schools and no city taxes! This beautifully maintained 4-bedroom, 2.5-bath home offers an open-concept layout enhanced by fresh paint, luxury vinyl tile flooring, and thoughtfully designed custom finishes throughout. The gourmet kitchen features granite countertops, a tile backsplash, a large center island, and flows seamlessly into the inviting living room highlighted by a custom shiplap accent wall. The spacious primary suite offers a tray ceiling with crown molding, a custom built-in bookshelf, and an oversized walk-in closet. Custom wood shelving throughout the home adds both style and exceptional storage. Step outside to the freshly stained deck overlooking the expansive backyard with no rear neighbors, perfect for entertaining. The unfinished basement includes a 3-piece bathroom rough-in, providing endless potential for future living space. Additional highlights include a radon mitigation system, water softener, Google Nest smart thermostat, custom laundry room shelving with a folding station, built-in garage shelving, a shiplap-accented powder room, and a distinctive metal roof accent that makes this the only home of its kind in the neighborhood. Move-in ready with quality upgrades, modern conveniences, abundant storage, and room to grow!...
Contact an agent
Home facts
- Year built:2018
- Subdivision & Development:River Reserve Sec 1
- Listing ID #:964555
- Added:46 day(s) ago
- Updated:September 06, 2026 at 07:38 AM
Rooms and interior
- Bedrooms:4
- Total bathrooms:3
- Full bathrooms:2
- Half bathrooms:1
- Rooms Total:11
- Kitchen Description:Dishwasher, Microwave, Range, Refrigerator
- Basement:Yes
- Basement Description:Unfinished
- Living area:2,376 sq. ft.
Heating and cooling
- Central air:Yes
Structure and exterior
- Year built:2018
- Building area:2,376 sq. ft.
- Lot area:0.21 Acres
- Construction Materials:Frame, Stone
- Exterior Features:Deck, Fence
- Levels:2 Stories
Finances and disclosures
- Price:$419,000
- Price per sq. ft.:$176.35
Parking
- Garage:Yes
- Garage spaces:2
New listings near 2786 Riverstone Drive
- Coming SoonOpen Sat, 1 to 3pm
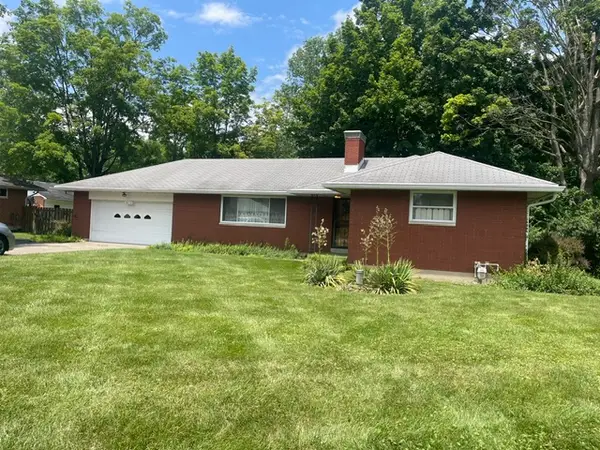 $250,000Coming Soon3 beds 2 baths1,317 sq. ft.
3614 Eastern Drive, Beavercreek, OH 45432
MLS# 968132Listed by: HOWARD HANNA REAL ESTATE SERV - New
 $285,900Active3 beds 2 baths2,000 sq. ft.
4060 Middlebrook Drive, Beavercreek, OH 45440
MLS# 968180Listed by: IRONGATE INC. - New
 $215,000Active3 beds 2 baths1,568 sq. ft.
3426 Suburban Drive, Beavercreek, OH 45432
MLS# 968279Listed by: STREETLIGHT REALTY LLC - Open Sun, 2 to 4pmNew
 $474,900Active4 beds 4 baths2,384 sq. ft.
2131 Wagner Trace Drive, Beavercreek, OH 45431
MLS# 968165Listed by: HOWARD HANNA REAL ESTATE SERV - New
 $389,000Active3 beds 2 baths1,274 sq. ft.
4475 Willow Run Drive, Beavercreek, OH 45430
MLS# 967939Listed by: KELLER WILLIAMS ADVISORS RLTY - Open Mon, 12 to 2pmNew
 $650,000Active3 beds 2 baths2,896 sq. ft.
2824 Legend Falls Court, Beavercreek Twp, OH 45431
MLS# 968223Listed by: KELLER WILLIAMS ADVISORS RLTY - New
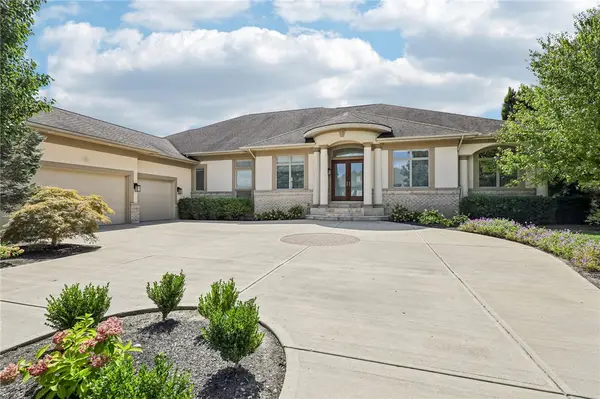 $1,050,000Active6 beds 4 baths6,664 sq. ft.
2161 Annandale Place, Xenia, OH 45385
MLS# 965996Listed by: REDFIN CORPORATION - New
 $166,900Active2 beds 2 baths1,346 sq. ft.
3772 Grant Avenue #H, Beavercreek, OH 45431
MLS# 968094Listed by: HOWARD HANNA REAL ESTATE SERV 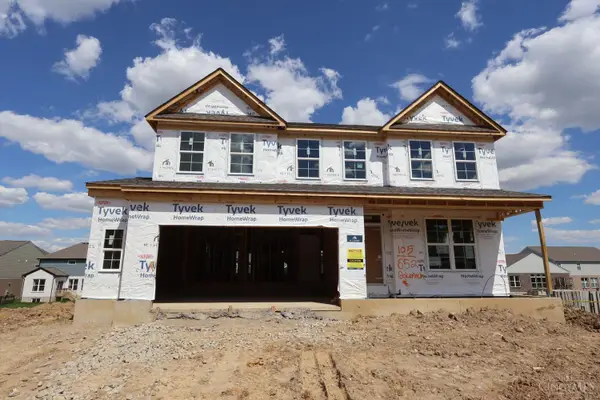 $601,000Active3 beds 3 baths2,752 sq. ft.
652 Goldfinch Drive #105, Beavercreek, OH 45434
MLS# 1880747Listed by: NEW ADVANTAGE, LTD
- New
 $275,000Active2 beds 2 baths1,629 sq. ft.
3031 Willowbrook Way, Beavercreek, OH 45431
MLS# 967787Listed by: HOWARD HANNA REAL ESTATE SERV


Protect your home and budget from life's surprises with an Assurant Home Warranty, backed by a partner that supports you through every step of homeownership. Explore Plans.
© 2023 - 2026 ERA Franchise Systems LLC. All rights reserved. ERA Franchise Systems LLC fully supports the principles of the Fair Housing Act and the Equal Opportunity Act. ERA, ERA Real Estate powered, and their respective logos are registered service marks of ERA Franchise Systems LLC. Each office is independently owned and operated.