
1160 Hyannis Drive, Beavercreek, OH 45434
Local realty services provided by:ERA Petkus Weiss
1160 Hyannis Drive,Beavercreek, OH 45434
$350,000
- 4 Beds
- 3 Baths
- - sq. ft.
- Single family
- Sold
Listed by: sarah back
Office: coldwell banker heritage
MLS#:961392
Source:OH_DABR
Sorry, we are unable to map this address
Price summary
- Price:$350,000
About this home
Here is your chance to live in one of Beavercreek’s most iconic neighborhoods. Situated between Main Elementary and the High School, you will have a front row seat and be within walking distance to parades, festivals, HS sporting events, concerts, and parks, where mature trees, generous lots, and timeless homes meet one of the most convenient locations in the city. This property boasts a well-maintained lawn, nearly half acre fenced lot, 2 car garage, and a charming facade with red shutters and a welcoming paver patio leading to the front entrance. Once inside you are greeted with a classic tiled floor and a wooden staircase leading to the living areas. With 4 bedrooms, 2.5 baths, formal living and dining rooms, and over 2000 sq ft of finished living space, there is plenty of room to spread out and an opportunity to add an additional 1020 sq ft of living space in the unfinished basement. The functional kitchen is open to the living room which features abundant natural light and centers around a striking brick, gas, fireplace with a rustic wood mantel, perfect for cozy evenings. With all of the updates, including roof (2023) all windows replaced 8 years ago, brand new carpet, fresh paint throughout, new kitchen stove and dishwasher, all you will need to do is move in and unpack. Out back you will have the perfect spot to host BBQs, cookouts, and summer birthday parties in the large, completely fenced flat lot featuring a custom shed built onsite, and a swing set. They sure don’t build them like this anymore. Call today for your own private showing....
Contact an agent
Home facts
- Year built:1978
- Subdivision & Development:Cape Cod Colony
- Listing ID #:961392
- Added:59 day(s) ago
- Updated:September 06, 2026 at 07:07 AM
Rooms and interior
- Bedrooms:4
- Total bathrooms:3
- Full bathrooms:2
- Half bathrooms:1
- Rooms Total:10
- Kitchen Description:Dishwasher, Microwave, Range, Refrigerator
- Basement:Yes
- Basement Description:Full, Unfinished
Heating and cooling
- Heating:Electric
- Central air:Yes
Structure and exterior
- Year built:1978
- Construction Materials:Cedar
- Exterior Features:Fence
- Levels:2 Stories
Finances and disclosures
- Price:$350,000
Features and amenities
- Laundry features:Dryer, Washer
Parking
- Garage:Yes
- Garage spaces:2
New listings near 1160 Hyannis Drive
- Coming SoonOpen Sat, 1 to 3pm
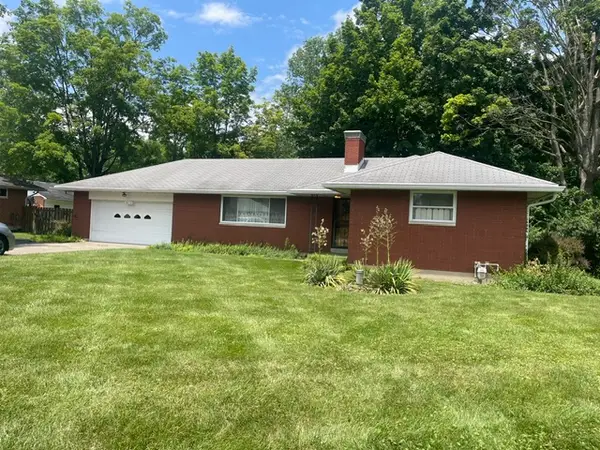 $250,000Coming Soon3 beds 2 baths1,317 sq. ft.
3614 Eastern Drive, Beavercreek, OH 45432
MLS# 968132Listed by: HOWARD HANNA REAL ESTATE SERV - New
 $285,900Active3 beds 2 baths2,000 sq. ft.
4060 Middlebrook Drive, Beavercreek, OH 45440
MLS# 968180Listed by: IRONGATE INC. - New
 $215,000Active3 beds 2 baths1,568 sq. ft.
3426 Suburban Drive, Beavercreek, OH 45432
MLS# 968279Listed by: STREETLIGHT REALTY LLC - Open Sun, 2 to 4pmNew
 $474,900Active4 beds 4 baths2,384 sq. ft.
2131 Wagner Trace Drive, Beavercreek, OH 45431
MLS# 968165Listed by: HOWARD HANNA REAL ESTATE SERV - New
 $389,000Active3 beds 2 baths1,274 sq. ft.
4475 Willow Run Drive, Beavercreek, OH 45430
MLS# 967939Listed by: KELLER WILLIAMS ADVISORS RLTY - Open Mon, 12 to 2pmNew
 $650,000Active3 beds 2 baths2,896 sq. ft.
2824 Legend Falls Court, Beavercreek Twp, OH 45431
MLS# 968223Listed by: KELLER WILLIAMS ADVISORS RLTY - New
 $166,900Active2 beds 2 baths1,346 sq. ft.
3772 Grant Avenue #H, Beavercreek, OH 45431
MLS# 968094Listed by: HOWARD HANNA REAL ESTATE SERV 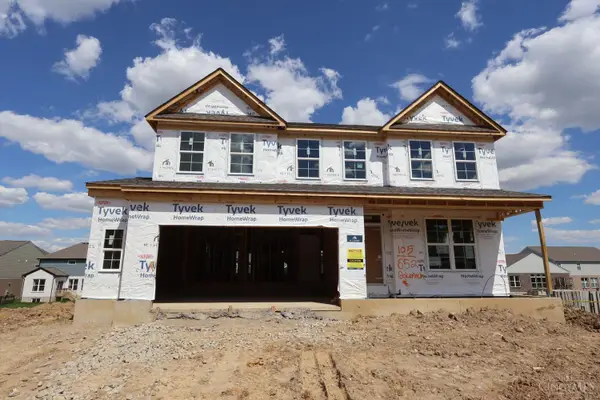 $601,000Active3 beds 3 baths2,752 sq. ft.
652 Goldfinch Drive #105, Beavercreek, OH 45434
MLS# 1880747Listed by: NEW ADVANTAGE, LTD
- New
 $275,000Active2 beds 2 baths1,629 sq. ft.
3031 Willowbrook Way, Beavercreek, OH 45431
MLS# 967787Listed by: HOWARD HANNA REAL ESTATE SERV - Open Sun, 11:30am to 1pmNew
 $514,900Active4 beds 3 baths3,166 sq. ft.
249 Wilkes Court, Beavercreek, OH 45434
MLS# 968046Listed by: COLDWELL BANKER REALTY


Protect your home and budget from life's surprises with an Assurant Home Warranty, backed by a partner that supports you through every step of homeownership. Explore Plans.
© 2023 - 2026 ERA Franchise Systems LLC. All rights reserved. ERA Franchise Systems LLC fully supports the principles of the Fair Housing Act and the Equal Opportunity Act. ERA, ERA Real Estate powered, and their respective logos are registered service marks of ERA Franchise Systems LLC. Each office is independently owned and operated.