
163 Grange Hall Road, Beavercreek, OH 45430
Local realty services provided by:ERA Petkus Weiss
163 Grange Hall Road,Beavercreek, OH 45430
$257,400
- 2 Beds
- 2 Baths
- 1,260 sq. ft.
- Single family
- Active
Listed by: danyell deyoung
Office: glasshouse realty group
MLS#:964178
Source:OH_DABR
Price summary
- Price:$257,400
- Price per sq. ft.:$204.29
About this home
Beautifully remodeled Cape Cod home on a spacious 1.1-acre lot in Beavercreek offering a 5.25% assumable loan!!! Including an impressive kitchen with ample countertops, white cabinetry, stainless steel appliances, and a stylish tiled backsplash. The open dining area flows into a cozy living room with a wood-burning fireplace and natural light from newer windows. The main floor includes a comfortable bedroom and a renovated bathroom with a shower/tub combination. Upstairs, the primary bedroom offers a remodeled ensuite bathroom with double sinks and a stand-up shower. An unfinished basement provides customization potential, along with newer A/C and an updated electrical panel. The oversized two-car garage offers ample storage, while the expansive backyard is perfect for gardening or relaxation. Conveniently located near the Green shopping center, this property combines tranquility and accessibility. Don’t miss this exceptional opportunity!
Contact an agent
Home facts
- Year built:1948
- Subdivision & Development:Orchard View
- Listing ID #:964178
- Added:50 day(s) ago
- Updated:September 06, 2026 at 03:40 PM
Rooms and interior
- Bedrooms:2
- Total bathrooms:2
- Full bathrooms:2
- Rooms Total:5
- Kitchen Description:Dishwasher, Microwave, Range, Refrigerator
- Basement:Yes
- Basement Description:Full, Unfinished
- Living area:1,260 sq. ft.
Heating and cooling
- Heating:Propane
- Central air:Yes
Structure and exterior
- Year built:1948
- Building area:1,260 sq. ft.
- Lot area:1.1 Acres
- Exterior Features:Fence, Porch
Finances and disclosures
- Price:$257,400
- Price per sq. ft.:$204.29
Features and amenities
- Laundry features:Dryer, Washer
Parking
- Garage:Yes
- Garage spaces:2
New listings near 163 Grange Hall Road
- Coming SoonOpen Sat, 1 to 3pm
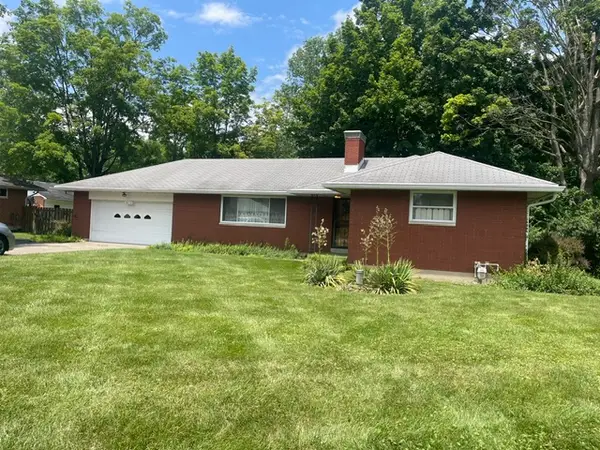 $250,000Coming Soon3 beds 2 baths1,317 sq. ft.
3614 Eastern Drive, Beavercreek, OH 45432
MLS# 968132Listed by: HOWARD HANNA REAL ESTATE SERV - New
 $285,900Active3 beds 2 baths2,000 sq. ft.
4060 Middlebrook Drive, Beavercreek, OH 45440
MLS# 968180Listed by: IRONGATE INC. - New
 $215,000Active3 beds 2 baths1,568 sq. ft.
3426 Suburban Drive, Beavercreek, OH 45432
MLS# 968279Listed by: STREETLIGHT REALTY LLC - Open Sun, 2 to 4pmNew
 $474,900Active4 beds 4 baths3,476 sq. ft.
2131 Wagner Trace Drive, Beavercreek, OH 45431
MLS# 968165Listed by: HOWARD HANNA REAL ESTATE SERV - New
 $389,000Active3 beds 2 baths1,274 sq. ft.
4475 Willow Run Drive, Beavercreek, OH 45430
MLS# 967939Listed by: KELLER WILLIAMS ADVISORS RLTY - Open Mon, 12 to 2pmNew
 $650,000Active3 beds 2 baths2,896 sq. ft.
2824 Legend Falls Court, Beavercreek Twp, OH 45431
MLS# 968223Listed by: KELLER WILLIAMS ADVISORS RLTY - New
 $166,900Active2 beds 2 baths1,346 sq. ft.
3772 Grant Avenue #H, Beavercreek, OH 45431
MLS# 968094Listed by: HOWARD HANNA REAL ESTATE SERV 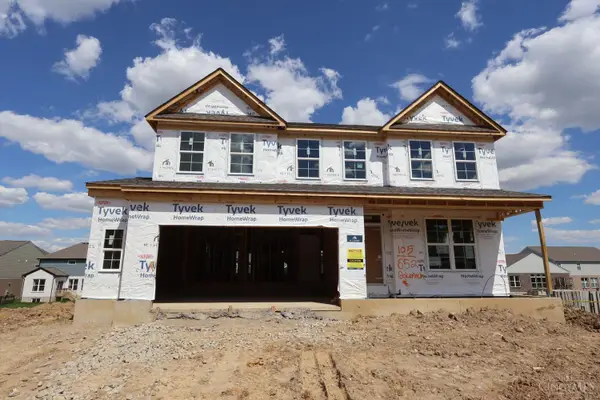 $601,000Active3 beds 3 baths2,752 sq. ft.
652 Goldfinch Drive #105, Beavercreek, OH 45434
MLS# 1880747Listed by: NEW ADVANTAGE, LTD
- New
 $275,000Active2 beds 2 baths1,629 sq. ft.
3031 Willowbrook Way, Beavercreek, OH 45431
MLS# 967787Listed by: HOWARD HANNA REAL ESTATE SERV - Open Sun, 11:30am to 1pmNew
 $514,900Active4 beds 3 baths3,166 sq. ft.
249 Wilkes Court, Beavercreek, OH 45434
MLS# 968046Listed by: COLDWELL BANKER REALTY


Protect your home and budget from life's surprises with an Assurant Home Warranty, backed by a partner that supports you through every step of homeownership. Explore Plans.
© 2023 - 2026 ERA Franchise Systems LLC. All rights reserved. ERA Franchise Systems LLC fully supports the principles of the Fair Housing Act and the Equal Opportunity Act. ERA, ERA Real Estate powered, and their respective logos are registered service marks of ERA Franchise Systems LLC. Each office is independently owned and operated.