
185 Bramblebush Trail, Beavercreek, OH 45440
Local realty services provided by:ERA Petkus Weiss
Listed by: rhonda chambal
Office: irongate inc.
MLS#:967425
Source:OH_DABR
Price summary
- Price:$425,000
- Price per sq. ft.:$158.4
About this home
Ooh la la! This spacious Hawthorne Glen tri-level has been updated from top to bottom and is ready for new owners! Inside, light LVP floors begin in the entry and carry through the formal living and dining rooms. A chef’s kitchen boasts beautiful two-tone cabinetry, quartz counters, stainless appliances, and a tile backsplash! A breakfast area with custom coffee bar leads to the family room featuring a beamed vaulted ceiling and woodburning fireplace! Tucked next to the kitchen, you’ll find a half bath and generous office! Upstairs, the luxurious primary suite offers an ensuite bath complete with a dual-sink vanity, stand-alone tub, and tile shower! Two additional bedrooms and a second divinely renovated bath complete the level. Downstairs, a huge rec room, second study/fourth bedroom, and half bath round out the living space! Outside, you’ll love the patio and nearly half-acre lot. Minutes to The Greene and I-675!
Contact an agent
Home facts
- Year built:1978
- Subdivision & Development:Hawthorne Glen
- Listing ID #:967425
- Added:2 day(s) ago
- Updated:August 28, 2026 at 06:55 PM
Rooms and interior
- Bedrooms:3
- Total bathrooms:4
- Full bathrooms:2
- Half bathrooms:2
- Rooms Total:12
- Kitchen Description:Dishwasher, Microwave, Range
- Basement:Yes
- Basement Description:Finished, Partial
- Living area:2,683 sq. ft.
Heating and cooling
- Heating:Electric
- Central air:Yes
Structure and exterior
- Year built:1978
- Building area:2,683 sq. ft.
- Lot area:0.47 Acres
- Construction Materials:Brick, Cedar
- Exterior Features:Patio
Utilities
- Water:Well
Finances and disclosures
- Price:$425,000
- Price per sq. ft.:$158.4
Parking
- Garage:Yes
- Garage spaces:2
New listings near 185 Bramblebush Trail
- New
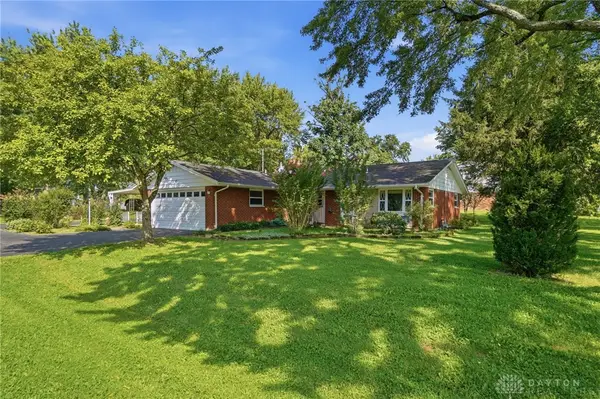 $225,000Active3 beds 2 baths1,888 sq. ft.
2798 Coldsprings Drive, Beavercreek, OH 45434
MLS# 967714Listed by: COLDWELL BANKER HERITAGE - New
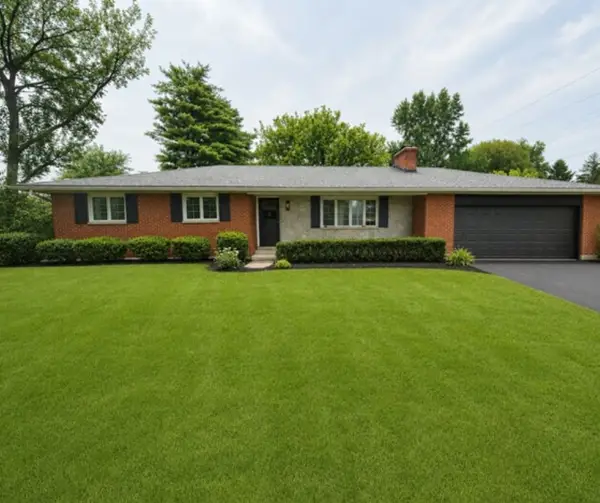 $399,900Active3 beds 3 baths1,732 sq. ft.
1086 Grange Hall Road, Beavercreek, OH 45430
MLS# 967620Listed by: KELLER WILLIAMS ADVISORS RLTY - New
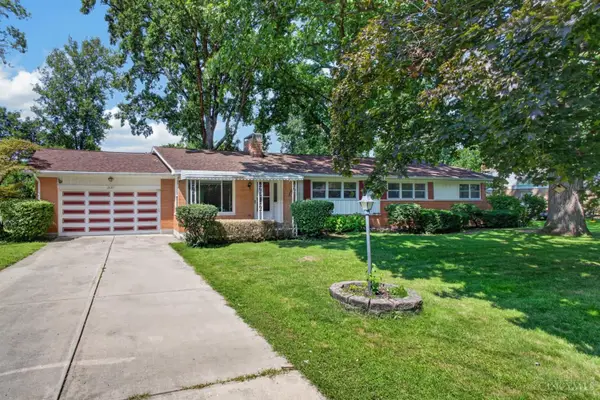 $269,000Active3 beds 2 baths1,860 sq. ft.
2627 Big Woods Trail, Beavercreek, OH 45431
MLS# 1892005Listed by: COMEY & SHEPHERD
- New
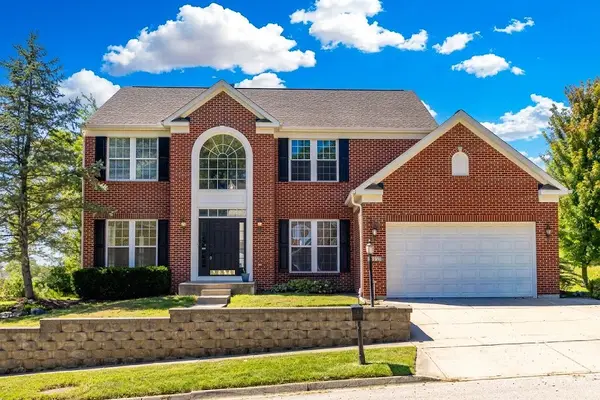 $534,900Active4 beds 4 baths4,054 sq. ft.
2538 Muirfield Drive, Beavercreek, OH 45431
MLS# 967553Listed by: REDFIN CORPORATION - New
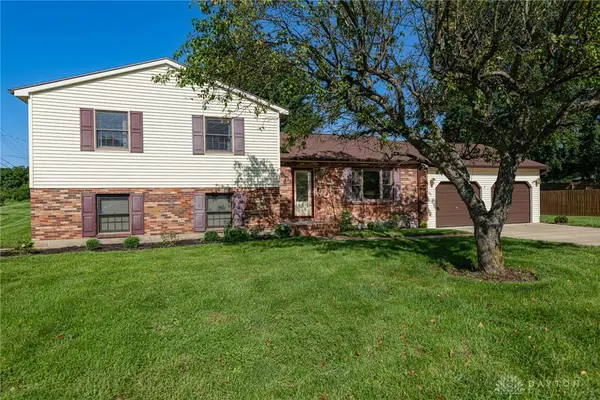 $310,000Active4 beds 2 baths2,012 sq. ft.
915 N Fairfield Road, Beavercreek, OH 45434
MLS# 967597Listed by: IRONGATE INC. - Open Sun, 1 to 3pmNew
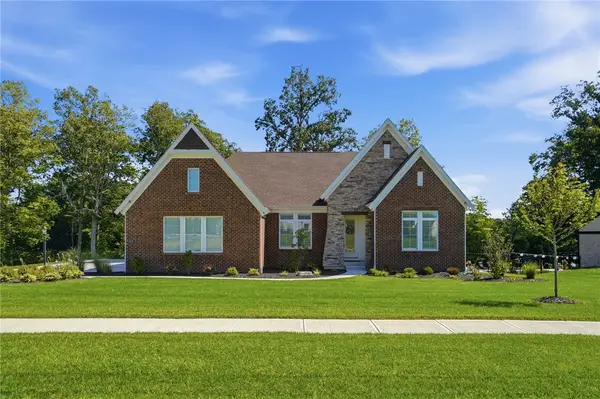 $925,000Active4 beds 4 baths3,896 sq. ft.
2559 Muirfield Drive, Beavercreek, OH 45431
MLS# 967621Listed by: COLDWELL BANKER HERITAGE - New
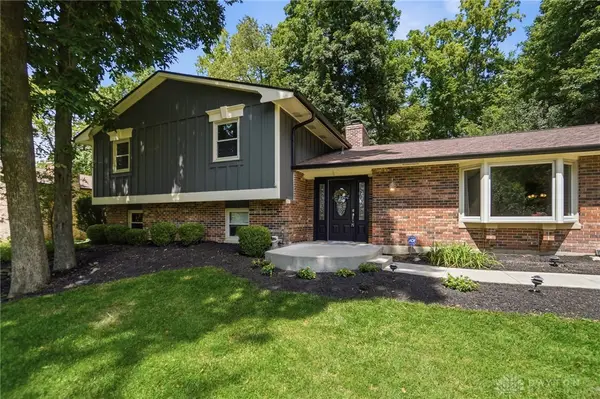 $459,900Active3 beds 3 baths
3268 Southfield Drive, Beavercreek, OH 45434
MLS# 967477Listed by: BHHS PROFESSIONAL REALTY - Open Sat, 3 to 5pmNew
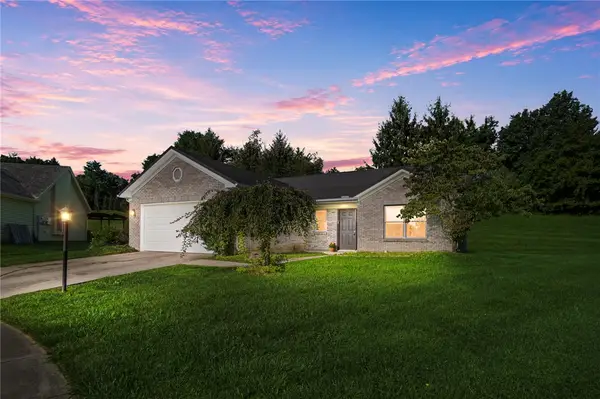 $310,000Active3 beds 2 baths1,482 sq. ft.
4145 Cambridge Trail, Beavercreek, OH 45430
MLS# 967491Listed by: CENTURY 21 THE GENE GROUP - New
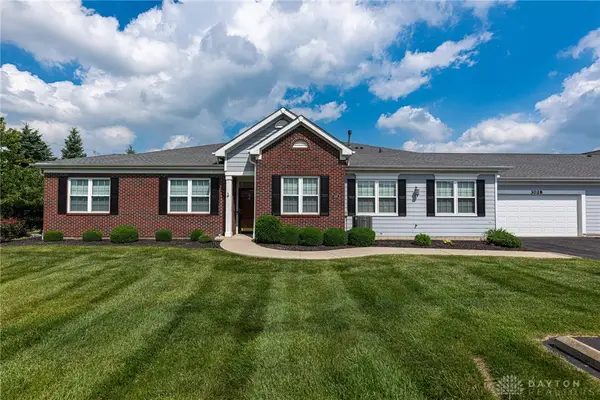 $283,500Active3 beds 2 baths1,878 sq. ft.
3028 Elmbrook Way, Beavercreek, OH 45431
MLS# 967572Listed by: IRONGATE INC.


Protect your home and budget from life's surprises with an Assurant Home Warranty, backed by a partner that supports you through every step of homeownership. Explore Plans.
© 2023 - 2026 ERA Franchise Systems LLC. All rights reserved. ERA Franchise Systems LLC fully supports the principles of the Fair Housing Act and the Equal Opportunity Act. ERA, ERA Real Estate powered, and their respective logos are registered service marks of ERA Franchise Systems LLC. Each office is independently owned and operated.