
2372 Banyon Drive, Beavercreek, OH 45431
Local realty services provided by:ERA Petkus Weiss
Upcoming open houses
- Sat, Aug 2212:00 pm - 02:00 pm
Listed by: laura quinn
Office: keller williams advisors rlty
MLS#:966200
Source:OH_DABR
Price summary
- Price:$355,000
- Price per sq. ft.:$161.88
About this home
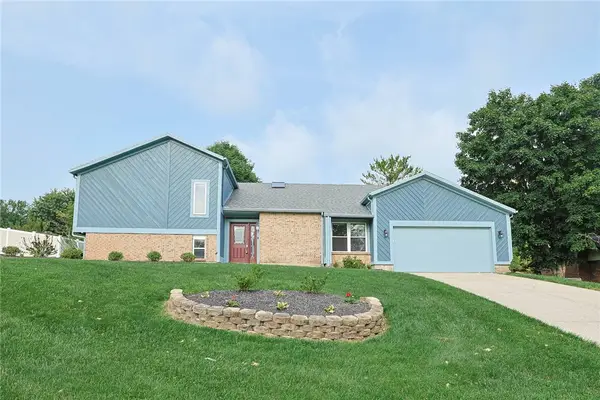
This solid brick ranch home in a quiet neighborhood is located mere minutes from WPAFB and all the shopping, dining and conveniences of the Fairfield Commons Mall. Pulling up you will love the curb appeal, professional landscaping, and custom paver driveway with a matching walkway that winds all the way around the house to the rear patio. Enter through the front door sheltered under a covered porch into a large entry hall with the original slate tile floors. The sprawling 2,193 sf feels even larger with spacious rooms and a thoughtful layout. The formal living room showcases a huge bay window that floods the room with light, and a brick woodburning fireplace that is open to the family room on the other side. Off the living room is the formal dining room with a plaster starburst on the ceiling; a nod to the home’s 1960’s era. Next is the large eat-in kitchen with another bay window offering views of the backyard. There is plenty of storage, glass cooktop, and a newer Bosch built-in oven. The room is large enough to add a table and chairs, or open it up to the family room and create a kitchen of your dreams! Easy access to the 2-car garage makes unloading groceries a breeze! Off the kitchen is a hall to the large utility room housing the washer/dryer, utility sink, and toilet. Located at the end of the hallway is one of the home’s four bedrooms, quietly tucked away from the others. Off the kitchen in the opposite direction you will find the family room with brick fireplace and built-in surround, and glass doors to the paver patio. The backyard offers beautiful landscaping and a nearly half acre lot. The opposite end of the home houses the remaining 3 bedrooms (freshly painted!) and two full baths. The primary suite offers dual closets for plenty of storage. Landscaping includes two Japanese maples, mature maple trees, hydrangeas, and more. This home offers an incredible value at a price point where you can add your own touches to make it your own. Visit today!...
Contact an agent
Home facts
- Year built:1966
- Subdivision & Development:Zimmer Estates
- Listing ID #:966200
- Added:1 day(s) ago
- Updated:August 18, 2026 at 10:55 PM
Rooms and interior
- Bedrooms:4
- Total bathrooms:3
- Full bathrooms:2
- Half bathrooms:1
- Rooms Total:10
- Living area:2,193 sq. ft.
Heating and cooling
- Heating:Electric
- Central air:Yes
Structure and exterior
- Year built:1966
- Building area:2,193 sq. ft.
- Lot area:0.46 Acres
- Construction Materials:Brick
- Exterior Features:Fence, Patio
- Levels:1 Story
Finances and disclosures
- Price:$355,000
- Price per sq. ft.:$161.88
Parking
- Garage:Yes
- Garage spaces:2
New listings near 2372 Banyon Drive
- New
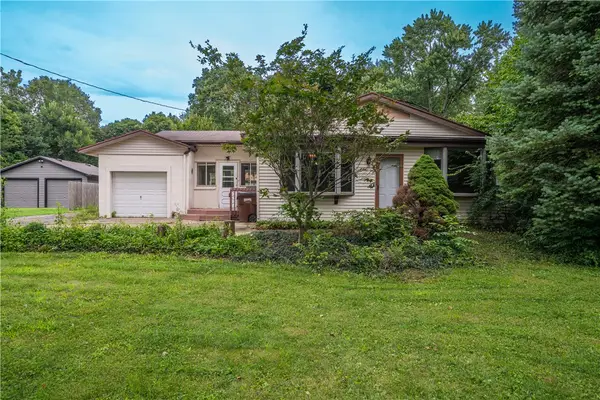 $199,999Active2 beds 1 baths1,148 sq. ft.
420 Grange Hall Road, Beavercreek, OH 45430
MLS# 966587Listed by: TAMI HOLMES REALTY - New
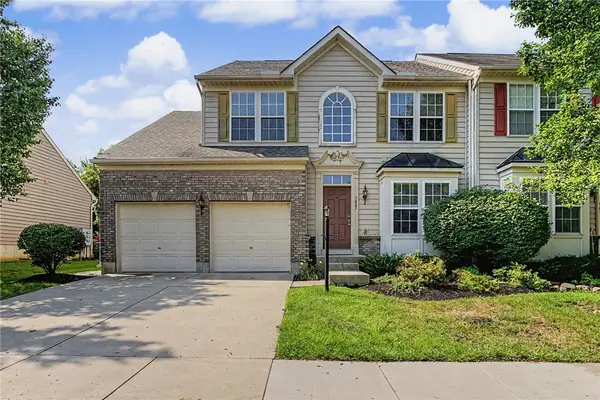 $304,900Active3 beds 4 baths3,614 sq. ft.
3827 Taft Avenue, Beavercreek, OH 45431
MLS# 966628Listed by: IRONGATE INC. - New
 $428,000Active5 beds 4 baths2,484 sq. ft.
2165 Brookridge Drive, Beavercreek, OH 45431
MLS# 966621Listed by: HOWARD HANNA REAL ESTATE SERV - New
 $495,000Active3 beds 3 baths2,741 sq. ft.
570 Rustic Trail, Beavercreek, OH 45434
MLS# 966301Listed by: EXP REALTY - New
 $339,900Active3 beds 3 baths2,160 sq. ft.
1950 W Skyview Drive, Beavercreek, OH 45432
MLS# 965953Listed by: LUMA REALTY - New
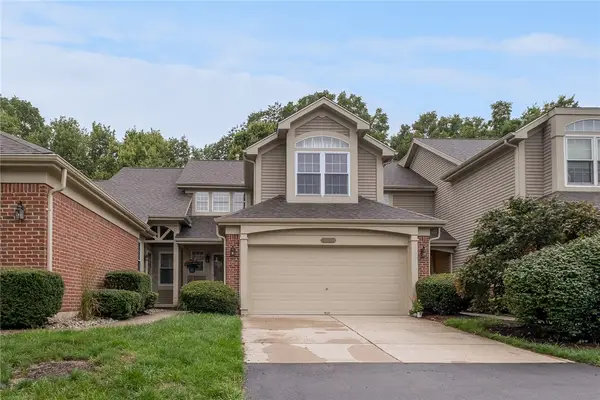 $250,000Active3 beds 4 baths1,874 sq. ft.
3906 W Summit Ridge Drive, Beavercreek, OH 45430
MLS# 966572Listed by: IRONGATE INC. 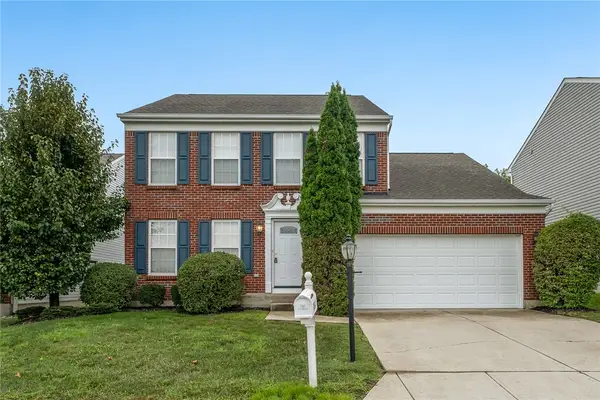 $335,000Pending3 beds 3 baths1,904 sq. ft.
3543 King Edward Way, Beavercreek, OH 45431
MLS# 966573Listed by: IRONGATE INC.- Open Sun, 2 to 4pmNew
 $440,000Active4 beds 4 baths3,228 sq. ft.
695 Tealwood Drive, Beavercreek, OH 45430
MLS# 966565Listed by: SIBCY CLINE INC. - New
 $299,000Active3 beds 2 baths1,664 sq. ft.
2863 Crone Road, Dayton, OH 45434
MLS# 966595Listed by: GLASSHOUSE REALTY GROUP


Protect your home and budget from life's surprises with an Assurant Home Warranty, backed by a partner that supports you through every step of homeownership. Explore Plans.
© 2023 - 2026 ERA Franchise Systems LLC. All rights reserved. ERA Franchise Systems LLC fully supports the principles of the Fair Housing Act and the Equal Opportunity Act. ERA, ERA Real Estate powered, and their respective logos are registered service marks of ERA Franchise Systems LLC. Each office is independently owned and operated.