
2379 Meadow Green Drive, Beavercreek, OH 45431
Local realty services provided by:ERA Petkus Weiss
Listed by: cathy erbaugh
Office: bhhs professional realty
MLS#:969376
Source:OH_DABR
Price summary
- Price:$465,000
- Price per sq. ft.:$128.6
About this home
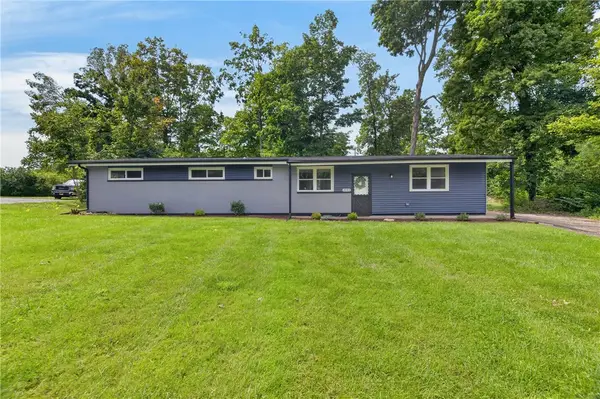
Beautiful UPDATES, tons of SPACE and VERSATILITY come together in this impressive brick Beavercreek ranch, offering approximately 3,600 sq. ft. of finished space and a full finished walk-out lower level. The main level features newer luxury vinyl flooring, a bright great room with cathedral ceilings, a striking fireplace and abundant natural light, along with a remodeled kitchen featuring granite countertops, a large island and stainless-steel appliances. Three bedrooms and updated baths are located on the main level. The finished lower level adds exceptional flexibility with a spacious gathering area and bar, theater room, two additional bedrooms, a full bath, bonus room and abundant storage. Step outside to enjoy the approximately half-acre lot, newer driveway and sidewalks, large rear yard, upper level has composite decking. HVAC (2021) Water Heater 2016) Roof (2015) This beautiful home has been well maintained and NO HOA. Close to WPAFB, shopping, and walking distance to school, pool and parks!...
Contact an agent
Home facts
- Year built:1975
- Subdivision & Development:Spicer Heights Condo
- Listing ID #:969376
- Added:2 day(s) ago
- Updated:September 26, 2026 at 03:27 PM
Rooms and interior
- Bedrooms:5
- Total bathrooms:3
- Full bathrooms:3
- Rooms Total:12
- Kitchen Description:Cooktop, Dishwasher, Microwave, Refrigerator
- Basement:Yes
- Basement Description:Finished, Full
- Living area:3,616 sq. ft.
Heating and cooling
- Central air:Yes
Structure and exterior
- Year built:1975
- Building area:3,616 sq. ft.
- Lot area:0.5 Acres
- Construction Materials:Brick
- Exterior Features:Patio
- Levels:1 Story
Finances and disclosures
- Price:$465,000
- Price per sq. ft.:$128.6
Parking
- Garage:Yes
- Garage spaces:2
New listings near 2379 Meadow Green Drive
- Coming Soon
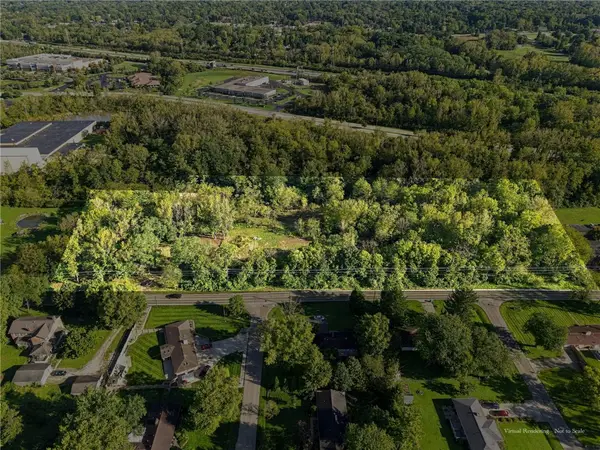 $449,900Coming Soon7.8 Acres
3800 E Patterson Road, Beavercreek, OH 45430
MLS# 969809Listed by: PLUM TREE REALTY - Open Sun, 2 to 4pmNew
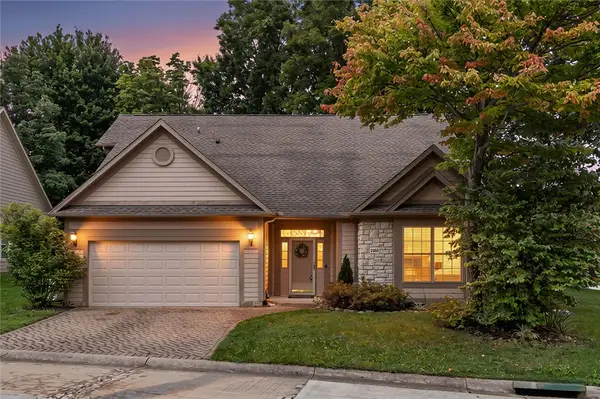 $470,000Active3 beds 2 baths2,570 sq. ft.
2060 Terrace Glen Court, Beavercreek, OH 45431
MLS# 969598Listed by: IRONGATE INC. - New
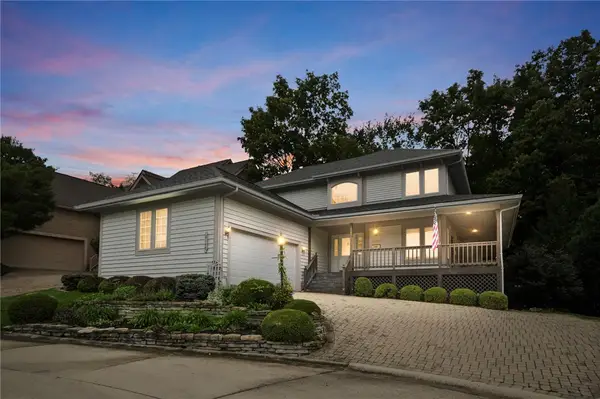 $530,000Active4 beds 4 baths4,001 sq. ft.
2140 Hidden Woods Boulevard, Beavercreek, OH 45431
MLS# 969267Listed by: GLASSHOUSE REALTY GROUP - New
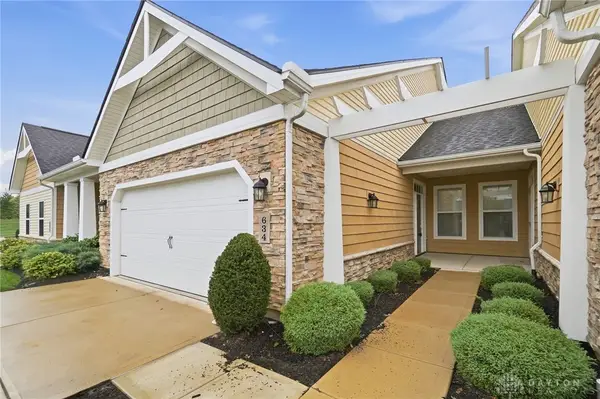 $289,900Active2 beds 2 baths1,044 sq. ft.
634 Anchor Court, Beavercreek, OH 45430
MLS# 969413Listed by: COLDWELL BANKER HERITAGE - Open Sun, 2 to 4pmNew
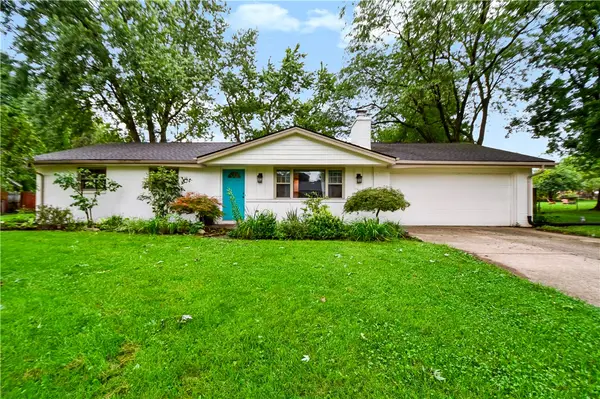 $299,000Active3 beds 2 baths1,668 sq. ft.
3901 Fernwald Drive, Beavercreek, OH 45440
MLS# 969645Listed by: PLUM TREE REALTY - New
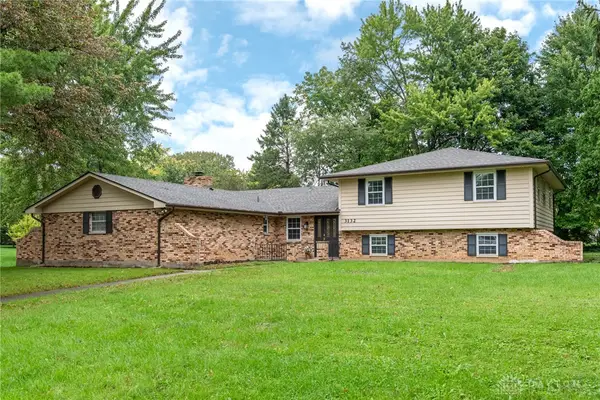 $494,999Active5 beds 4 baths3,190 sq. ft.
3132 Southfield Drive, Dayton, OH 45434
MLS# 969687Listed by: HOWARD HANNA REAL ESTATE SERV 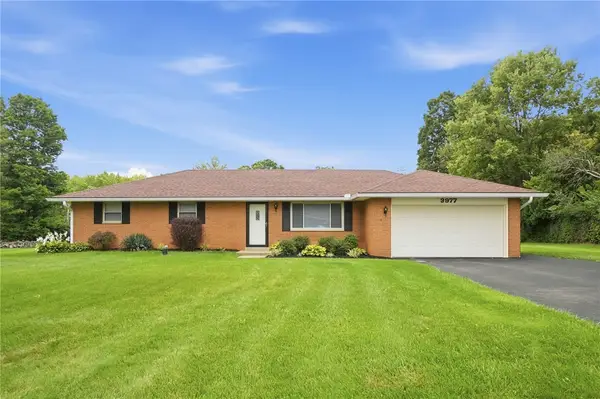 $315,000Pending3 beds 2 baths1,318 sq. ft.
3977 Rexford Road, Beavercreek, OH 45430
MLS# 969269Listed by: GLASSHOUSE REALTY GROUP- New
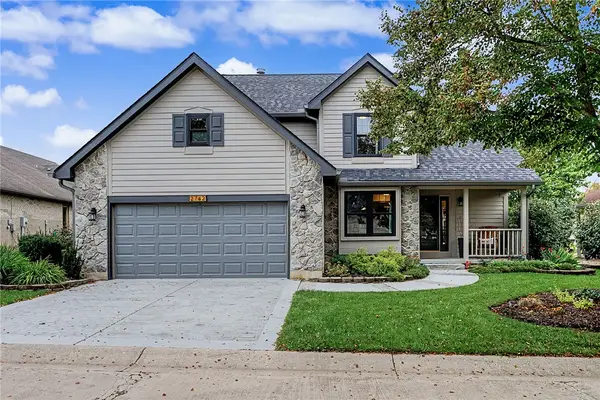 $475,000Active4 beds 3 baths1,988 sq. ft.
2742 Greenridge Circle, Beavercreek, OH 45431
MLS# 969339Listed by: KELLER WILLIAMS ADVISORS RLTY - New
 $295,000Active3 beds 2 baths1,296 sq. ft.
2643 Shadycrest Drive, Dayton, OH 45431
MLS# 969432Listed by: HOWARD HANNA REAL ESTATE SERV


Protect your home and budget from life's surprises with an Assurant Home Warranty, backed by a partner that supports you through every step of homeownership. Explore Plans.
© 2023 - 2026 ERA Franchise Systems LLC. All rights reserved. ERA Franchise Systems LLC fully supports the principles of the Fair Housing Act and the Equal Opportunity Act. ERA, ERA Real Estate powered, and their respective logos are registered service marks of ERA Franchise Systems LLC. Each office is independently owned and operated.