
2524 Muirfield Drive, Beavercreek, OH 45431
Local realty services provided by:ERA Petkus Weiss
2524 Muirfield Drive,Beavercreek, OH 45431
$500,000
- 4 Beds
- 4 Baths
- 3,537 sq. ft.
- Single family
- Active
Upcoming open houses
- Sun, Aug 2312:00 pm - 02:00 pm
Listed by: kevin jones
Office: coldwell banker heritage
MLS#:966832
Source:OH_DABR
Price summary
- Price:$500,000
- Price per sq. ft.:$141.36
- Monthly HOA dues:$20.83
About this home
Wonderful opportunity in the desirable Beavercreek Golf Club community! This spacious 4-bedroom home offers an impressive floor plan, generous room sizes, and an exciting opportunity for the next owner to bring their own style to the interior. Ready for a fresh new color palette, this is your chance to skip living with someone else's decorating choices and select the colors and finishes that make the home feel like yours from day one!
A dramatic two-story entry welcomes you inside with 9' ceilings and hardwood flooring. The main level offers formal living and dining rooms, plus a well-appointed kitchen featuring maple cabinetry, granite countertops, stainless steel appliances, center island, pantry, and a bright morning room. The expanded great room provides plenty of space to gather and features transom windows and a gas fireplace. A private study with French doors, first-floor laundry, and powder room complete the main level.
Upstairs, the spacious primary suite features a cathedral ceiling, huge walk-in closet, garden bath, and a NEWLY INSTALLED SHOWER! Three additional generously sized bedrooms complete the upper level.
The partially finished basement adds even more versatility with a large recreation room, gaming area, game closets, and a full bath with step-in shower. Two large unfinished storage rooms provide excellent additional storage and future possibilities.
The outdoor living space is equally inviting with a rear deck, beautiful landscaping, and a custom limestone patio featuring a natural gas fire feature, perfect for evenings outside and entertaining.
Conveniently located near WPAFB, Wright State University, Soin Medical Center, shopping, restaurants, and more. Bring your decorating ideas, choose your colors, and transform this spacious Beavercreek Golf Club home into something that is uniquely yours!...
Contact an agent
Home facts
- Year built:2004
- Subdivision & Development:Woodlands/Canterburytrails SE
- Listing ID #:966832
- Added:1 day(s) ago
- Updated:August 22, 2026 at 03:37 PM
Rooms and interior
- Bedrooms:4
- Total bathrooms:4
- Full bathrooms:3
- Half bathrooms:1
- Rooms Total:13
- Basement:Yes
- Basement Description:Full
- Living area:3,537 sq. ft.
Heating and cooling
- Central air:Yes
Structure and exterior
- Year built:2004
- Building area:3,537 sq. ft.
- Lot area:0.25 Acres
- Construction Materials:Brick, Frame
- Exterior Features:Deck
- Levels:2 Stories
Finances and disclosures
- Price:$500,000
- Price per sq. ft.:$141.36
Parking
- Garage:Yes
- Garage spaces:2
New listings near 2524 Muirfield Drive
- New
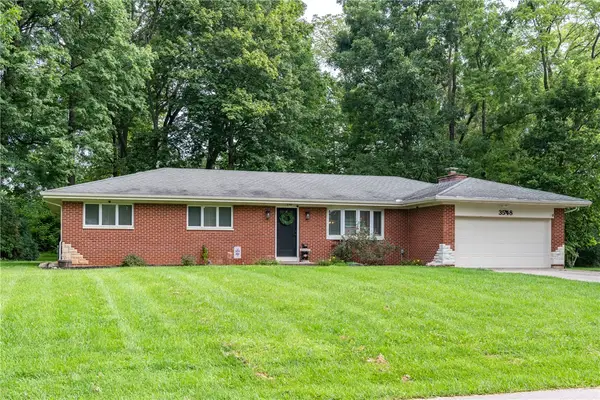 $330,000Active3 beds 2 baths1,568 sq. ft.
3548 Eastern Drive, Dayton, OH 45432
MLS# 967184Listed by: HOWARD HANNA REAL ESTATE SERV - New
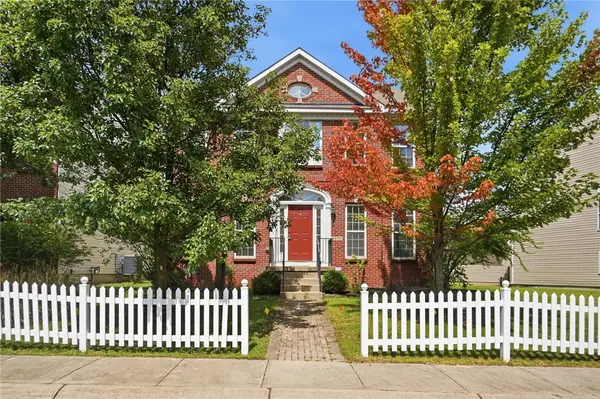 $359,000Active3 beds 4 baths2,505 sq. ft.
3570 Park Overlook Drive, Beavercreek, OH 45431
MLS# 967073Listed by: GLASSHOUSE REALTY GROUP - New
 $636,476Active3 beds 3 baths2,753 sq. ft.
674 Goldfinch Drive #109, Beavercreek, OH 45434
MLS# 967053Listed by: NEW ADVANTAGE LTD - New
 $125,000Active3 beds 1 baths1,500 sq. ft.
1280 Hanes Road, Beavercreek, OH 45434
MLS# 966730Listed by: SHERIDANS LLC - New
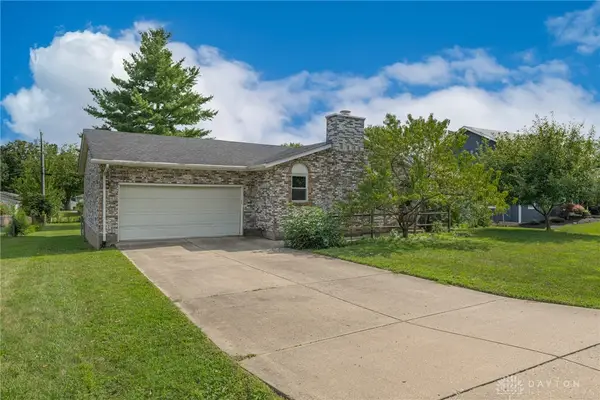 $299,900Active3 beds 2 baths1,758 sq. ft.
3449 North Drive, Beavercreek, OH 45432
MLS# 967011Listed by: KELLER WILLIAMS COMMUNITY PART - New
 $664,689Active5 beds 3 baths3,356 sq. ft.
668 Goldfinch Drive #108, Beavercreek, OH 45434
MLS# 967046Listed by: NEW ADVANTAGE LTD - New
 $370,000Active6 beds 3 baths2,492 sq. ft.
3920 Barrymore Lane, Beavercreek, OH 45440
MLS# 966056Listed by: BRIDGESTREAM REALTY - Open Sun, 11:30am to 1:30pmNew
 $269,900Active2 beds 2 baths1,629 sq. ft.
2734 Cedarbrook Way, Beavercreek, OH 45431
MLS# 966853Listed by: GLASSHOUSE REALTY GROUP - New
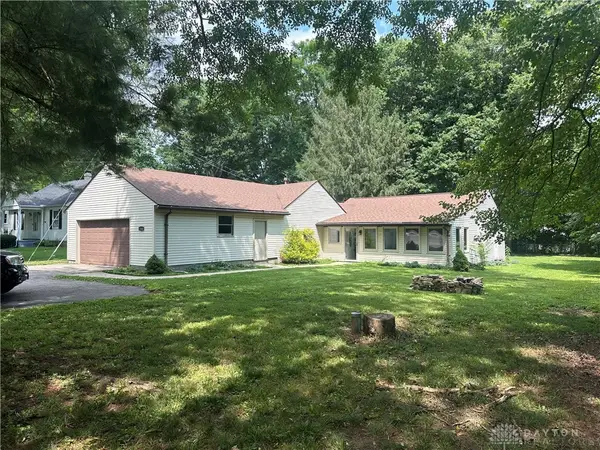 $229,000Active3 beds 1 baths1,617 sq. ft.
1358 Hanes Road, Beavercreek, OH 45434
MLS# 966955Listed by: GLASSHOUSE REALTY GROUP


Protect your home and budget from life's surprises with an Assurant Home Warranty, backed by a partner that supports you through every step of homeownership. Explore Plans.
© 2023 - 2026 ERA Franchise Systems LLC. All rights reserved. ERA Franchise Systems LLC fully supports the principles of the Fair Housing Act and the Equal Opportunity Act. ERA, ERA Real Estate powered, and their respective logos are registered service marks of ERA Franchise Systems LLC. Each office is independently owned and operated.