
4221 Lyndell Drive, Beavercreek, OH 45432
Local realty services provided by:ERA Petkus Weiss
4221 Lyndell Drive,Beavercreek, OH 45432
$219,900
- 3 Beds
- 1 Baths
- 1,095 sq. ft.
- Single family
- Active
Listed by: tyler a morton
Office: re/max victory + affiliates
MLS#:967145
Source:OH_DABR
Price summary
- Price:$219,900
- Price per sq. ft.:$200.82
About this home
Welcome to 4221 Lyndell Drive! This Beavercreek ranch offers more space than you might expect, sitting on nearly half an acre with a fenced backyard and plenty of room to enjoy the outdoors. Inside, you’ll find a spacious living room with a wood burning fireplace, a dedicated dining room, and two bedrooms on the main level. The full basement adds even more usable space with a third bedroom, a huge recreation room, and plenty of room for storage. An attached two car garage with additional storage makes everyday life a little easier. With central air, natural gas heat, front porch, and a convenient Beavercreek location, this home has it all!
Contact an agent
Home facts
- Year built:1952
- Subdivision & Development:Beaver Brook
- Listing ID #:967145
- Added:3 day(s) ago
- Updated:August 27, 2026 at 12:59 AM
Rooms and interior
- Bedrooms:3
- Total bathrooms:1
- Full bathrooms:1
- Rooms Total:8
- Basement:Yes
- Basement Description:Full
- Living area:1,095 sq. ft.
Heating and cooling
- Central air:Yes
Structure and exterior
- Year built:1952
- Building area:1,095 sq. ft.
- Lot area:0.48 Acres
- Exterior Features:Fence, Porch
- Levels:1 Story
Utilities
- Water:Well
Finances and disclosures
- Price:$219,900
- Price per sq. ft.:$200.82
Parking
- Garage:Yes
- Garage spaces:2
New listings near 4221 Lyndell Drive
- New
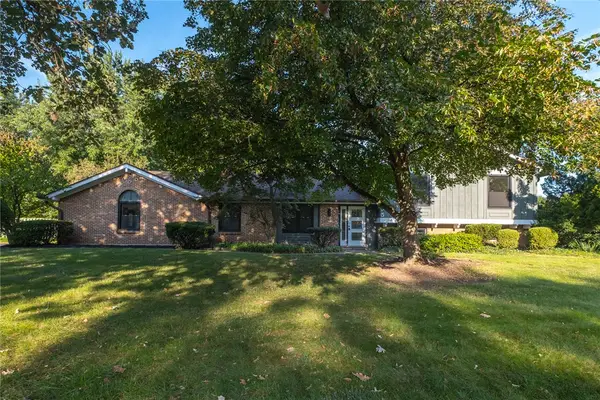 $425,000Active3 beds 4 baths2,683 sq. ft.
185 Bramblebush Trail, Beavercreek, OH 45440
MLS# 967425Listed by: IRONGATE INC. - New
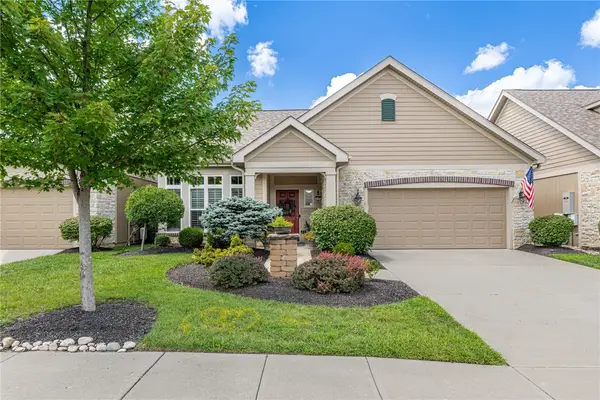 $422,000Active2 beds 2 baths1,696 sq. ft.
2759 Silver Maple Lane, Beavercreek, OH 45431
MLS# 966972Listed by: GLASSHOUSE REALTY GROUP - New
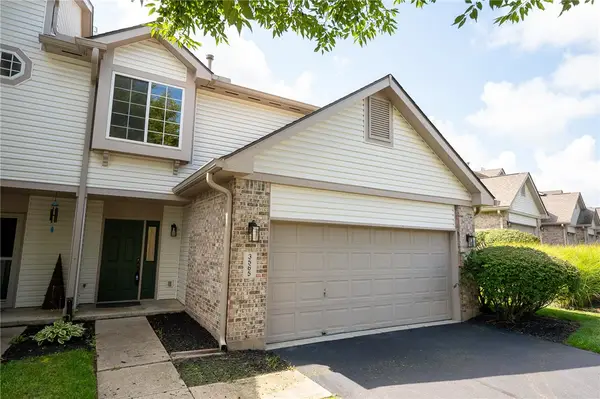 $249,900Active3 beds 3 baths1,516 sq. ft.
3565 Sequoia Drive, Beavercreek, OH 45431
MLS# 967254Listed by: HOWARD HANNA REAL ESTATE SERV - New
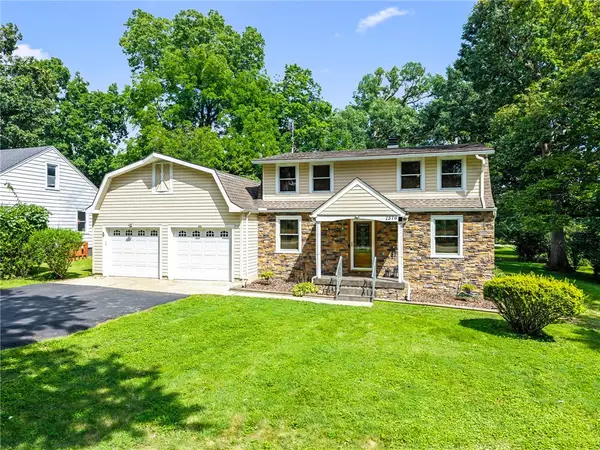 $299,000Active5 beds 2 baths2,260 sq. ft.
1376 Hanes Road, Beavercreek, OH 45434
MLS# 967209Listed by: KELLER WILLIAMS COMMUNITY PART 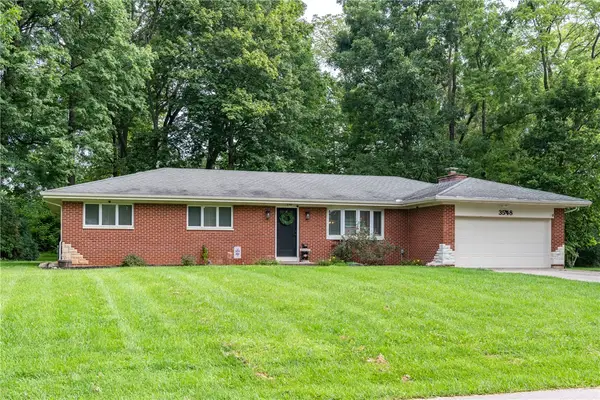 $330,000Pending3 beds 2 baths1,568 sq. ft.
3548 Eastern Drive, Dayton, OH 45432
MLS# 967184Listed by: HOWARD HANNA REAL ESTATE SERV- New
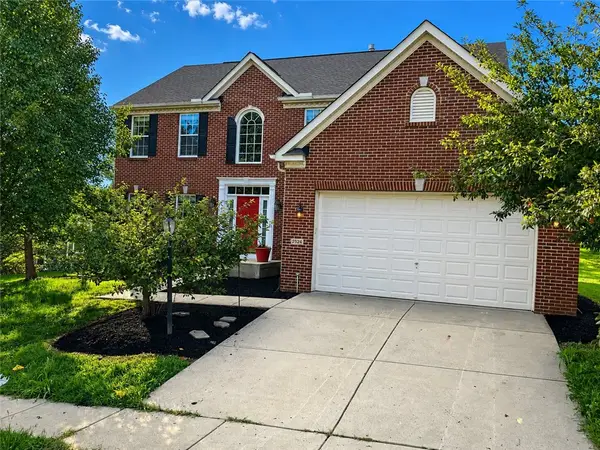 $500,000Active4 beds 4 baths4,304 sq. ft.
2524 Muirfield Drive, Beavercreek, OH 45431
MLS# 966832Listed by: COLDWELL BANKER HERITAGE - New
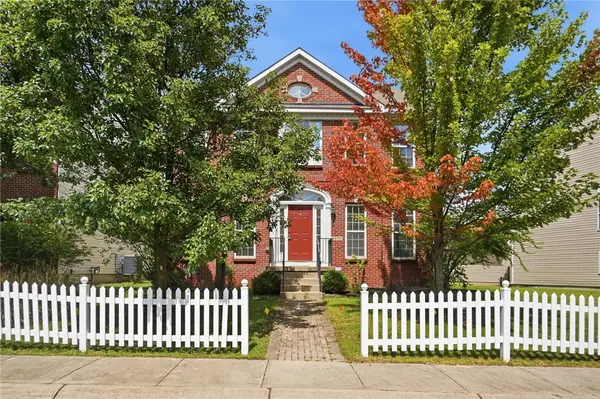 $359,000Active3 beds 4 baths2,505 sq. ft.
3570 Park Overlook Drive, Beavercreek, OH 45431
MLS# 967073Listed by: GLASSHOUSE REALTY GROUP - New
 $636,476Active3 beds 3 baths2,753 sq. ft.
674 Goldfinch Drive #109, Beavercreek, OH 45434
MLS# 967053Listed by: NEW ADVANTAGE LTD - New
 $125,000Active3 beds 1 baths1,500 sq. ft.
1280 Hanes Road, Beavercreek, OH 45434
MLS# 966730Listed by: SHERIDANS LLC


Protect your home and budget from life's surprises with an Assurant Home Warranty, backed by a partner that supports you through every step of homeownership. Explore Plans.
© 2023 - 2026 ERA Franchise Systems LLC. All rights reserved. ERA Franchise Systems LLC fully supports the principles of the Fair Housing Act and the Equal Opportunity Act. ERA, ERA Real Estate powered, and their respective logos are registered service marks of ERA Franchise Systems LLC. Each office is independently owned and operated.