
142 Wandle Avenue, Bedford, OH 44146
Local realty services provided by:ERA Real Solutions Realty
Listed by: rozanne oriella
Office: berkshire hathaway homeservices professional realty
MLS#:5260816
Source:OH_NORMLS
Price summary
- Price:$250,000
- Price per sq. ft.:$94.27
About this home
Beautifully updated Colonial, originally built in 1932, blending timeless charm with modern conveniences. The inviting living room features hardwood floors and a gas/electric fireplace, while the formal dining room offers hardwood flooring and attractive built-in shelving. A light-filled family room with a bay window and bar area provides the perfect space for relaxing or entertaining. The eat-in kitchen boasts granite countertops, a breakfast bar, a pot filler, and the convenience of a first-floor laundry option, with additional laundry facilities available in the lower level. An updated first-floor half bath features granite countertops. Upstairs, you will find three generously sized bedrooms, all with hardwood floors, and a full bath with ceramic tile flooring. The spacious third-floor fourth bedroom offers added flexibility for a guest room, home office, or private retreat. Enjoy outdoor living in the fenced backyard, complete with a deck, fire pit, and hot tub. A detached two-car garage adds convenience and storage. Recent exterior improvements include a new roof and new vinyl siding in 2026. A new hot water tank was installed in 2025. The windows were replaced a few years ago.A wonderful opportunity to own a charming, updated home with character, space, and inviting indoor and outdoor living areas!...
Contact an agent
Home facts
- Year built:1932
- Subdivision & Development:Suburban Land & Hms Cos Metro
- Listing ID #:5260816
- Added:2 day(s) ago
- Updated:November 16, 2026 at 04:47 PM
Rooms and interior
- Bedrooms:4
- Total bathrooms:2
- Full bathrooms:1
- Half bathrooms:1
- Rooms Total:7
- Kitchen Description:Dishwasher, Disposal, Range
- Basement:Yes
- Basement Description:Full
- Living area:2,652 sq. ft.
Heating and cooling
- Cooling:Window Units
- Heating:Gas, Hot Water, Radiators, Steam
Structure and exterior
- Roof:Asphalt
- Year built:1932
- Building area:2,652 sq. ft.
- Lot area:0.23 Acres
- Architectural Style:Colonial
- Construction Materials:Vinyl Siding
- Exterior Features:Deck
- Levels:3 Stories
Utilities
- Water:Public
- Sewer:Public Sewer
Finances and disclosures
- Price:$250,000
- Price per sq. ft.:$94.27
- Tax amount:$4,590 (2025)
Features and amenities
- Appliances:Dishwasher, Disposal, Range
- Amenities:Smoke Detectors
Parking
- Parking description:Detached, Garage
- Garage:Yes
- Garage spaces:2

New listings near 142 Wandle Avenue
- New
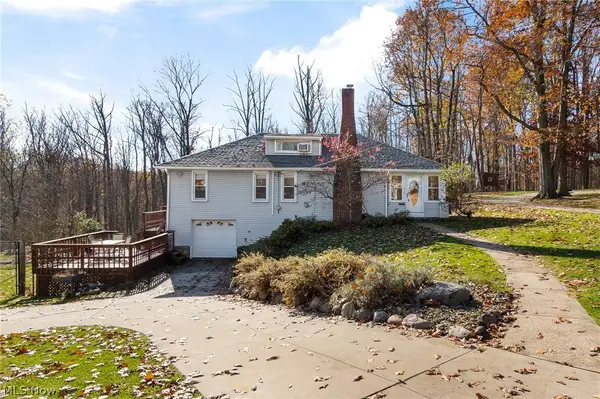 $185,900Active3 beds 1 baths2,756 sq. ft.
218 Forest Drive, Bedford, OH 44146
MLS# 5260288Listed by: EXP REALTY, LLC. - New
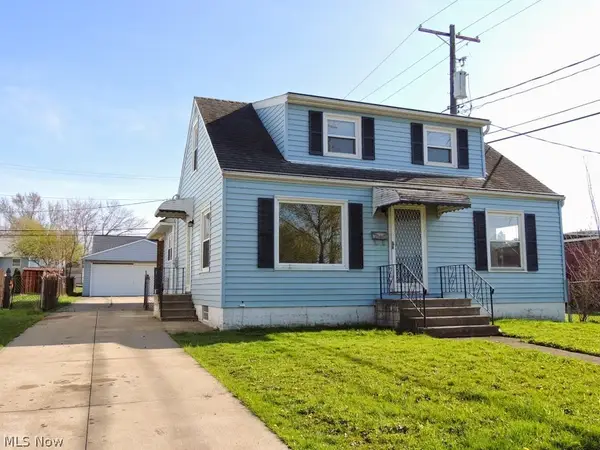 $169,000Active4 beds 2 baths
20 John Street, Bedford, OH 44146
MLS# 5260253Listed by: SMARTLAND, LLC. - New
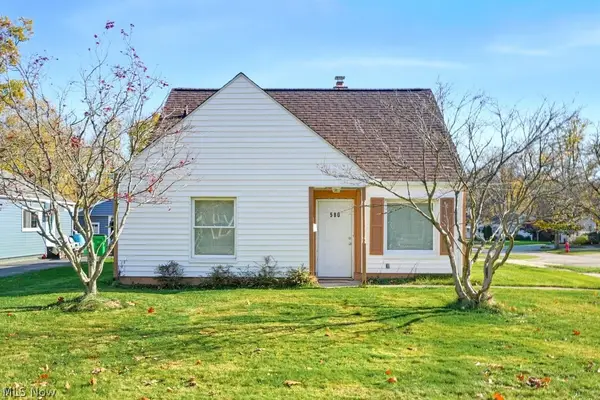 $159,900Active4 beds 1 baths1,288 sq. ft.
580 W Glendale Street, Bedford, OH 44146
MLS# 5259890Listed by: KELLER WILLIAMS CHERVENIC RLTY - New
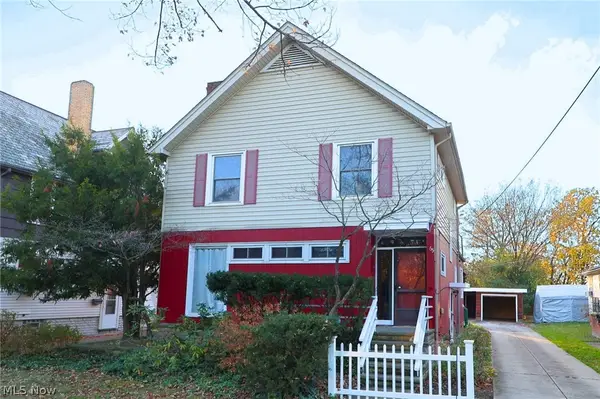 $174,500Active4 beds 3 baths2,716 sq. ft.
65 Center Road, Bedford, OH 44146
MLS# 5259176Listed by: RUSSELL REAL ESTATE SERVICES - New
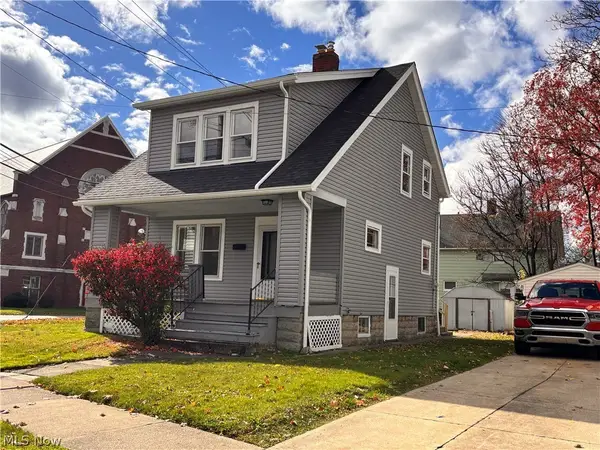 $138,900Active3 beds 1 baths
105 Center Road, Bedford, OH 44146
MLS# 5258697Listed by: SOLID GOLD PROPERTIES 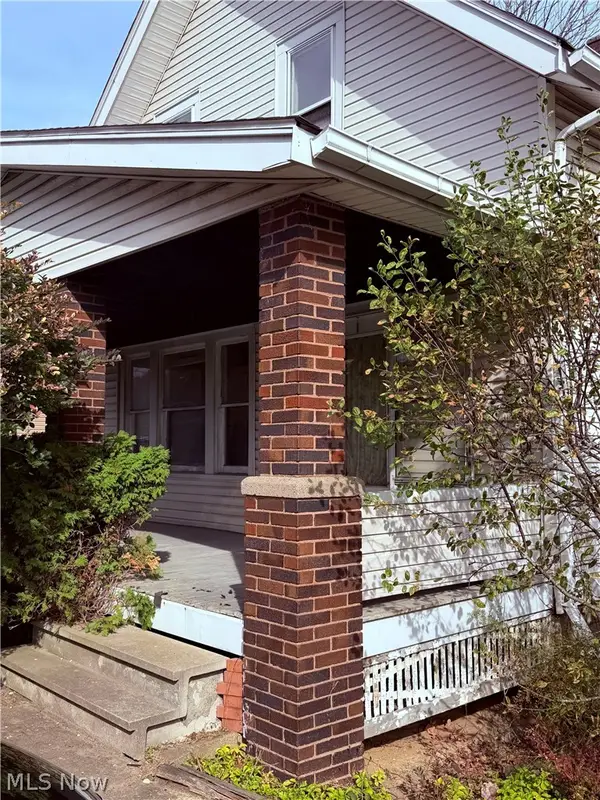 $89,900Pending3 beds 1 baths2,314 sq. ft.
225 Union Street, Bedford, OH 44146
MLS# 5258245Listed by: CENTURY 21 DEPIERO & ASSOCIATES, INC.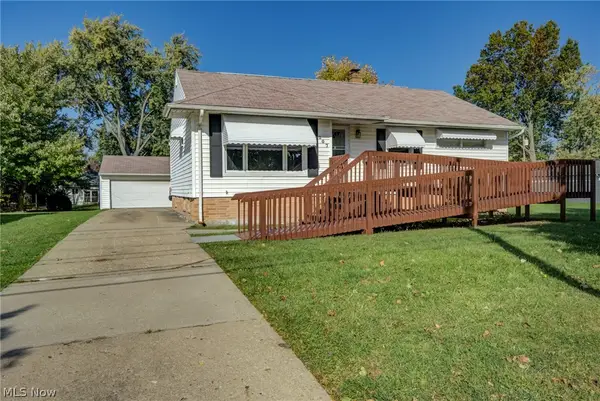 $179,900Active3 beds 2 baths2,131 sq. ft.
207 Forbes Road, Bedford, OH 44146
MLS# 5254796Listed by: KEY REALTY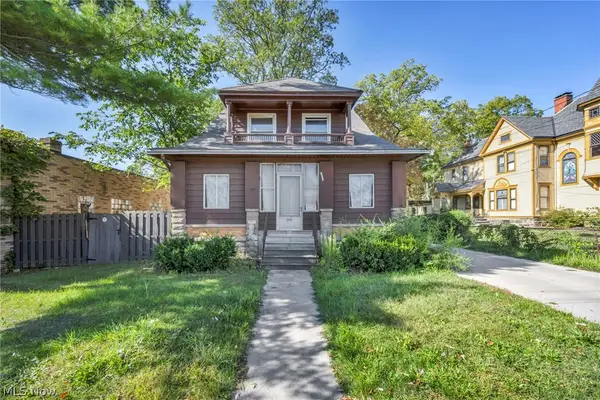 $225,000Active6 beds 3 baths3,848 sq. ft.
772 Broadway Avenue, Bedford, OH 44146
MLS# 5256319Listed by: HOMESMART REAL ESTATE MOMENTUM LLC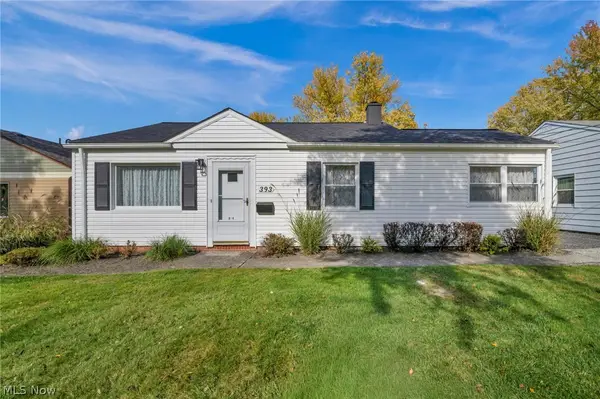 $135,000Pending2 beds 1 baths826 sq. ft.
393 W Grace Street, Bedford, OH 44146
MLS# 5256174Listed by: EXP REALTY, LLC.


Protect your home and budget from life's surprises with an Assurant Home Warranty, backed by a partner that supports you through every step of homeownership. Explore Plans.
© 2023 - 2026 ERA Franchise Systems LLC. All rights reserved. ERA Franchise Systems LLC fully supports the principles of the Fair Housing Act and the Equal Opportunity Act. ERA, ERA Real Estate powered, and their respective logos are registered service marks of ERA Franchise Systems LLC. Each office is independently owned and operated.