
181 John Street, Bedford, OH 44146
Local realty services provided by:ERA Real Solutions Realty
Listed by: joan elflein
Office: ohio broker direct
MLS#:5213000
Source:OH_NORMLS
Price summary
- Price:$198,900
- Price per sq. ft.:$113.53
About this home
Welcome home to this beautifully remodeled 4 bedroom, 1.5 bath home nestled on a tree-lined street just minutes from schools, Metroparks, major highways, shopping, and entertainment. This Move-in ready Cape Cod offers nearly 1,800 square feet of living space, featuring numerous 2025–2026 updates, including a new furnace & central A/C, hot water tank, electrical panel, stainless steel appliances, luxury vinyl plank flooring, carpeting, and fresh neutral paint throughout. The first floor offers a bright and inviting layout featuring an open-concept kitchen and spacious family room which opens to the renovated deck, along with a sun filled living room highlighted by an oversized picture window. Two first-floor bedrooms provide flexible options for guest rooms, office space, or convenient single-floor living, complemented by a full bathroom. Entertaining is easy in the updated kitchen with new upgraded stainless steel appliances, featuring a gas stove with convection, dehydrator, and air fry capabilities, along with a new oversized French door refrigerator to keep everything organized. Upstairs, the spacious primary suite offers comfort and privacy with a newer half bath, a large closet and additional hanging rods, a dressing area, and versatile bonus space that can be customized to fit your needs. Design your own recreation or storage space in the full basement which also includes laundry hookups and an additional bonus room ideal for a bedroom, office, workout room, toy, or hobby space. Enjoy outdoor dining and relaxation on the shaded deck overlooking the spacious, partially fenced backyard. Additional exterior features include a 1.5-car garage and a covered side porch. Conveniently located with a bus stop at the end of the street and quick access to major highways, this home combines comfort, updates, and accessibility in a highly desirable location. Schedule your private showing today before it’s gone!...
Contact an agent
Home facts
- Year built:1952
- Listing ID #:5213000
- Added:1 day(s) ago
- Updated:May 27, 2026 at 06:43 PM
Rooms and interior
- Bedrooms:4
- Total bathrooms:2
- Full bathrooms:1
- Half bathrooms:1
- Rooms Total:6
- Kitchen Description:Dishwasher, Range, Refrigerator
- Basement:Yes
- Basement Description:Full, Partially Furnished
- Living area:1,752 sq. ft.
Heating and cooling
- Cooling:Central Air
- Heating:Forced Air
- Central air:Yes
Structure and exterior
- Roof:Asphalt, Fiberglass
- Year built:1952
- Building area:1,752 sq. ft.
- Lot area:0.15 Acres
- Construction Materials:Brick, Vinyl Siding
- Exterior Features:Deck
Utilities
- Water:Public
- Sewer:Public Sewer
Finances and disclosures
- Price:$198,900
- Price per sq. ft.:$113.53
- Tax amount:$3,554 (2025)
Features and amenities
- Appliances:Dishwasher, Range, Refrigerator
- Amenities:Smoke Detectors
Parking
- Parking description:Detached, Garage
- Garage:Yes
- Garage spaces:1

New listings near 181 John Street
- New
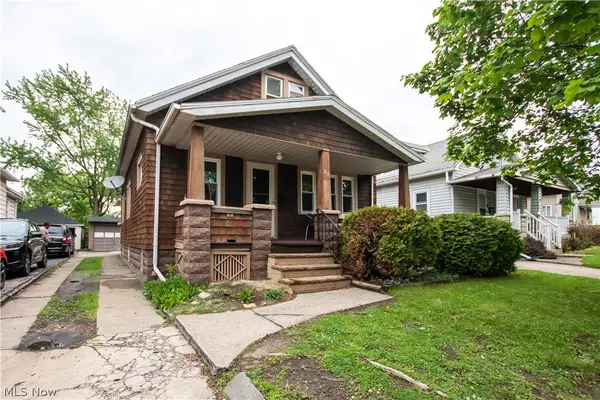 $119,900Active3 beds 1 baths1,296 sq. ft.
25 Forbes Road, Bedford, OH 44146
MLS# 5213115Listed by: POWER HOUSE REALTY - New
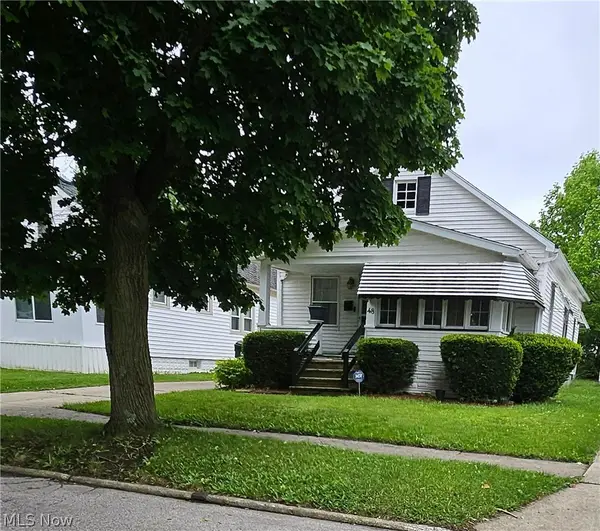 $153,000Active2 beds 2 baths1,812 sq. ft.
48 Best Street, Bedford, OH 44146
MLS# 5212517Listed by: COLDWELL BANKER SCHMIDT REALTY - New
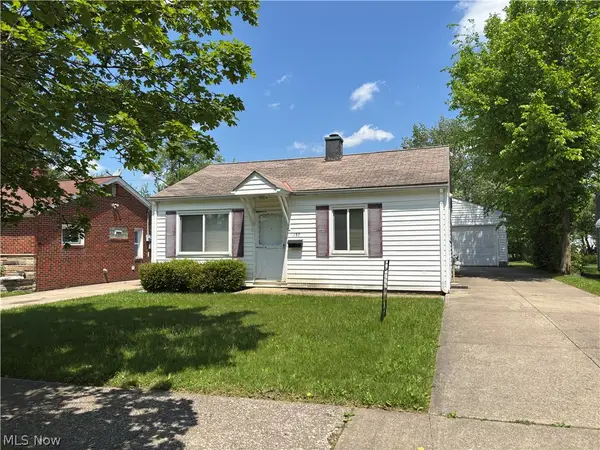 $99,900Active2 beds 1 baths
157 John Street, Bedford, OH 44146
MLS# 5206554Listed by: SOLID GOLD PROPERTIES - New
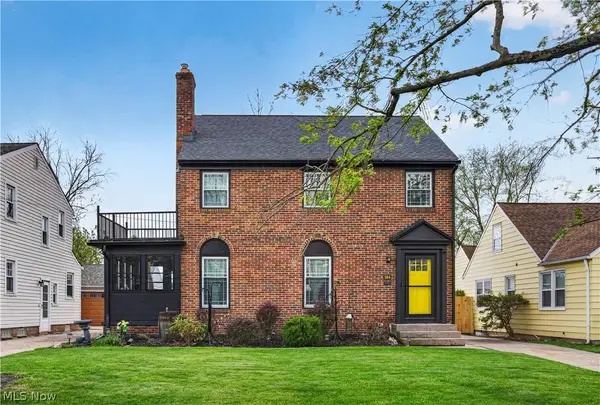 $300,000Active3 beds 2 baths2,065 sq. ft.
184 Woodrow Avenue, Bedford, OH 44146
MLS# 5210031Listed by: KELLER WILLIAMS LIVING - New
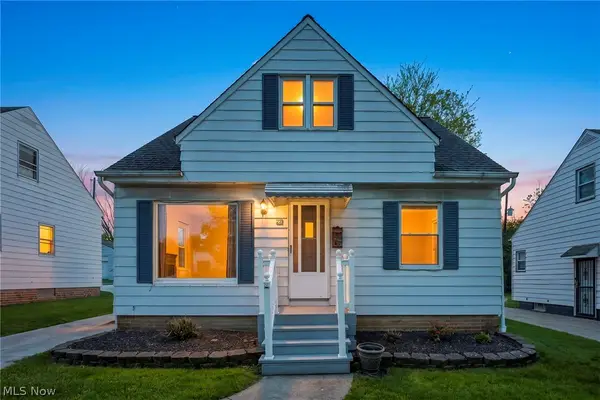 $175,000Active3 beds 2 baths2,512 sq. ft.
22 Natalie Road, Bedford, OH 44146
MLS# 5211044Listed by: COLDWELL BANKER SCHMIDT REALTY - New
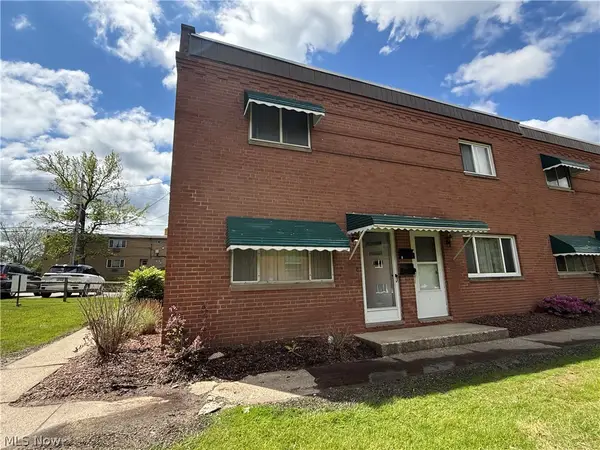 $75,000Active2 beds 1 baths896 sq. ft.
215 Dalepark Drive #1, Bedford, OH 44146
MLS# 5211715Listed by: RE/MAX ABOVE & BEYOND 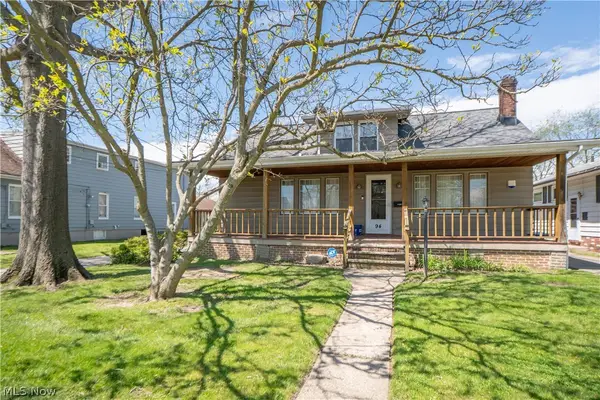 $144,900Pending3 beds 1 baths1,404 sq. ft.
94 Avalon Drive, Bedford, OH 44146
MLS# 5210059Listed by: KELLER WILLIAMS LEGACY GROUP REALTY- New
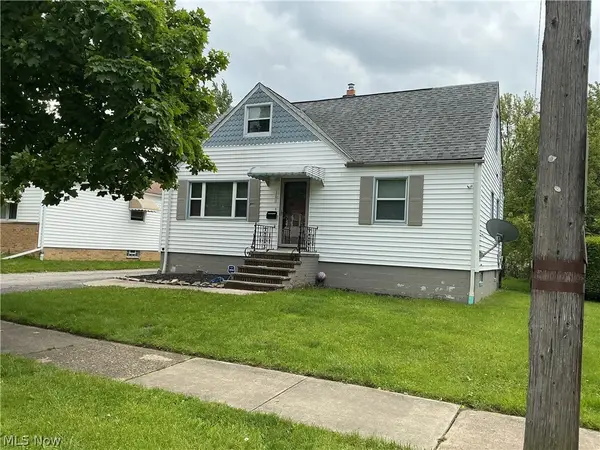 $205,000Active4 beds 2 baths2,000 sq. ft.
168 Henry Street, Bedford, OH 44146
MLS# 5210271Listed by: SRG REALTY 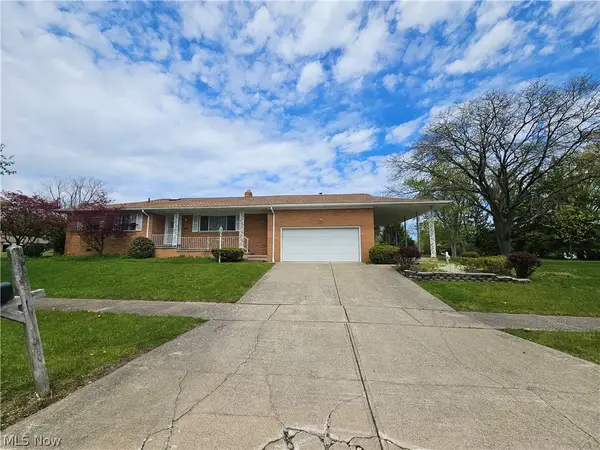 $219,900Pending3 beds 3 baths2,593 sq. ft.
5427 Mardale Avenue, Bedford, OH 44146
MLS# 5209690Listed by: RE/MAX TRANSITIONS


Protect your home and budget from life's surprises with an Assurant Home Warranty, backed by a partner that supports you through every step of homeownership. Explore Plans.
© 2023 - 2026 ERA Franchise Systems LLC. All rights reserved. ERA Franchise Systems LLC fully supports the principles of the Fair Housing Act and the Equal Opportunity Act. ERA, ERA Real Estate powered, and their respective logos are registered service marks of ERA Franchise Systems LLC. Each office is independently owned and operated.