
7278 Kentucky Drive, Bedford, OH 44146
Local realty services provided by:ERA Real Solutions Realty
7278 Kentucky Drive,Bedford, OH 44146
$385,000
- 3 Beds
- 3 Baths
- 3,595 sq. ft.
- Single family
- Active
Listed by: christopher a frederick, michele l frederick
Office: coldwell banker schmidt realty
MLS#:5247091
Source:OH_NORMLS
Price summary
- Price:$385,000
- Price per sq. ft.:$107.09
About this home
ELEGANT CUSTOM COLONIAL WITH BREATHTAKING RAVINE VIEWS! Situated on a quiet street in desirable Oakwood Village, Exceptional home combines elegant & dramatic design, premium upgrades and a one-of-a-kind wooded ravine lot w/full walk-out basement! Striking partial brick front & distinctive hip roofline create impressive curb appeal, while the light-filled interior delivers space, comfort & style throughout. Enter the dramatic 2-story foyer featuring custom staircase detail & tile flooring. Gourmet kitchen is a true showstopper, boasting premium cabinetry, granite countertops, stainless steel appliances, pantry, recessed lighting plus spacious dinette. A wall of oversized windows showcases magnificent treed ravine views, w/direct access to the raised deck—perfect for morning coffee or evening relaxation. Kitchen opens seamlessly to the inviting family room w/warming fireplace, creating an incredible gathering space surrounded by windows, w/natural light & views. Formal dining provides the perfect setting for holiday gatherings, while the separate living room offers additional entertaining space. Convenient first-floor laundry and a remodeled half bath complete the main level. Upstairs, generously sized bedrooms & custom baths provide comfort & privacy. Double-doored owner's suite is a true retreat, featuring custom ceiling detail, scenic backyard views, walk-in closet plus glamour bath w/jetted tub and an impressive 5-foot walk-in shower. Full walk-out basement offers endless possibilities for additional living/entertaining, w/direct access to the spectacular wooded backyard. Additional features include zoned heating, approximately 10 years old, for customized comfort on each floor, an insulated garage door & security system.Rare opportunity to enjoy custom colonial elegance, spacious living & extraordinary ravine views in a desirable location!...
Contact an agent
Home facts
- Year built:2007
- Subdivision & Development:Lincoln Heights
- Listing ID #:5247091
- Added:6 day(s) ago
- Updated:October 20, 2026 at 02:13 PM
Rooms and interior
- Bedrooms:3
- Total bathrooms:3
- Full bathrooms:2
- Half bathrooms:1
- Rooms Total:7
- Kitchen Description:Dishwasher, Microwave, Range, Refrigerator
- Basement:Yes
- Basement Description:Full, Unfinished, Walk Out Access
- Living area:3,595 sq. ft.
Heating and cooling
- Cooling:Central Air
- Heating:Electric, Heat Pump, Zoned
- Central air:Yes
Structure and exterior
- Roof:Asphalt
- Year built:2007
- Building area:3,595 sq. ft.
- Lot area:0.19 Acres
- Lot Features:Wooded/Treed
- Architectural Style:Colonial
- Construction Materials:Brick, Vinyl Siding
- Exterior Features:Deck, Wooded
- Levels:2 Stories, 2 Story
Utilities
- Water:Public
- Sewer:Public Sewer
Finances and disclosures
- Price:$385,000
- Price per sq. ft.:$107.09
- Tax amount:$5,764 (2025)
Features and amenities
- Appliances:Dishwasher, Microwave, Range, Refrigerator
Parking
- Parking description:Attached, Garage
- Garage:Yes
- Garage spaces:2

New listings near 7278 Kentucky Drive
- New
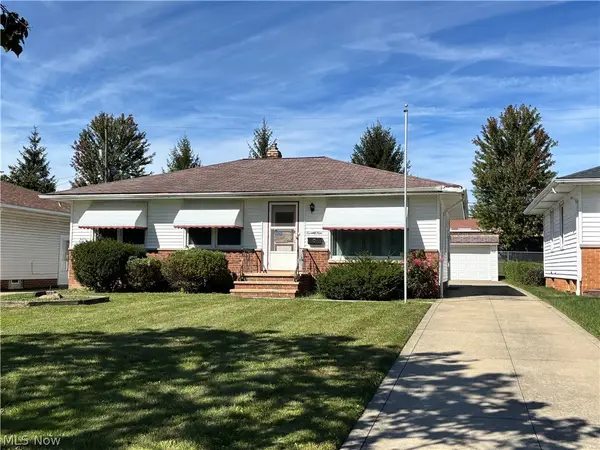 $154,900Active3 beds 1 baths1,596 sq. ft.
79 Willard Avenue, Bedford, OH 44146
MLS# 5249589Listed by: SOLID GOLD PROPERTIES - New
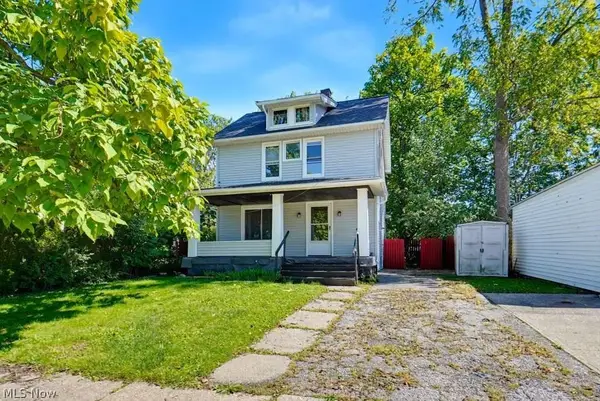 $134,990Active3 beds 1 baths1,056 sq. ft.
59 Elm Street, Bedford, OH 44146
MLS# 5234743Listed by: CHOSEN REAL ESTATE GROUP - New
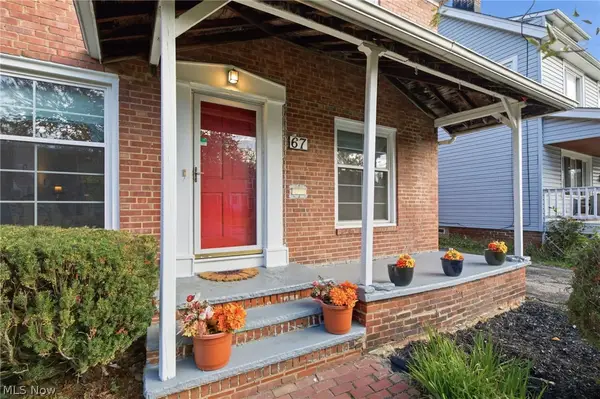 $168,000Active3 beds 1 baths1,516 sq. ft.
67 Gould Avenue, Bedford, OH 44146
MLS# 5252555Listed by: KELLER WILLIAMS LIVING - New
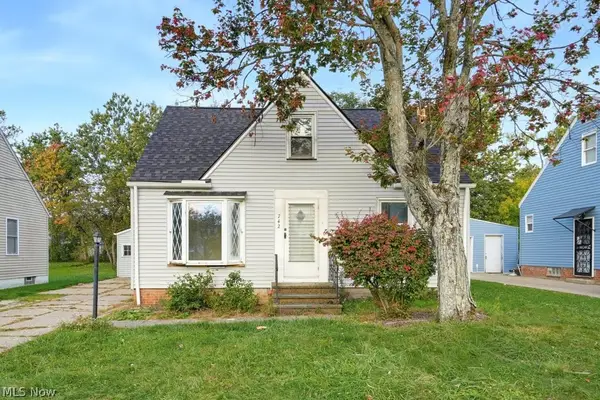 $180,000Active3 beds 2 baths1,131 sq. ft.
742 Northfield Road, Bedford, OH 44146
MLS# 5252777Listed by: METRO SPACE REALTY - New
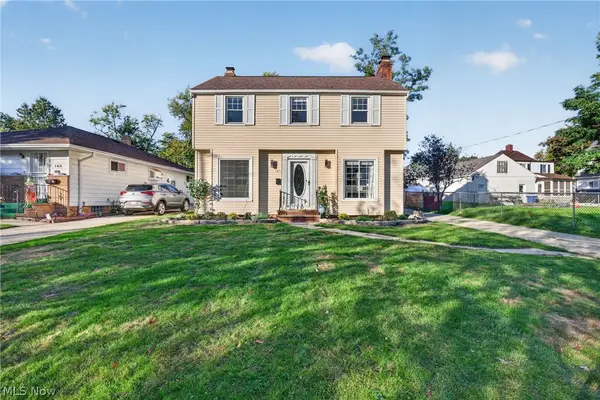 $179,500Active3 beds 3 baths1,314 sq. ft.
185 Gould Avenue, Bedford, OH 44146
MLS# 5244446Listed by: FAIRFELLOW REALTY LLC 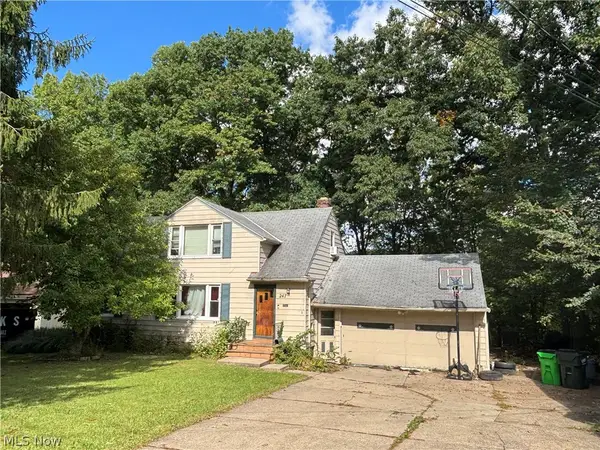 $175,000Active5 beds 2 baths2,445 sq. ft.
247 W Glendale Street, Bedford, OH 44146
MLS# 5251144Listed by: VSD REALTY, LLC.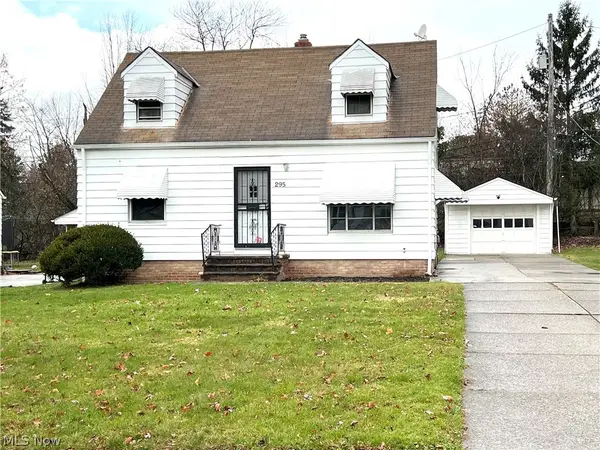 $145,000Active3 beds 1 baths1,119 sq. ft.
295 Grand Boulevard, Bedford, OH 44146
MLS# 5251661Listed by: LPT REALTY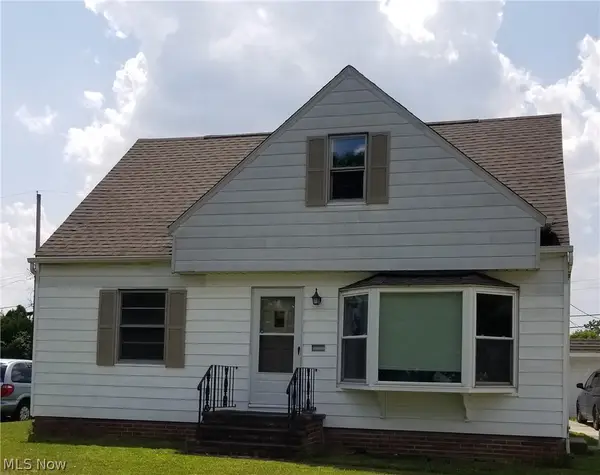 $175,000Active4 beds 1 baths1,235 sq. ft.
469 Terrace Drive, Bedford, OH 44146
MLS# 5250182Listed by: LPT REALTY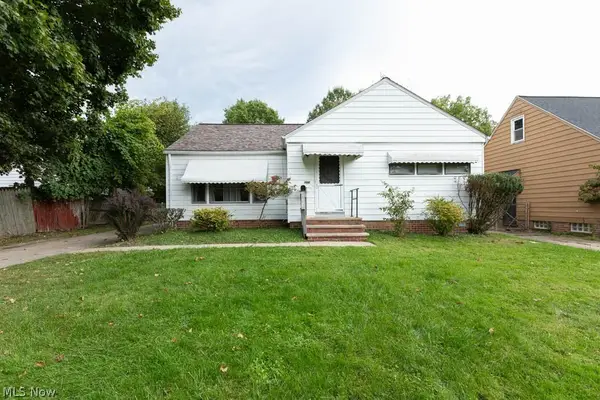 $160,000Active3 beds 1 baths1,060 sq. ft.
194 Flora Drive, Bedford, OH 44146
MLS# 5250051Listed by: LPT REALTY


Protect your home and budget from life's surprises with an Assurant Home Warranty, backed by a partner that supports you through every step of homeownership. Explore Plans.
© 2023 - 2026 ERA Franchise Systems LLC. All rights reserved. ERA Franchise Systems LLC fully supports the principles of the Fair Housing Act and the Equal Opportunity Act. ERA, ERA Real Estate powered, and their respective logos are registered service marks of ERA Franchise Systems LLC. Each office is independently owned and operated.