
3860 Harrison Street, Bellaire, OH 43906
Local realty services provided by:ERA Real Solutions Realty
3860 Harrison Street,Bellaire, OH 43906
$139,000
- 2 Beds
- 1 Baths
- 1,104 sq. ft.
- Single family
- Active
Listed by: robert a kilgore
Office: re/max broadwater
MLS#:5256273
Source:OH_NORMLS
Price summary
- Price:$139,000
- Price per sq. ft.:$125.91
About this home
Two separate homes on one parcel. This unique property features a primary residence and a second, separate home on the same parcel of land. The primary home 3860 Harrison Street is a ranch style 2 bed 1 bath. This home has a comfortable living room, eat in kitchen, two spacious bedrooms, hardwood floors, new vinyl flooring and a bonus space in the basement. The rear home 3860R Harrison Street is a two story 2 bed 1 bath. The rear home was completely renovated top to bottom in 2025 new flooring, fixtures, cabinets etc. and has a private fenced in deck. The rear home is currently rented. The property is completely fenced in with a shared yard in the rear. Kitchen appliances for both homes convey along with the storage shed. This is a great opportunity for buyers looking for a primary residence that has additional rental income or investors seeking a manageable property with two distinct homes. With versatile options for investment and ownership, this is a listing worth checking out. Please call an agent for more details or to schedule a showing....
Contact an agent
Home facts
- Year built:1955
- Listing ID #:5256273
- Added:1 day(s) ago
- Updated:October 28, 2026 at 02:16 PM
Rooms and interior
- Bedrooms:2
- Total bathrooms:1
- Full bathrooms:1
- Rooms Total:5
- Kitchen Description:Range, Refrigerator
- Basement:Yes
- Basement Description:Full, Walk Out Access
- Living area:1,104 sq. ft.
Heating and cooling
- Cooling:Central Air
- Heating:Forced Air, Gas
- Central air:Yes
Structure and exterior
- Roof:Shingle
- Year built:1955
- Building area:1,104 sq. ft.
- Lot area:0.09 Acres
- Architectural Style:Ranch
- Construction Materials:Vinyl Siding
- Exterior Features:Porch
- Levels:1 Story, 1 Story
Utilities
- Water:Public
- Sewer:Public Sewer
Finances and disclosures
- Price:$139,000
- Price per sq. ft.:$125.91
- Tax amount:$206 (2025)
Features and amenities
- Appliances:Range, Refrigerator

New listings near 3860 Harrison Street
 $220,000Activeundercontract3 beds 2 baths1,200 sq. ft.
55674 High Ridge Road, Bellaire, OH 43906
MLS# 5254751Listed by: HARVEY GOODMAN, REALTOR- New
 $15,000Active2 beds 2 baths1,008 sq. ft.
126 Rose Hill Pike, Bellaire, OH 43906
MLS# 5255849Listed by: CAROL GOFF & ASSOCIATES - New
 $164,900Active3 beds 2 baths2,104 sq. ft.
1442 Maple Avenue, Bellaire, OH 43906
MLS# 5254702Listed by: RE/MAX BROADWATER  $79,900Activeundercontract3 beds 3 baths1,280 sq. ft.
56347 1st Street, Bellaire, OH 43906
MLS# 5254192Listed by: CEDAR ONE REALTY $335,000Activeundercontract3 beds 4 baths2,747 sq. ft.
56559 Jordan Run Road, Bellaire, OH 43906
MLS# 5250464Listed by: RE/MAX BROADWATER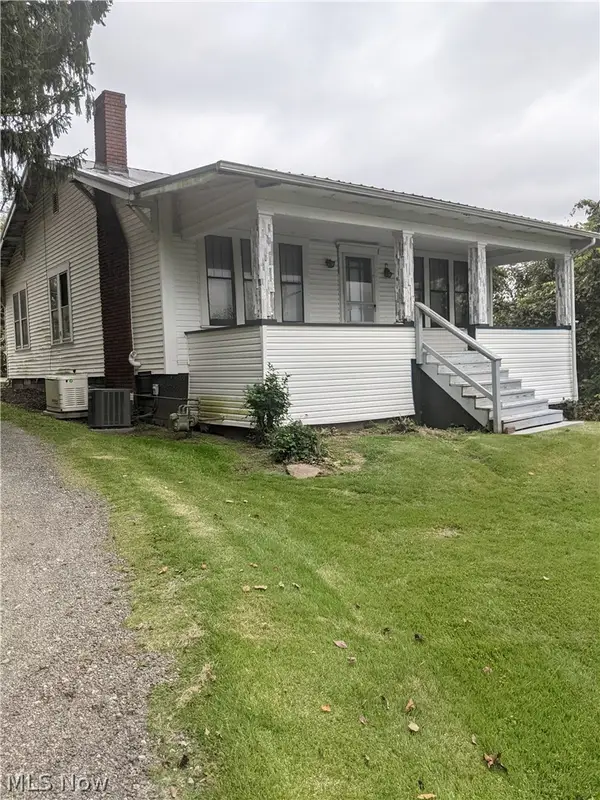 $75,000Activeundercontract2 beds 1 baths1,200 sq. ft.
64629 Rock Mount Road, Bellaire, OH 43906
MLS# 5249581Listed by: HARVEY GOODMAN, REALTOR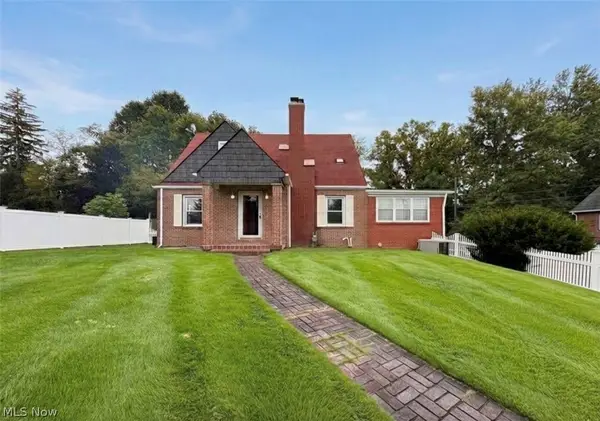 $249,000Active3 beds 3 baths1,696 sq. ft.
65240 Hillview Avenue, Bellaire, OH 43906
MLS# 5248625Listed by: HARVEY GOODMAN, REALTOR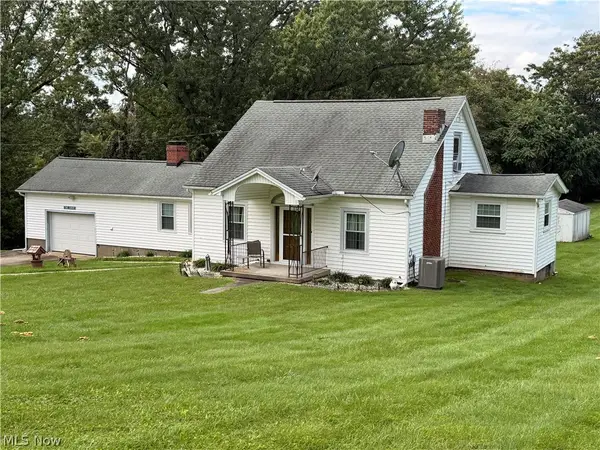 $385,000Activeundercontract4 beds 1 baths
52742 Key Bellaire Road, Bellaire, OH 43906
MLS# 5247153Listed by: HARVEY GOODMAN, REALTOR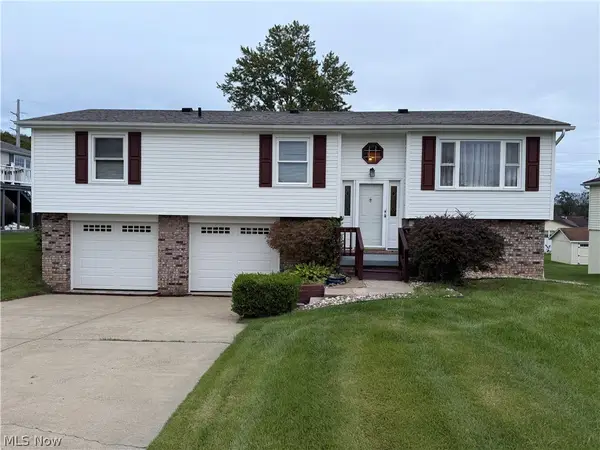 $189,000Active3 beds 2 baths1,145 sq. ft.
64791 Patterson Hill Road, Bellaire, OH 43906
MLS# 5247615Listed by: SULEK & EXPERTS REAL ESTATE


Protect your home and budget from life's surprises with an Assurant Home Warranty, backed by a partner that supports you through every step of homeownership. Explore Plans.
© 2023 - 2026 ERA Franchise Systems LLC. All rights reserved. ERA Franchise Systems LLC fully supports the principles of the Fair Housing Act and the Equal Opportunity Act. ERA, ERA Real Estate powered, and their respective logos are registered service marks of ERA Franchise Systems LLC. Each office is independently owned and operated.