
51701 Wegee Road, Bellaire, OH 43906
Local realty services provided by:ERA Real Solutions Realty
Listed by: alisa r hilt
Office: sulek & experts real estate
MLS#:5249442
Source:OH_NORMLS
Price summary
- Price:$295,000
- Price per sq. ft.:$113.9
About this home
Breathtaking country living awaits you! Welcome to 51701 Wegee Road, Bellaire. This peaceful 3-bedroom, 3-bathroom country home offers stunning panoramic views and is listed for sale by its original owners for the very first time. Escape to quiet surroundings and endless views in this custom-built home. It's obvious from viewing that these sellers lovingly and meticulously maintained this gem for decades. The main floor flows seamlessly from the welcoming entry way (with the hidden pantry!) into the oak kitchen with stainless appliances, to the formal dining room and spacious family room with vaulted ceilings, French doors and unobstructed countryside views. The most recent updates include luxury vinyl plank floors, a brand-new wood burning stove in the recreation room and new Cambria quartz countertops in two of the bathrooms. The back yard is private and there is even a patio equipped to handle your hot tub! Parking will never be a problem as there are 3 parking areas to include the attached garage, a gravel parking pad and an additional 24x16 detached garage. A new county approved septic system was installed in 2020. Sellers are retaining their mineral rights and they do not convey....
Contact an agent
Home facts
- Year built:1980
- Listing ID #:5249442
- Added:2 day(s) ago
- Updated:October 03, 2026 at 03:06 PM
Rooms and interior
- Bedrooms:3
- Total bathrooms:3
- Full bathrooms:2
- Half bathrooms:1
- Rooms Total:7
- Kitchen Description:Dishwasher, Microwave, Range, Refrigerator
- Basement:Yes
- Basement Description:Finished, Walk Out Access
- Living area:2,590 sq. ft.
Heating and cooling
- Cooling:Heat Pump
- Heating:Electric, Heat Pump
Structure and exterior
- Roof:Shingle
- Year built:1980
- Building area:2,590 sq. ft.
- Lot area:1.65 Acres
- Lot Features:Wooded/Treed
- Architectural Style:Conventional
- Construction Materials:Vinyl Siding, Wood Siding
- Exterior Features:Deck, Patio, Wooded
Utilities
- Water:Public
- Sewer:Septic Tank
Finances and disclosures
- Price:$295,000
- Price per sq. ft.:$113.9
- Tax amount:$1,908 (2025)
Features and amenities
- Appliances:Dishwasher, Microwave, Range, Refrigerator, Washer
- Laundry features:Dryer, Washer
Parking
- Parking description:Attached, Detached, Garage
- Garage:Yes
- Garage spaces:2

New listings near 51701 Wegee Road
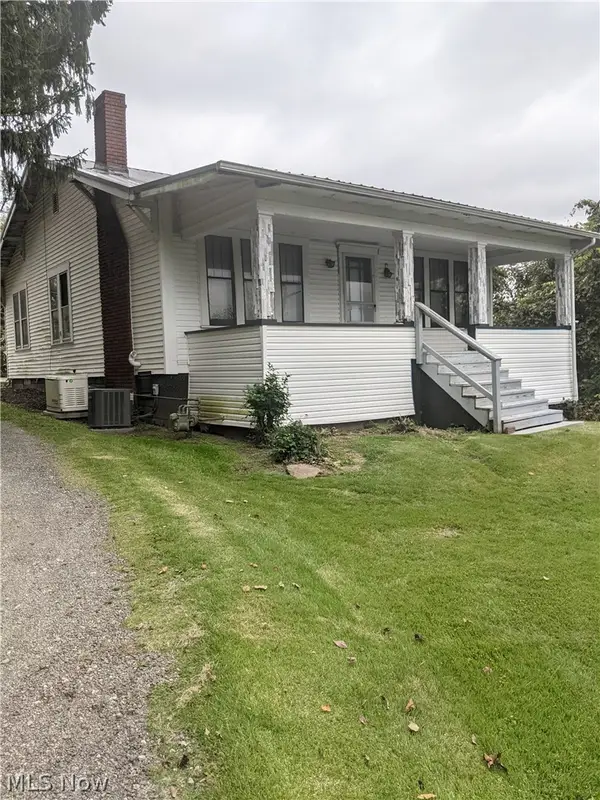 $75,000Pending2 beds 1 baths1,200 sq. ft.
64629 Rock Mount Road, Bellaire, OH 43906
MLS# 5249581Listed by: HARVEY GOODMAN, REALTOR- New
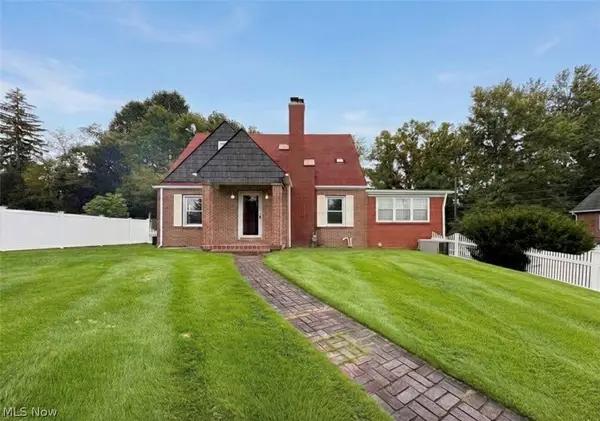 $269,000Active3 beds 3 baths1,696 sq. ft.
65240 Hillview Avenue, Bellaire, OH 43906
MLS# 5248625Listed by: HARVEY GOODMAN, REALTOR - New
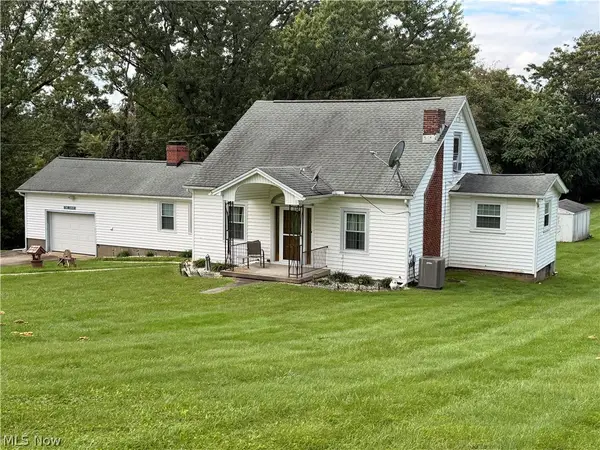 $385,000Active4 beds 1 baths
52742 Key Bellaire Road, Bellaire, OH 43906
MLS# 5247153Listed by: HARVEY GOODMAN, REALTOR - Open Sun, 11am to 12:30pmNew
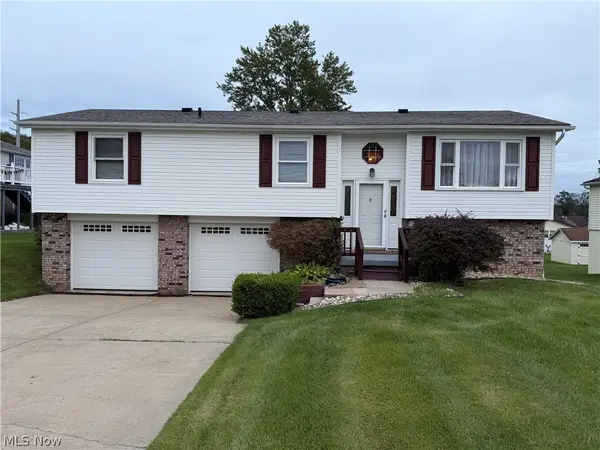 $195,000Active3 beds 2 baths1,145 sq. ft.
64791 Patterson Hill Road, Bellaire, OH 43906
MLS# 5247615Listed by: SULEK & EXPERTS REAL ESTATE - New
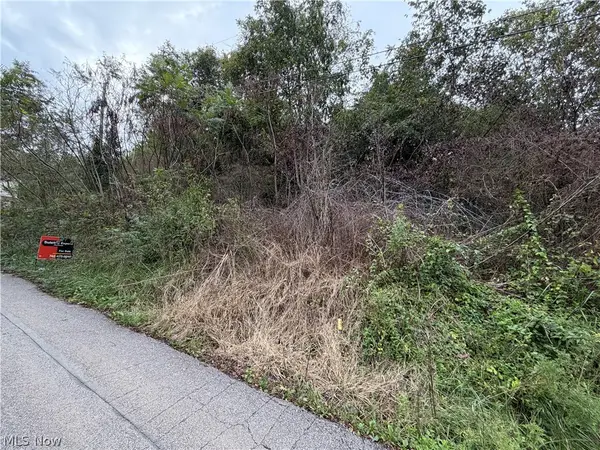 $25,000Active0.27 Acres
0 Maple Street, Bellaire, OH 43906
MLS# 5247629Listed by: SULEK & EXPERTS REAL ESTATE 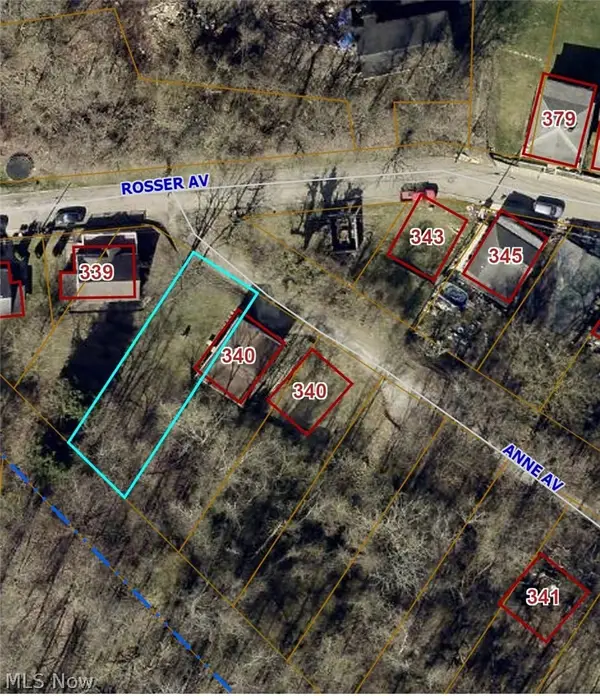 $8,000Active0.11 Acres
Anne Avenue, Bellaire, OH 43906
MLS# 5244639Listed by: RE/MAX BROADWATER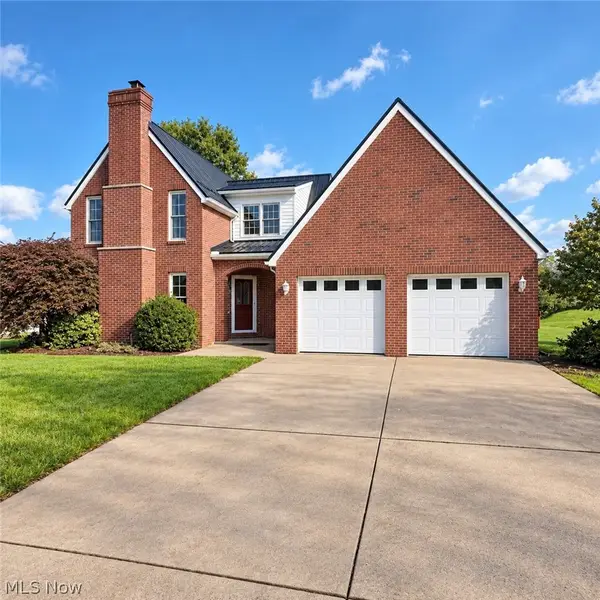 $429,900Active3 beds 3 baths1,468 sq. ft.
65893 Mcgregor Hill Road, Bellaire, OH 43906
MLS# 5244845Listed by: CAROL GOFF & ASSOCIATES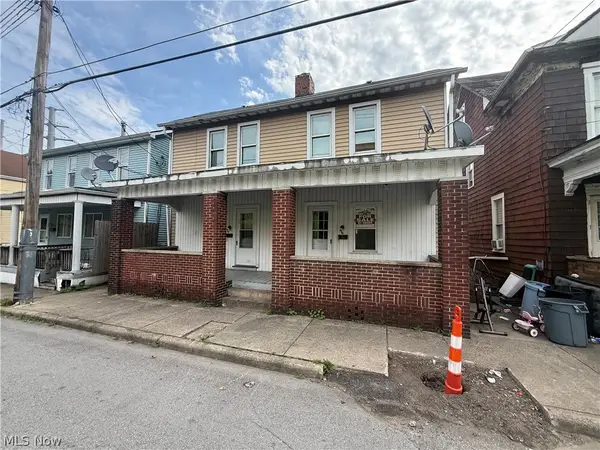 $75,000Active4 beds 2 baths
3412 & 3414 Monroe Street, Bellaire, OH 43906
MLS# 5244569Listed by: RE/MAX BROADWATER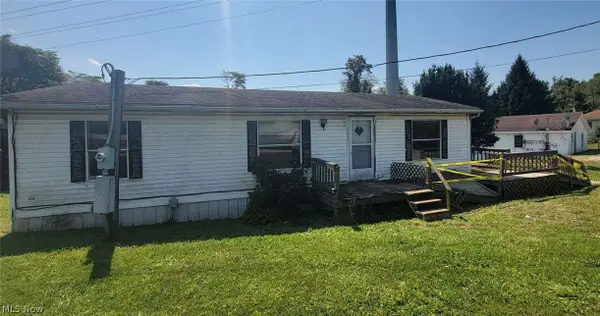 $34,900Active3 beds 2 baths960 sq. ft.
56670 Jordan Run Road, Bellaire, OH 43906
MLS# 5243284Listed by: CHOSEN REAL ESTATE GROUP


Protect your home and budget from life's surprises with an Assurant Home Warranty, backed by a partner that supports you through every step of homeownership. Explore Plans.
© 2023 - 2026 ERA Franchise Systems LLC. All rights reserved. ERA Franchise Systems LLC fully supports the principles of the Fair Housing Act and the Equal Opportunity Act. ERA, ERA Real Estate powered, and their respective logos are registered service marks of ERA Franchise Systems LLC. Each office is independently owned and operated.