
56062 Governor Drive, Bellaire, OH 43906
Local realty services provided by:ERA Real Solutions Realty
Listed by: jenna mayeres
Office: real of ohio
MLS#:5229685
Source:OH_NORMLS
Price summary
- Price:$215,000
- Price per sq. ft.:$104.42
About this home
Welcome home to 56062 Governor Drive, a well-maintained ranch nestled on a quiet cul-de-sac just outside of Bellaire. Offering the perfect blend of space, comfort, and functionality, this home is ready for its next owner.
The main level features a spacious primary suite complete with a private en suite bathroom and walk-in closet, creating a comfortable retreat at the end of the day. Two additional generously sized bedrooms provide plenty of room for family, guests, or a home office. The kitchen offers abundant cabinet and counter space with a convenient center island, making meal prep and entertaining a breeze.
Downstairs, you'll find a huge finished basement that adds incredible living space. Whether you're hosting game day, creating the ultimate rec room, or simply looking for a place to unwind, the custom bar area with a wet sink makes it an entertainer's dream.
Outside, enjoy the peaceful setting from the private yard while benefiting from the convenience of an attached two-car garage and ample parking.
If you've been searching for a home that offers generous living space, a desirable layout, and a quiet location just minutes from Bellaire, 56062 Governor Drive is one you won't want to miss. Schedule your private showing today!...
Contact an agent
Home facts
- Year built:1982
- Listing ID #:5229685
- Added:46 day(s) ago
- Updated:September 06, 2026 at 07:38 AM
Rooms and interior
- Bedrooms:3
- Total bathrooms:3
- Full bathrooms:2
- Half bathrooms:1
- Kitchen Description:Dishwasher, Range, Refrigerator
- Basement:Yes
- Basement Description:Full, Partially Furnished, Walk Out Access
- Living area:2,059 sq. ft.
Heating and cooling
- Cooling:Central Air
- Heating:Forced Air, Gas
- Central air:Yes
Structure and exterior
- Roof:Shingle
- Year built:1982
- Building area:2,059 sq. ft.
- Lot area:0.73 Acres
- Architectural Style:Conventional
- Construction Materials:Brick, Vinyl Siding
- Exterior Features:Deck, Porch
- Levels:1 Story
Utilities
- Water:Public
- Sewer:Public Sewer
Finances and disclosures
- Price:$215,000
- Price per sq. ft.:$104.42
- Tax amount:$1,496 (2025)
Features and amenities
- Appliances:Dishwasher, Range, Refrigerator
Parking
- Parking description:Attached, Driveway, Garage
- Garage:Yes
- Garage spaces:2

New listings near 56062 Governor Drive
- New
 $95,000Active3 beds 2 baths1,104 sq. ft.
102 Wagner Avenue, Bellaire, OH 43906
MLS# 5242749Listed by: RE/MAX BROADWATER 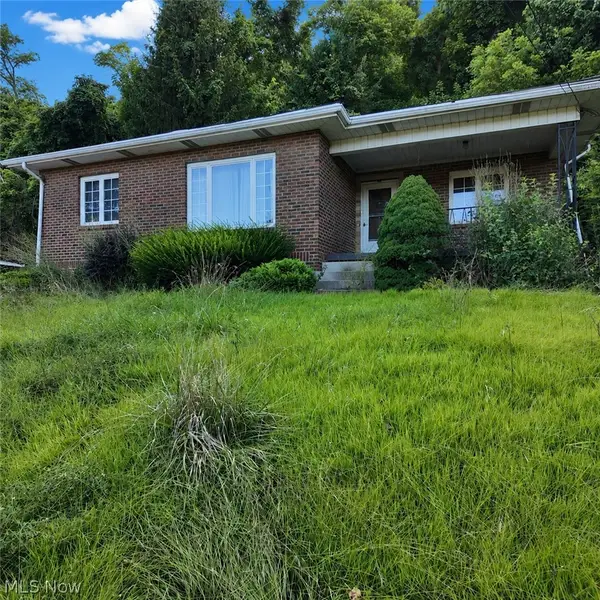 $50,000Active3 beds 1 baths1,268 sq. ft.
5121 Atchison Road, Bellaire, OH 43906
MLS# 5231411Listed by: CAROL GOFF & ASSOCIATES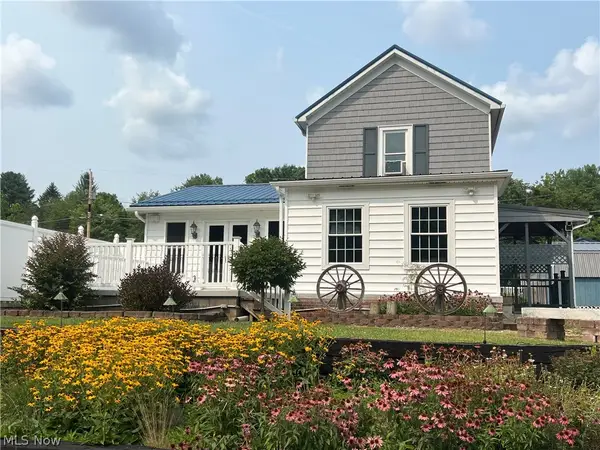 $300,000Active3 beds 2 baths1,440 sq. ft.
55558 Merrit Row, Bellaire, OH 43906
MLS# 5233151Listed by: HARVEY GOODMAN, REALTOR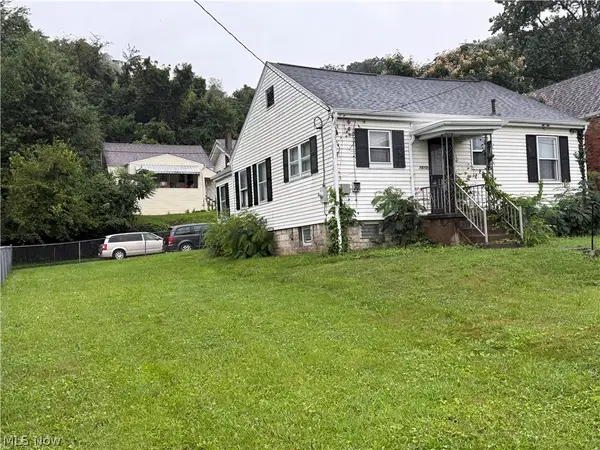 $64,900Pending2 beds 1 baths1,092 sq. ft.
4842 Noble Street, Bellaire, OH 43906
MLS# 5236111Listed by: HARVEY GOODMAN, REALTOR $173,000Pending3 beds 2 baths
57380 Hospital Road, Bellaire, OH 43906
MLS# 5233109Listed by: THE HOLDEN AGENCY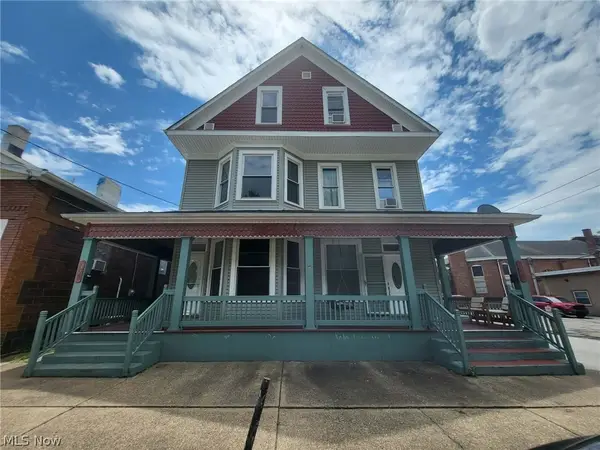 $209,900Active6 beds 2 baths5,059 sq. ft.
320-322 34th Street, Bellaire, OH 43906
MLS# 5230046Listed by: EXP REALTY, LLC. $400,000Active3.89 Acres
26th Street, Bellaire, OH 43906
MLS# 5226450Listed by: CEDAR ONE REALTY $17,500Pending1.99 Acres
0 Chestnut Drive, Bellaire, OH 43906
MLS# 5227199Listed by: CEDAR ONE REALTY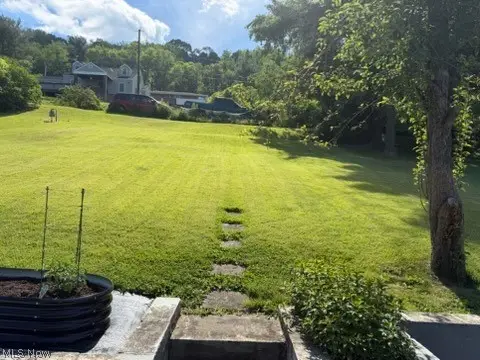 $89,900Pending4 beds 1 baths1,248 sq. ft.
226 Frazier Avenue, Bellaire, OH 43906
MLS# 5226643Listed by: JOSEPH WALTER REALTY, LLC.


Protect your home and budget from life's surprises with an Assurant Home Warranty, backed by a partner that supports you through every step of homeownership. Explore Plans.
© 2023 - 2026 ERA Franchise Systems LLC. All rights reserved. ERA Franchise Systems LLC fully supports the principles of the Fair Housing Act and the Equal Opportunity Act. ERA, ERA Real Estate powered, and their respective logos are registered service marks of ERA Franchise Systems LLC. Each office is independently owned and operated.