
2026 S Lakeman Drive, Bellbrook, OH 45305
Local realty services provided by:ERA Petkus Weiss
Listed by: kunal n patel
Office: glasshouse realty group
MLS#:971905
Source:OH_DABR
Price summary
- Price:$275,000
- Price per sq. ft.:$213.51
About this home
Fantastic updated brick ranch in Bellbrook, just moments from shopping, dining, parks, and more! Fall in love with this adorable 3-bedroom, 1.5-bath home that has been beautifully renovated throughout. Step inside to a bright, open floor plan featuring new LVP flooring, updated light fixtures, fresh paint, and large windows that fill the home with natural light. The spacious living room flows seamlessly into the renovated eat-in kitchen, complete with beautiful white cabinetry, ample counter space, bar seating, and stainless steel appliances. Enjoy the incredible fenced-in backyard with a large patio and mature trees, perfect for relaxing or entertaining. Down the hall, you'll find a stylish full bathroom featuring eye-catching wallpaper, a new vanity, and a tub/shower. Three spacious bedrooms include a primary suite with a convenient en-suite half bath and a dedicated laundry room. An oversized one-car garage provides plenty of additional storage. This charming, move-in-ready home is a must-see!...
Contact an agent
Home facts
- Year built:1960
- Subdivision & Development:Winter Haven
- Listing ID #:971905
- Added:1 day(s) ago
- Updated:October 26, 2026 at 10:04 PM
Rooms and interior
- Bedrooms:3
- Total bathrooms:2
- Full bathrooms:1
- Half bathrooms:1
- Rooms Total:8
- Kitchen Description:Dishwasher, Microwave, Range, Refrigerator
- Living area:1,288 sq. ft.
Heating and cooling
- Central air:Yes
Structure and exterior
- Year built:1960
- Building area:1,288 sq. ft.
- Lot area:0.29 Acres
- Construction Materials:Brick
- Exterior Features:Fence, Patio
- Levels:1 Story
Finances and disclosures
- Price:$275,000
- Price per sq. ft.:$213.51
Parking
- Garage:Yes
- Garage spaces:1
New listings near 2026 S Lakeman Drive
- New
 $559,900Active4 beds 4 baths3,643 sq. ft.
3835 W Sudbury Court, Bellbrook, OH 45305
MLS# 971594Listed by: COLDWELL BANKER HERITAGE  $269,900Pending3 beds 2 baths1,228 sq. ft.
3896 Wead Place, Bellbrook, OH 45305
MLS# 971545Listed by: HOWARD HANNA REAL ESTATE SERV- New
 $550,000Active4 beds 4 baths3,748 sq. ft.
3930 Elizabeth Circle, Bellbrook, OH 45305
MLS# 971039Listed by: KELLER WILLIAMS ADVISORS RLTY  $875,000Pending3 beds 4 baths5,600 sq. ft.
3997 Fox Run Drive, Bellbrook, OH 45305
MLS# 971558Listed by: COLDWELL BANKER HERITAGE- New
 $239,900Active3 beds 1 baths840 sq. ft.
152 Lower Hillside Drive, Bellbrook, OH 45305
MLS# 971500Listed by: PLUM TREE REALTY  Listed by ERA$289,900Pending3 beds 3 baths1,413 sq. ft.
1551 Lynlee Drive, Bellbrook, OH 45305
MLS# 971394Listed by: ERA PETKUS WEISS- New
 $714,700Active5 beds 4 baths3,185 sq. ft.
2235 Shadowood Circle, Bellbrook, OH 45305
MLS# 971178Listed by: IRONGATE INC. 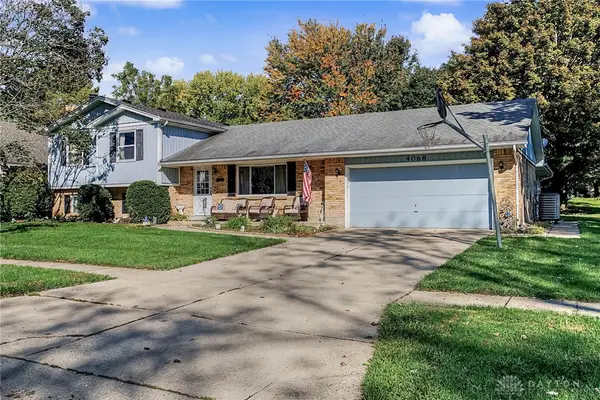 $414,900Active4 beds 4 baths2,721 sq. ft.
4068 Possum Run Road, Bellbrook, OH 45440
MLS# 970941Listed by: HOWARD HANNA REAL ESTATE SERV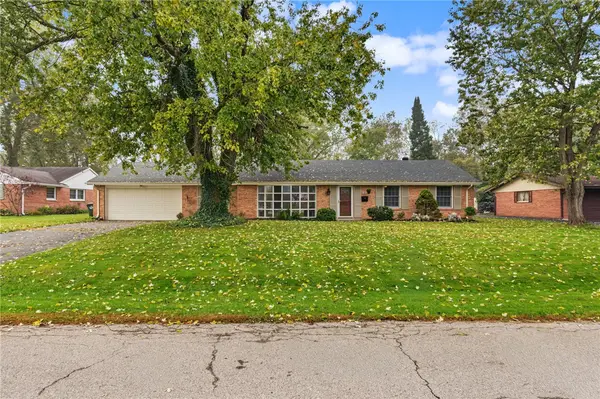 $300,000Active3 beds 2 baths1,557 sq. ft.
2491 S Linda Drive, Bellbrook, OH 45305
MLS# 970943Listed by: NAVX REALTY, LLC


Protect your home and budget from life's surprises with an Assurant Home Warranty, backed by a partner that supports you through every step of homeownership. Explore Plans.
© 2023 - 2026 ERA Franchise Systems LLC. All rights reserved. ERA Franchise Systems LLC fully supports the principles of the Fair Housing Act and the Equal Opportunity Act. ERA, ERA Real Estate powered, and their respective logos are registered service marks of ERA Franchise Systems LLC. Each office is independently owned and operated.