
2109 Vemco Drive, Bellbrook, OH 45305
Local realty services provided by:ERA Petkus Weiss
2109 Vemco Drive,Bellbrook, OH 45305
$379,900
- 3 Beds
- 2 Baths
- 2,496 sq. ft.
- Single family
- Active
Listed by: chris ferguson
Office: keller williams community part
MLS#:967365
Source:OH_DABR
Price summary
- Price:$379,900
- Price per sq. ft.:$152.2
About this home
Set on a quiet street in the heart of Bellbrook, this all-brick ranch offers far more finished living space than the square footage suggests — 1,664 on the main level plus an additional 832 finished below.
Step inside to a tiled entry that opens into a spacious living room with hardwood floors and a new picture window. The dining room is anchored by exposed wood beams and connects to the kitchen through a breakfast bar, keeping the main level open and connected. Three generously sized bedrooms line the hall, all with hardwood floors, and the full bath has been beautifully remodeled with a tiled walk-in shower, frameless glass doors, stone-top vanity, and updated lighting.
Downstairs is where this home separates itself from anything else at this price. The finished lower level features luxury vinyl plank flooring, a sliding barn door, and a dedicated entertaining space — plus a separate bonus room with a reclaimed wood accent wall and its own private exterior entrance. Office, guest space, playroom, hobby room — the flexibility here is rare.
Out back, an oversized deck overlooks a deep, level yard with mature trees, a storage shed, and genuine privacy. Out front, a covered porch looks across the street to Bellbrook's community park — playground, pickleball, basketball, and tennis courts literally steps from your door. Downtown Bellbrook, shops, and restaurants are an easy walk.
An oversized concrete driveway (2022) offers parking for several vehicles, with a two-car drive-under garage keeping cars out of the weather.
Additional updates include the roof (2018), water heater (2026), bath remodel (2021), and front picture window (2026). Twenty-plus years of careful ownership shows throughout.
Bellbrook-Sugarcreek Local Schools....
Contact an agent
Home facts
- Year built:1952
- Subdivision & Development:Academy Heights
- Listing ID #:967365
- Added:11 day(s) ago
- Updated:September 06, 2026 at 03:40 PM
Rooms and interior
- Bedrooms:3
- Total bathrooms:2
- Full bathrooms:2
- Rooms Total:9
- Kitchen Description:Dishwasher, Microwave, Range, Refrigerator
- Basement:Yes
- Basement Description:Full
- Living area:2,496 sq. ft.
Heating and cooling
- Central air:Yes
Structure and exterior
- Year built:1952
- Building area:2,496 sq. ft.
- Lot area:0.37 Acres
- Construction Materials:Brick
- Levels:1 Story
Finances and disclosures
- Price:$379,900
- Price per sq. ft.:$152.2
Parking
- Garage:Yes
- Garage spaces:2
New listings near 2109 Vemco Drive
- New
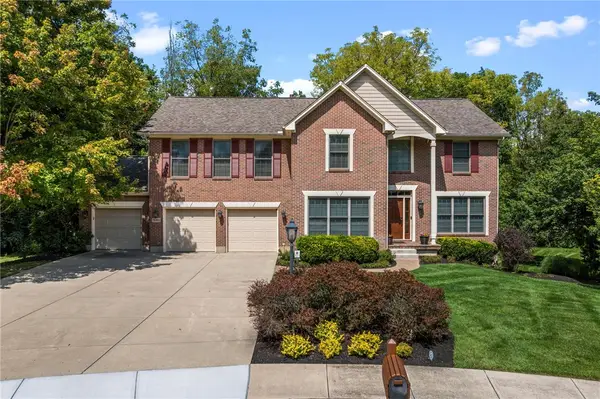 $599,900Active3 beds 4 baths3,537 sq. ft.
3140 Lantern Glow Court, Bellbrook, OH 45305
MLS# 967773Listed by: KELLER WILLIAMS ADVISORS RLTY 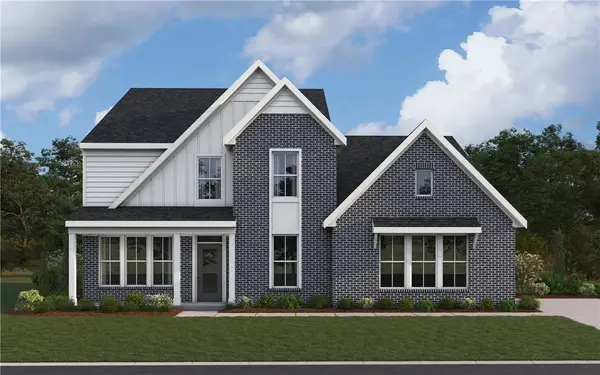 $739,900Active4 beds 3 baths2,939 sq. ft.
1177 Deerpath Circle, Bellbrook, OH 45305
MLS# 954771Listed by: H.M.S. REAL ESTATE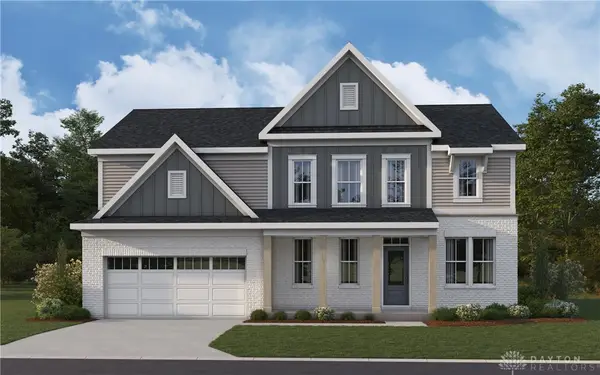 $719,900Pending5 beds 4 baths2,822 sq. ft.
1183 Deerpath Circle, Bellbrook, OH 45305
MLS# 955042Listed by: H.M.S. REAL ESTATE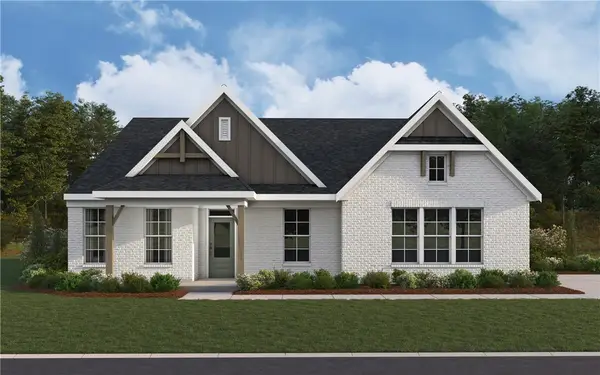 $699,900Active3 beds 3 baths2,259 sq. ft.
1221 Tate Drive, Bellbrook, OH 45305
MLS# 955117Listed by: H.M.S. REAL ESTATE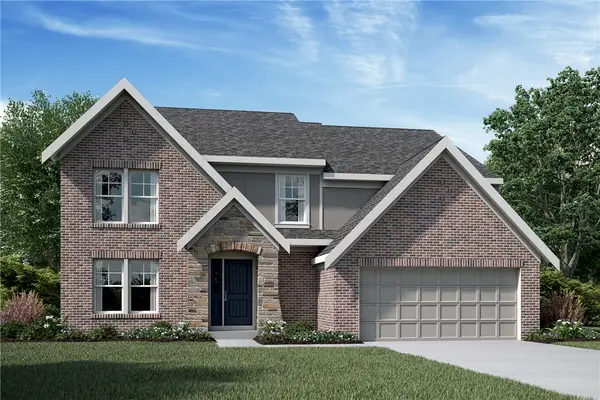 $729,900Active4 beds 4 baths3,082 sq. ft.
1179 Deerpath Circle, Bellbrook, OH 45305
MLS# 955433Listed by: H.M.S. REAL ESTATE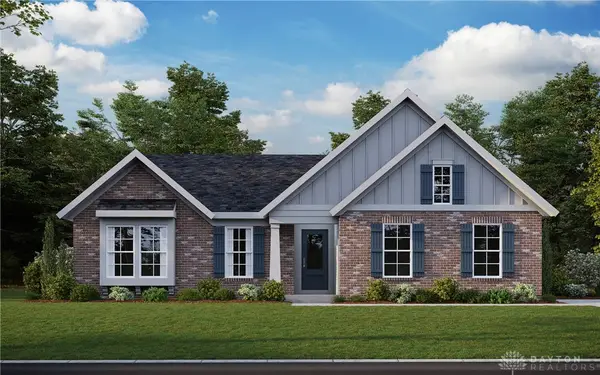 $724,900Active3 beds 2 baths2,160 sq. ft.
1214 Deerpath Street, Bellbrook, OH 45305
MLS# 962090Listed by: H.M.S. REAL ESTATE- New
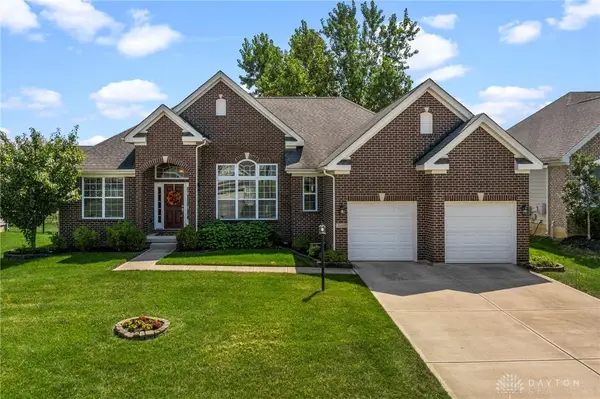 $539,000Active3 beds 2 baths2,656 sq. ft.
3605 Marwood Drive, Bellbrook, OH 45305
MLS# 967248Listed by: KELLER WILLIAMS ADVISORS RLTY - Open Sun, 12 to 2pmNew
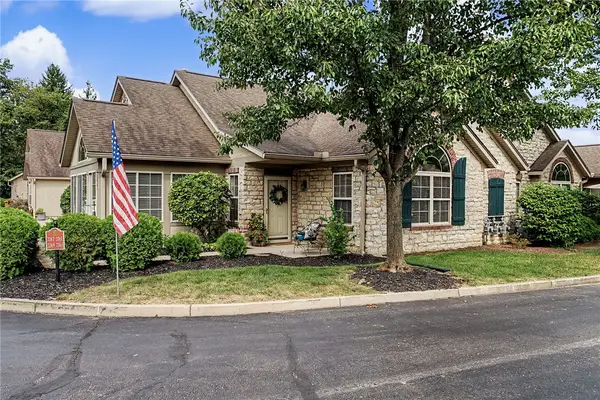 $299,000Active2 beds 2 baths1,361 sq. ft.
2061 Wentworth Village Drive, Bellbrook, OH 45305
MLS# 967978Listed by: KELLER WILLIAMS ADVISORS RLTY 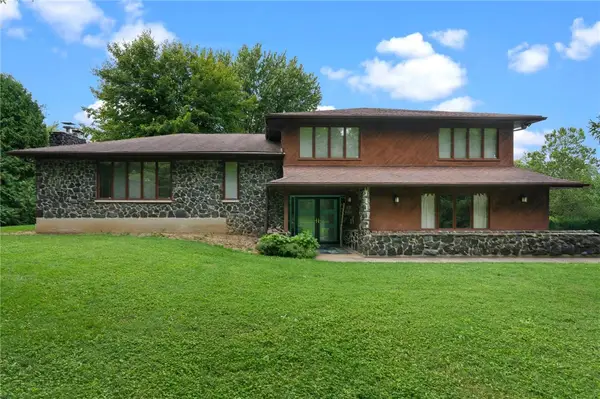 $589,977Pending4 beds 3 baths3,840 sq. ft.
855 Mcbee Road, Bellbrook, OH 45305
MLS# 967876Listed by: KELLER WILLIAMS COMMUNITY PART- New
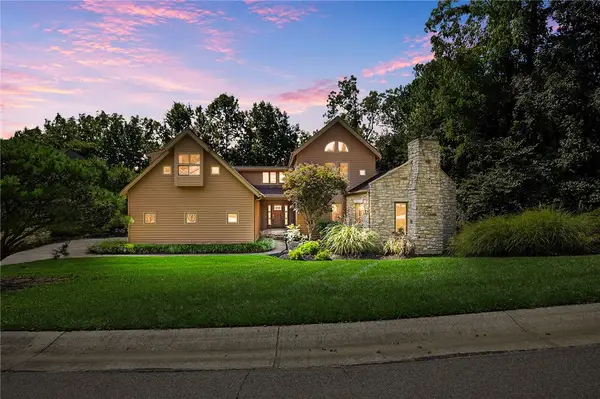 $719,900Active5 beds 4 baths4,336 sq. ft.
3849 Sable Ridge Drive, Bellbrook, OH 45305
MLS# 967647Listed by: NEW CASTLE REAL ESTATE, LLC


Protect your home and budget from life's surprises with an Assurant Home Warranty, backed by a partner that supports you through every step of homeownership. Explore Plans.
© 2023 - 2026 ERA Franchise Systems LLC. All rights reserved. ERA Franchise Systems LLC fully supports the principles of the Fair Housing Act and the Equal Opportunity Act. ERA, ERA Real Estate powered, and their respective logos are registered service marks of ERA Franchise Systems LLC. Each office is independently owned and operated.