
1017 Sherwood Loop, Bellefontaine, OH 43311
Local realty services provided by:ERA Real Solutions Realty
1017 Sherwood Loop,Bellefontaine, OH 43311
$343,000
- 4 Beds
- 2 Baths
- 1,808 sq. ft.
- Single family
- Active
Listed by: lori lynn
Office: keller williams consultants614-932-2000
MLS#:226030543
Source:OH_CBR
Price summary
- Price:$343,000
- Price per sq. ft.:$189.71
About this home
This beautifully built ranch home offers spacious, comfortable living with a thoughtful layout featuring 4 generously sized bedrooms and 2 full bathrooms. The heart of the home is the impressive kitchen, complete with a huge center island--perfect for entertaining, family meals, and everyday living. Step outside to enjoy the great backyard, offering plenty of room to relax, play, or create your own outdoor retreat. The location is especially convenient with the property backing directly to Bellefontaine Elementary and Middle Schools and offering walking-distance access to both schools. With its newer construction, spacious rooms, fantastic kitchen, and unbeatable school location, this home offers the perfect blend of modern comfort, convenience, and space.
Contact an agent
Home facts
- Year built:2024
- Subdivision & Development:Ludlow Ridge
- Listing ID #:226030543
- Added:49 day(s) ago
- Updated:October 01, 2026 at 03:53 PM
Rooms and interior
- Bedrooms:4
- Total bathrooms:2
- Full bathrooms:2
- Flooring:Carpet, Vinyl
- Living area:1,808 sq. ft.
Heating and cooling
- Heating:Forced Air, Heating
- Central air:Yes
Structure and exterior
- Year built:2024
- Building area:1,808 sq. ft.
- Lot area:0.18 Acres
Finances and disclosures
- Price:$343,000
- Price per sq. ft.:$189.71
- Tax amount:$178
Parking
- Parking description:Attached Garage
- Garage:Yes
New listings near 1017 Sherwood Loop
- New
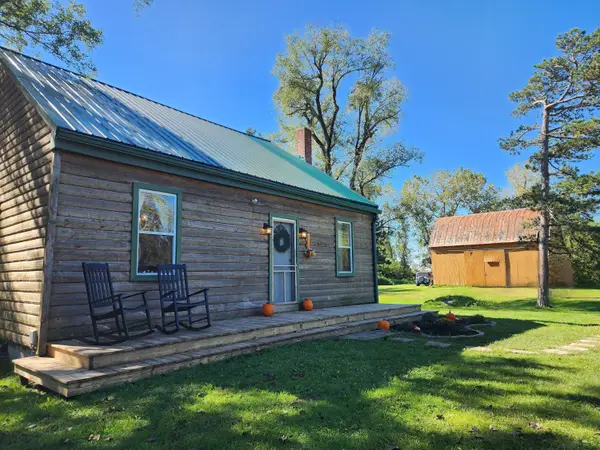 $334,900Active3 beds 1 baths1,421 sq. ft.
2388 State Route 47 E, Bellefontaine, OH 43311
MLS# 226037227Listed by: BELL HANKINS REALTY GROUP, LLC - New
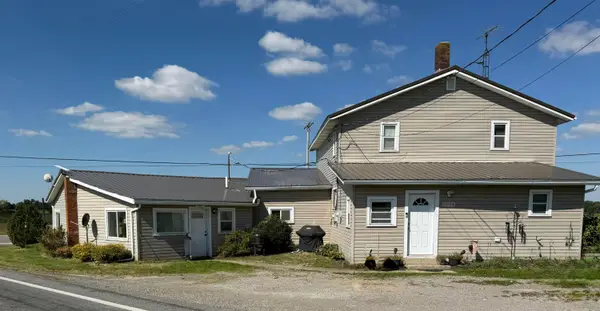 $250,000Active-- beds 4 baths
6892 Us Highway 68 N, Bellefontaine, OH 43311
MLS# 226037056Listed by: KEY REALTY - New
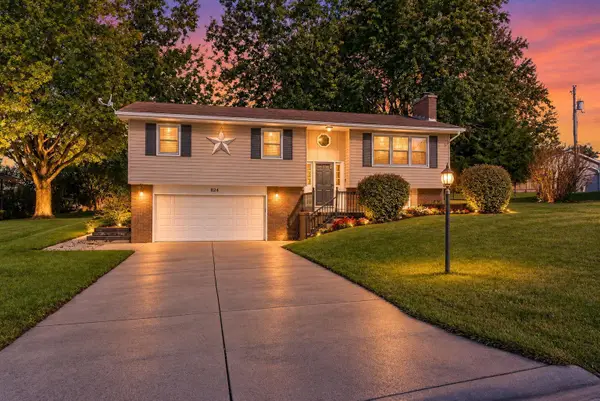 $280,000Active3 beds 2 baths1,774 sq. ft.
824 Ridgeview Drive, Bellefontaine, OH 43311
MLS# 226037006Listed by: KEY REALTY - New
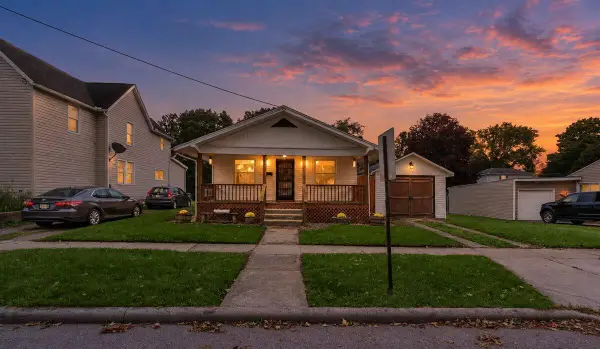 $159,000Active1 beds 1 baths918 sq. ft.
609 W Chillicothe Avenue, Bellefontaine, OH 43311
MLS# 226036592Listed by: HOWARD HANNA REAL ESTATE SVCS - New
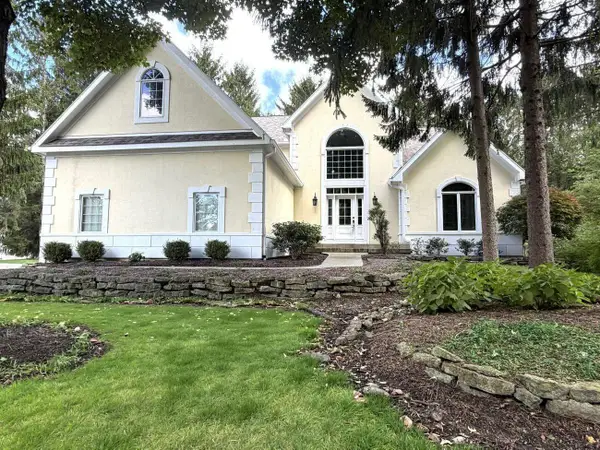 $729,900Active5 beds 4 baths2,874 sq. ft.
220 Bent Pines Court, Bellefontaine, OH 43311
MLS# 226036523Listed by: BELL HANKINS REALTY GROUP, LLC - New
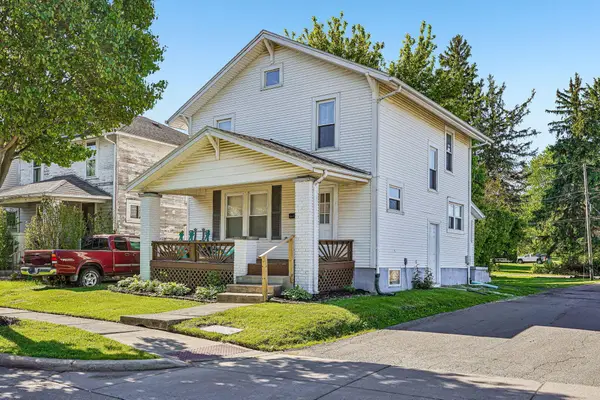 $244,999Active3 beds 2 baths1,260 sq. ft.
112 E Spring Avenue, Bellefontaine, OH 43311
MLS# 226036400Listed by: HOWARD HANNAREALESTATESERVICES - New
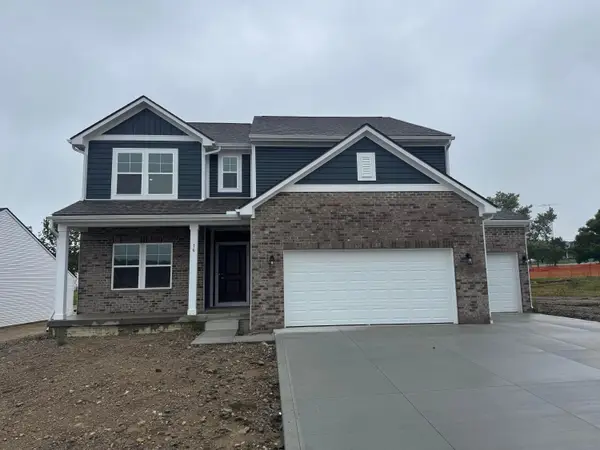 $429,990Active5 beds 3 baths2,961 sq. ft.
1602 Kendall Street, Bellefontaine, OH 43311
MLS# 226036276Listed by: KEY REALTY - New
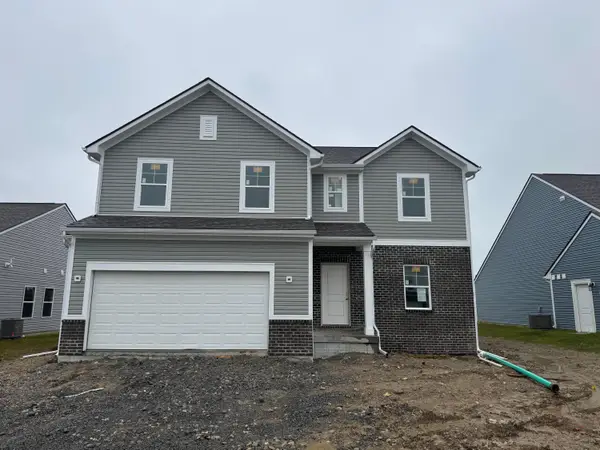 $399,990Active4 beds 3 baths2,580 sq. ft.
332 White Pines Drive, Bellefontaine, OH 43311
MLS# 226036277Listed by: KEY REALTY - New
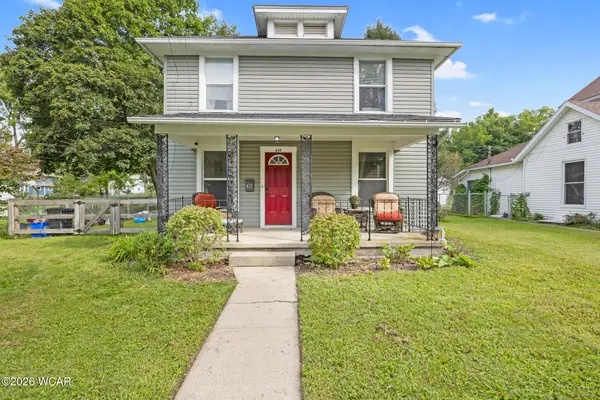 $219,500Active3 beds 3 baths1,560 sq. ft.
417 E Brown Avenue, Bellefontaine, OH 43311
MLS# 311707Listed by: ZIMMERMAN REALTY, LTD. - New
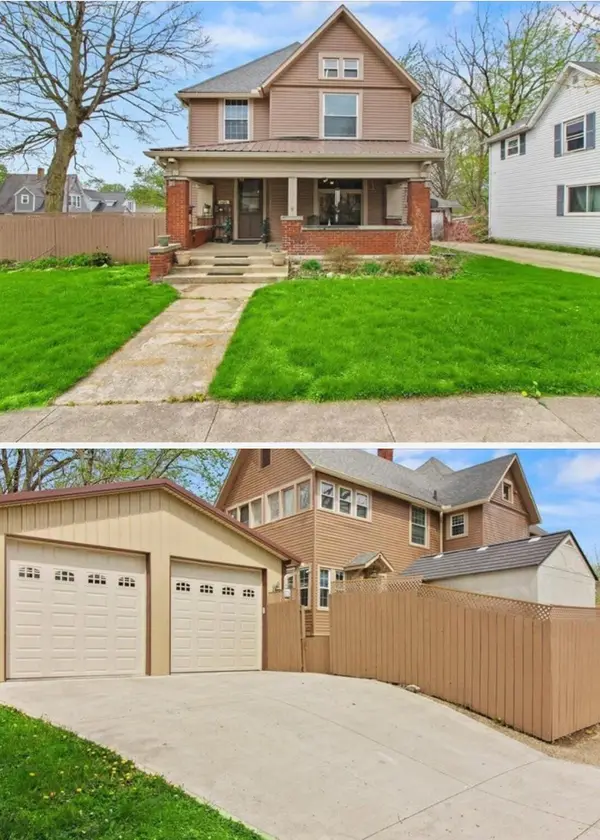 $339,900Active4 beds 2 baths2,300 sq. ft.
501 N Madriver Street, Bellefontaine, OH 43311
MLS# 226036096Listed by: KEY REALTY


Protect your home and budget from life's surprises with an Assurant Home Warranty, backed by a partner that supports you through every step of homeownership. Explore Plans.
© 2023 - 2026 ERA Franchise Systems LLC. All rights reserved. ERA Franchise Systems LLC fully supports the principles of the Fair Housing Act and the Equal Opportunity Act. ERA, ERA Real Estate powered, and their respective logos are registered service marks of ERA Franchise Systems LLC. Each office is independently owned and operated.