
324 Wren Avenue, Bellefontaine, OH 43311
Local realty services provided by:ERA Geyer Noakes Realty Group
324 Wren Avenue,Bellefontaine, OH 43311
$185,000
- 3 Beds
- 1 Baths
- 896 sq. ft.
- Single family
- Pending
Listed by: catrina hall
Office: century 21 sunway realty-kenton
MLS#:311172
Source:OH_WCAR
Price summary
- Price:$185,000
- Price per sq. ft.:$206.47
About this home
🏡 Charming Bellefontaine Home in a Great Location!
Welcome home to this 3-bedroom, 1-bath home in the heart of Bellefontaine! This property offers comfortable living space, a bright sunroom, and convenient outdoor storage with two small sheds and a carport.
The appliances stay, making the move a little easier, and the furniture is negotiable for buyers who would like to keep some of the existing furnishings.
Located close to everything Bellefontaine has to offer, this home is a great opportunity for anyone looking for a convenient location.
🚗 The car in the property does NOT sell with the home.
📍 Come take a look and see if this Bellefontaine home could be your next address!
Contact an agent
Home facts
- Listing ID #:311172
- Added:38 day(s) ago
- Updated:September 20, 2026 at 10:48 PM
Rooms and interior
- Bedrooms:3
- Total bathrooms:1
- Full bathrooms:1
- Rooms Total:5
- Flooring:Carpet, Vinyl
- Kitchen Description:Dishwasher, Refrigerator
- Living area:896 sq. ft.
Heating and cooling
- Cooling:Central Air
- Heating:Natural Gas
- Central air:Yes
Structure and exterior
- Building area:896 sq. ft.
- Architectural Style:Ranch
- Construction Materials:Frame, Vinyl Siding
- Foundation Description:Slab
- Levels:1 Story
Utilities
- Water:Public
- Sewer:Public Sewer
Finances and disclosures
- Price:$185,000
- Price per sq. ft.:$206.47
Features and amenities
- Laundry features:Washer
Parking
- Parking description:Carport
- Garage spaces:1
New listings near 324 Wren Avenue
- Coming Soon
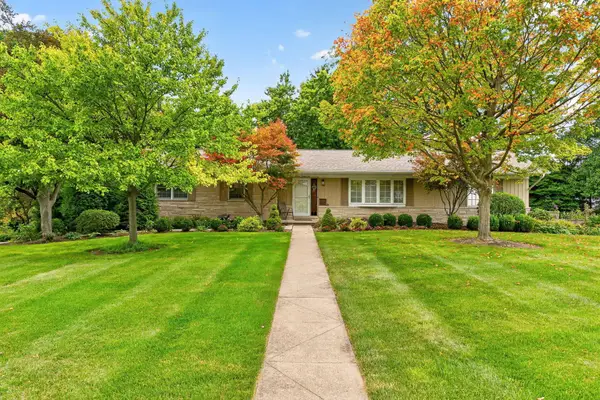 $379,900Coming Soon3 beds 3 baths1,872 sq. ft.
1121 Knowlton Road, Bellefontaine, OH 43311
MLS# 226035368Listed by: ZIMMERMAN REALTY - Coming Soon
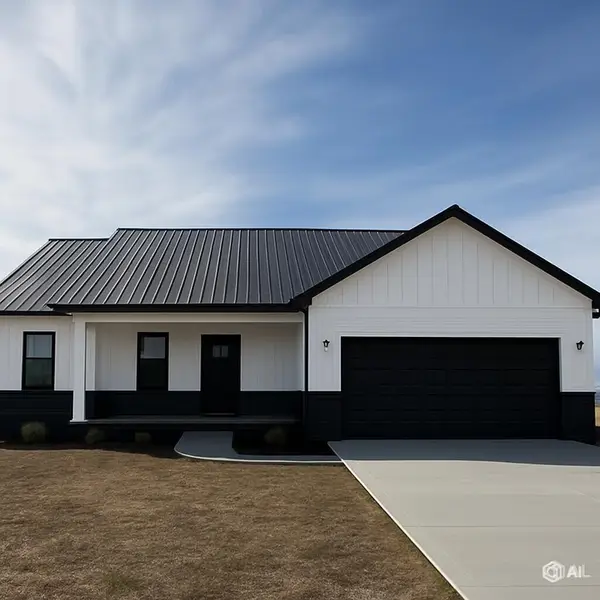 $459,000Coming Soon3 beds 2 baths1,896 sq. ft.
1400 Township Rd 179, Bellefontaine, OH 43311
MLS# 226035186Listed by: COLDWELL BANKER REALTY - New
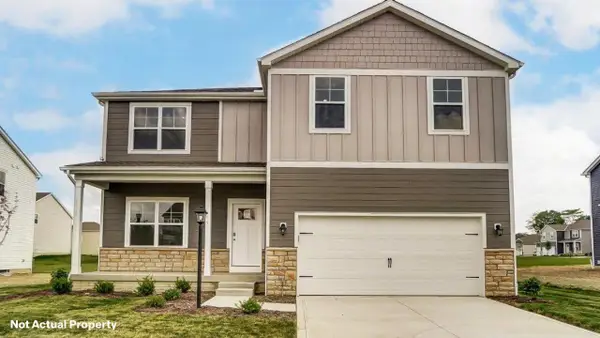 $385,480Active5 beds 3 baths2,600 sq. ft.
1200 Sherwood Loop, Bellefontaine, OH 43311
MLS# 226035267Listed by: D.R. HORTON REALTY OF OHIO, IN - New
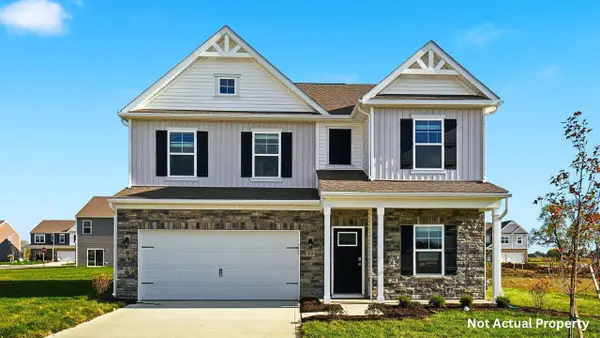 $380,720Active4 beds 3 baths2,346 sq. ft.
1208 Sherwood Loop, Bellefontaine, OH 43311
MLS# 226035108Listed by: D.R. HORTON REALTY OF OHIO, IN - Open Sun, 1 to 4pmNew
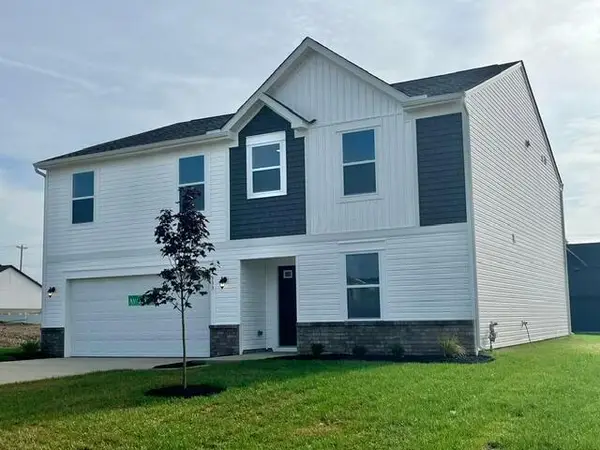 $399,990Active5 beds 3 baths2,852 sq. ft.
333 Kendall Street, Bellefontaine, OH 43311
MLS# 226034929Listed by: NEW HOME STAR, LLC - New
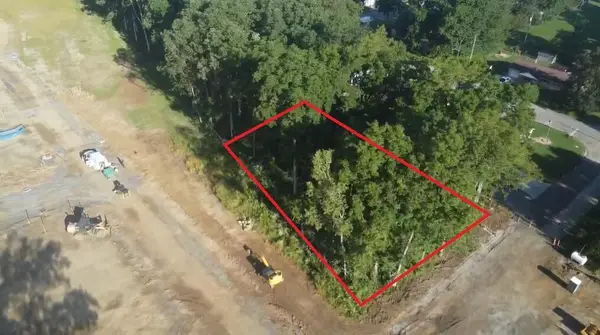 $44,999Active0.39 Acres
0 Michigan Street, Bellefontaine, OH 43311
MLS# 226034829Listed by: KEY REALTY - New
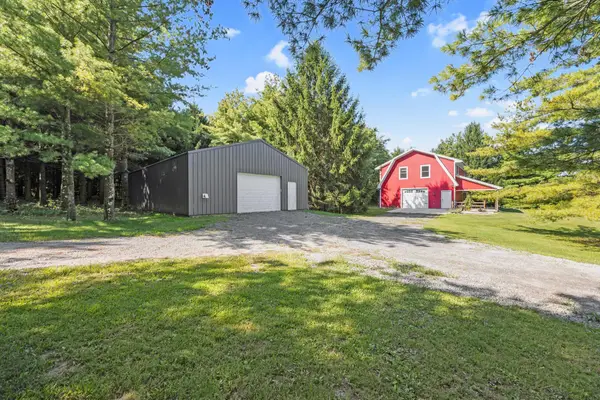 $629,900Active3 beds 3 baths2,044 sq. ft.
320 County Road 57 W, Bellefontaine, OH 43311
MLS# 226034788Listed by: ROYER REALTY LLC 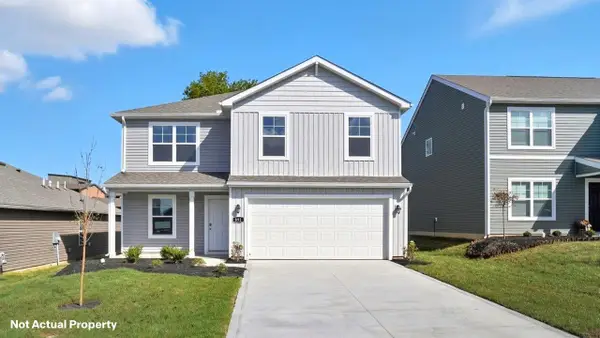 $356,275Active4 beds 3 baths2,053 sq. ft.
1265 Sherwood Loop, Bellefontaine, OH 43311
MLS# 226034318Listed by: D.R. HORTON REALTY OF OHIO, IN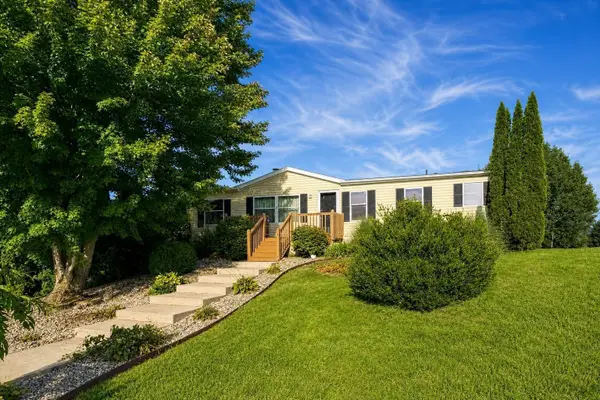 $325,000Active3 beds 2 baths1,458 sq. ft.
3633 County Road 55, Bellefontaine, OH 43311
MLS# 226034271Listed by: ROYER REALTY LLC $254,999Active3 beds 2 baths2,014 sq. ft.
309 Washington Avenue, Bellefontaine, OH 43311
MLS# 226033927Listed by: KEY REALTY


Protect your home and budget from life's surprises with an Assurant Home Warranty, backed by a partner that supports you through every step of homeownership. Explore Plans.
© 2023 - 2026 ERA Franchise Systems LLC. All rights reserved. ERA Franchise Systems LLC fully supports the principles of the Fair Housing Act and the Equal Opportunity Act. ERA, ERA Real Estate powered, and their respective logos are registered service marks of ERA Franchise Systems LLC. Each office is independently owned and operated.