
131 Ashford Avenue, Bellevue, OH 44811
Local realty services provided by:ERA Geyer Noakes Realty Group
131 Ashford Avenue,Bellevue, OH 44811
$179,900
- 4 Beds
- 2 Baths
- 1,560 sq. ft.
- Single family
- Active
Listed by: joanne berardi
Office: north bay realty, llc.
MLS#:20263065
Source:OH_FMLS
Price summary
- Price:$179,900
- Price per sq. ft.:$115.32
About this home
Spacious 4 Bedroom/2 Bath Home in the heart of Bellevue.*All Natural Woodwork and Hardwood Floors througout*First Floor Bedroom and Full Bath*New Roof in 2025*Whole House Generator*24 x 40 POLE BARN/3 CAR GARAGE with an engine lift and 2 new overhead doors. *16 ft overhead door in out building*Windows replaced 4-5 years ago*Gas Furnace and Gas Boiler*Full Basement*Original Pocket Doors made from Birds Eye Maple
Contact an agent
Home facts
- Year built:1906
- Listing ID #:20263065
- Added:24 day(s) ago
- Updated:September 05, 2026 at 03:57 AM
Rooms and interior
- Bedrooms:4
- Total bathrooms:2
- Full bathrooms:2
- Rooms Total:10
- Dining Description:Formal
- Basement Description:Full, Laundry
- Living area:1,560 sq. ft.
Heating and cooling
- Heating:Forced Air, Gas, Hot Water
Structure and exterior
- Roof:Asphalt
- Year built:1906
- Building area:1,560 sq. ft.
- Lot area:0.23 Acres
- Construction Materials:Vinyl Siding
- Foundation Description:Basement, Full, Laundry
- Levels:1 1/2 Story
Utilities
- Water:Public
- Sewer:Public Sewer
Finances and disclosures
- Price:$179,900
- Price per sq. ft.:$115.32
- Tax amount:$1,596 (2025)
Parking
- Parking description:Detached, Garage Door Opener, Off Street, Paved Drive, Shared Drive
- Garage:Yes
- Garage spaces:4
New listings near 131 Ashford Avenue
- Coming Soon
 $279,900Coming Soon3 beds 2 baths1,438 sq. ft.
119 Country View Drive, Bellevue, OH 44811
MLS# 20263417Listed by: BERKSHIRE HATHAWAY HOMESERVICES - BELLEVUE - New
 $185,000Active4 beds 1 baths1,496 sq. ft.
110 Shumaker Drive, Bellevue, OH 44811
MLS# 20263552Listed by: BERKSHIRE HATHAWAY HOMESERVICES PRO. - SANDUSKY - Open Sat, 11am to 1pmNew
 $233,500Active3 beds 1 baths2,194 sq. ft.
126 Euclid Avenue, Bellevue, OH 44811
MLS# 10012602Listed by: WEICHERT-MORGAN REALTY GRP  $235,000Active3 beds 2 baths1,626 sq. ft.
124 Attwood Terrace, Bellevue, OH 44811
MLS# 20263151Listed by: EXP REALTY, LLC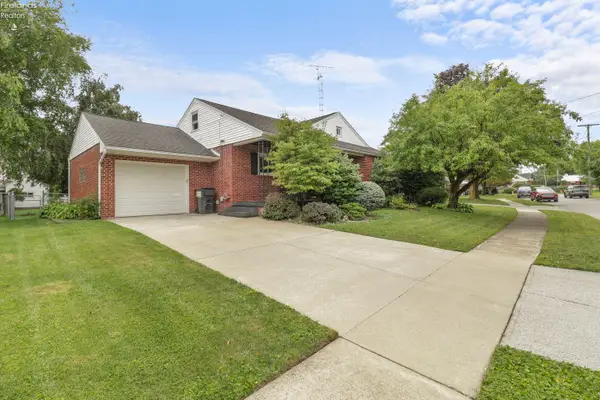 $229,900Active5 beds 2 baths1,714 sq. ft.
311 Albina Drive, Bellevue, OH 44811
MLS# 20263118Listed by: RUSSELL REAL ESTATE SERVICES - FREMONT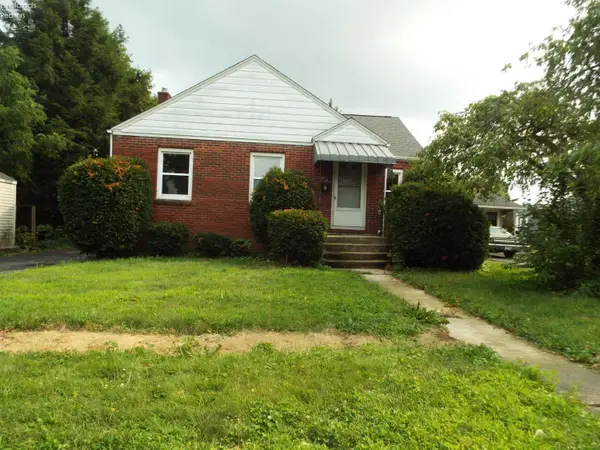 $59,000Pending2 beds 1 baths1,093 sq. ft.
103 Fairfield Avenue, Bellevue, OH 44811
MLS# 20263131Listed by: CLINTON CASTLE REALTY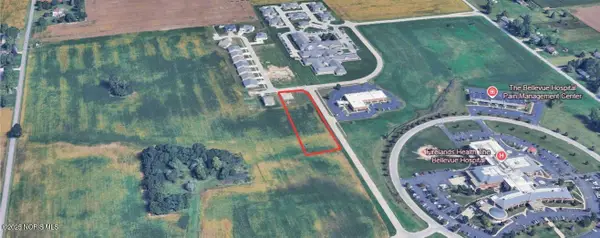 $75,000Active1.57 Acres
Progress Drive, Bellevue, OH 44811
MLS# 10011656Listed by: HOTY ENTERPRISES, INC. $750,000Active33.63 Acres
Progress Drive, Bellevue, OH 44811
MLS# 10011657Listed by: HOTY ENTERPRISES, INC.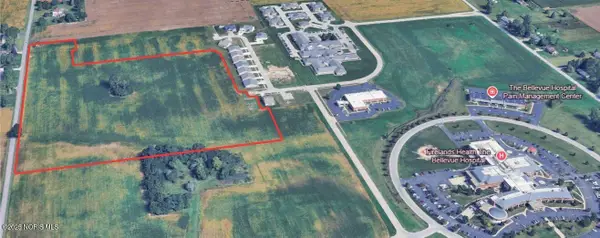 $400,000Active26.75 Acres
Auxiliary Drive, Bellevue, OH 44811
MLS# 10011654Listed by: HOTY ENTERPRISES, INC.


Protect your home and budget from life's surprises with an Assurant Home Warranty, backed by a partner that supports you through every step of homeownership. Explore Plans.
© 2023 - 2026 ERA Franchise Systems LLC. All rights reserved. ERA Franchise Systems LLC fully supports the principles of the Fair Housing Act and the Equal Opportunity Act. ERA, ERA Real Estate powered, and their respective logos are registered service marks of ERA Franchise Systems LLC. Each office is independently owned and operated.