
97 Hamilton Drive, Bellville, OH 44813
Local realty services provided by:ERA Martin & Associates
97 Hamilton Drive,Bellville, OH 44813
$479,900
- 4 Beds
- 3 Baths
- 2,731 sq. ft.
- Single family
- Active
Listed by: lindsay m zimmer
Office: re/max first realty419-756-4663
MLS#:226043130
Source:OH_CBR
Price summary
- Price:$479,900
- Price per sq. ft.:$175.72
About this home
This stunning home overlooks the beautiful Clear Fork Valley and offers a modern, open floor plan designed for living and entertaining! The dramatic 2-story great room features a gas-log fireplace and open staircase, while the oversized family room is ready for Buckeye games and billiards with the billiards table already in place! The fully applianced kitchen offers an eating area and stainless oven/microwave. Retreat to the main-floor owner's suite with double sinks, walk-in closet, jetted tub and skylights. Main-floor laundry includes 2023 washer/dryer. Outside, enjoy expansive decking, a pergola and 27 varieties of perennials! Highlights include a 2025 standing-seam metal roof, 2023 A/C, 2026 carpet, Generac generator, 2-car attached garage plus heated/insulated 24x24 detached garage. The 12-course basement offers a finished rec room, abundant storage and room to expand. A truly special property with unforgettable views!
Contact an agent
Home facts
- Year built:1999
- Listing ID #:226043130
- Added:1 day(s) ago
- Updated:November 16, 2026 at 05:48 PM
Rooms and interior
- Bedrooms:4
- Total bathrooms:3
- Full bathrooms:2
- Half bathrooms:1
- Basement:Yes
- Basement Description:Full
- Living area:2,731 sq. ft.
Heating and cooling
- Heating:Forced Air, Heating
- Central air:Yes
Structure and exterior
- Year built:1999
- Building area:2,731 sq. ft.
- Lot area:0.65 Acres
Finances and disclosures
- Price:$479,900
- Price per sq. ft.:$175.72
- Tax amount:$4,878
Parking
- Parking description:Attached Garage, Detached Garage
- Garage:Yes
New listings near 97 Hamilton Drive
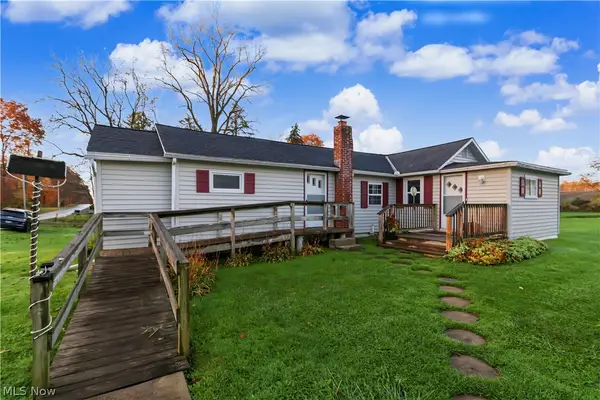 $218,000Active3 beds 1 baths984 sq. ft.
6276 Darlington South Road, Bellville, OH 44813
MLS# 5258600Listed by: SLUSS REALTY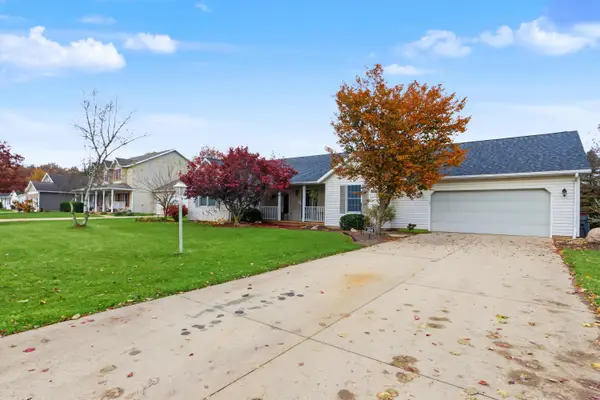 $319,000Active3 beds 2 baths2,209 sq. ft.
264 Greenbriar Drive, Bellville, OH 44813
MLS# 226041640Listed by: SLUSS REALTY COMPANY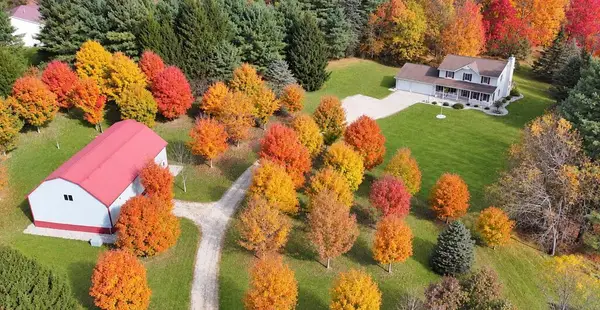 $529,500Active5 beds 3 baths2,340 sq. ft.
55 Eller Drive, Bellville, OH 44813
MLS# 226041258Listed by: WILSON FAMILY REALTY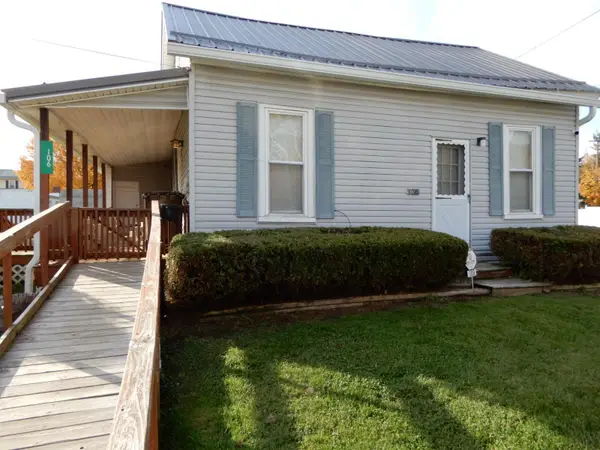 $112,900Active2 beds 1 baths1,023 sq. ft.
106 School Street, Bellville, OH 44813
MLS# 226040924Listed by: REAL ESTATE PRO'S $239,900Active2 beds 1 baths1,250 sq. ft.
365 Rhinehart Road, Bellville, OH 44813
MLS# 5254897Listed by: RE/MAX CROSSROADS PROPERTIES $289,000Active12.52 Acres
0 Ohio 95, Bellville, OH 44813
MLS# 226033482Listed by: KELLER WILLIAMS GREATER COLS $375,000Active3 beds 2 baths1,664 sq. ft.
105 Mill Road, Bellville, OH 44813
MLS# 226033412Listed by: KELLER WILLIAMS LEGACY GROUP - CANTON $69,800Active3 beds 2 baths960 sq. ft.
1260 State Route 97 E, Bellville, OH 44813
MLS# 226026781Listed by: COLDWELL BANKER REALTY $199,000Active8.51 Acres
0 Kenton Road, Bellville, OH 44813
MLS# 226019649Listed by: RE/MAX ONE


Protect your home and budget from life's surprises with an Assurant Home Warranty, backed by a partner that supports you through every step of homeownership. Explore Plans.
© 2023 - 2026 ERA Franchise Systems LLC. All rights reserved. ERA Franchise Systems LLC fully supports the principles of the Fair Housing Act and the Equal Opportunity Act. ERA, ERA Real Estate powered, and their respective logos are registered service marks of ERA Franchise Systems LLC. Each office is independently owned and operated.