
49638 Glencoe Whitney Rd, Belmont, OH 43718
Local realty services provided by:ERA Real Solutions Realty
Listed by: taylor baugh-mcintire
Office: cedar one realty
MLS#:5244338
Source:OH_NORMLS
Price summary
- Price:$389,000
- Price per sq. ft.:$185.24
About this home
Here is a beautifully updated 4-bedroom, 2-bathroom home on 9.11 acres in Belmont! Enjoy a brand-new kitchen featuring new appliances, cabinets and butcher block countertops with direct access to the back patio for outdoor dining and relaxing. Updates throughout the open concept house give this slab-built home a fresh, inviting feel. The primary bathroom features a brand-new oversized shower. Outside, you'll find a large garage awaiting completion with block walls already in place and room to bring your vision to life. Explore the wooded acreage and old trails, offering plenty of space to enjoy the outdoors. This one won't last long, she's a stunner! ** This is not a manufactured home- it is a stick-built home with construction starting in 2011.**
Contact an agent
Home facts
- Year built:2011
- Listing ID #:5244338
- Added:18 day(s) ago
- Updated:October 03, 2026 at 03:06 PM
Rooms and interior
- Bedrooms:4
- Total bathrooms:2
- Full bathrooms:2
- Kitchen Description:Cooktop, Dishwasher, Range, Refrigerator
- Living area:2,100 sq. ft.
Heating and cooling
- Cooling:Central Air
- Heating:Electric
- Central air:Yes
Structure and exterior
- Roof:Metal
- Year built:2011
- Building area:2,100 sq. ft.
- Lot area:9.11 Acres
- Architectural Style:Ranch
- Foundation Description:Slab
- Levels:1 Story
Utilities
- Water:Public
- Sewer:Septic Tank
Finances and disclosures
- Price:$389,000
- Price per sq. ft.:$185.24
- Tax amount:$1,475 (2025)
Features and amenities
- Appliances:Cooktop, Dishwasher, Range, Refrigerator
Parking
- Parking description:Detached, Driveway, Garage
- Garage:Yes
- Garage spaces:2

New listings near 49638 Glencoe Whitney Rd
 $415,900Active88.59 Acres
62319 Glencoe Road, Belmont, OH 43718
MLS# 5243235Listed by: MOSSY OAK PROPERTIES BAUER REALTY & AUCTIONS, LLC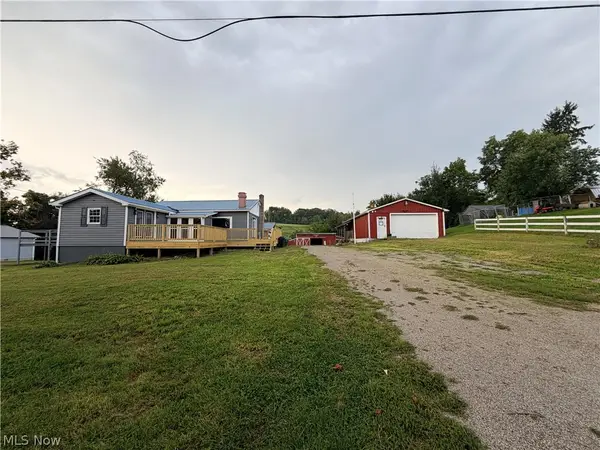 $240,000Active3 beds 1 baths2,404 sq. ft.
42440 Green Street, Belmont, OH 43718
MLS# 5241254Listed by: CAMBRIDGE REALTY & INVESTMENTS, LLC.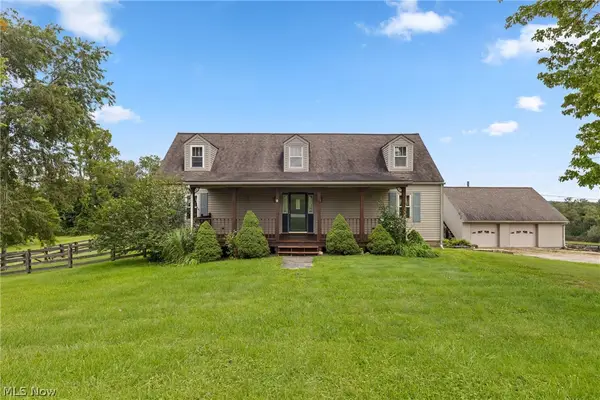 $349,000Active3 beds 2 baths2,904 sq. ft.
67101 Pancoast S Road, Belmont, OH 43718
MLS# 5239025Listed by: RE/MAX BROADWATER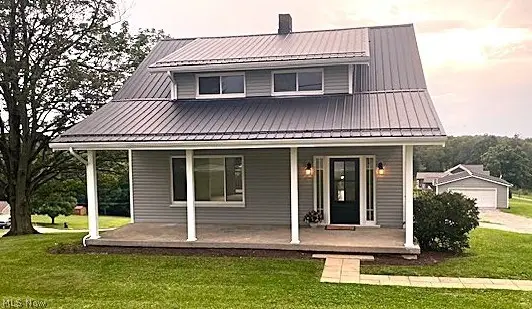 $275,000Active3 beds 2 baths1,772 sq. ft.
68022 Morristown Flushing Rd, Belmont, OH 43718
MLS# 5237808Listed by: SULEK & EXPERTS REAL ESTATE $80,000Pending4 beds 1 baths1,620 sq. ft.
46467 Main Street, Belmont, OH 43718
MLS# 5231015Listed by: HARVEY GOODMAN, REALTOR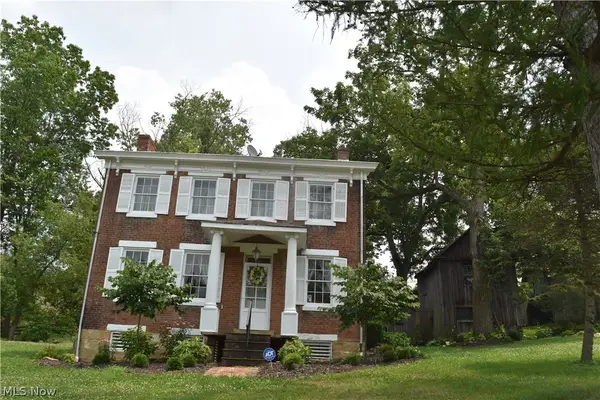 $100,000Pending3 beds 2 baths
68895 Lloydsville Bannock Road, Belmont, OH 43718
MLS# 5228341Listed by: HARVEY GOODMAN, REALTOR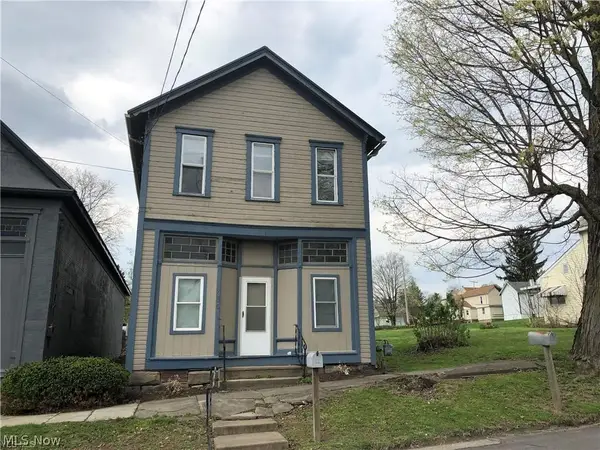 $99,000Active4 beds 2 baths1,660 sq. ft.
310 S Jefferson Street, Belmont, OH 43718
MLS# 5231024Listed by: LEONARD AND NEWLAND REAL ESTATE SERVICES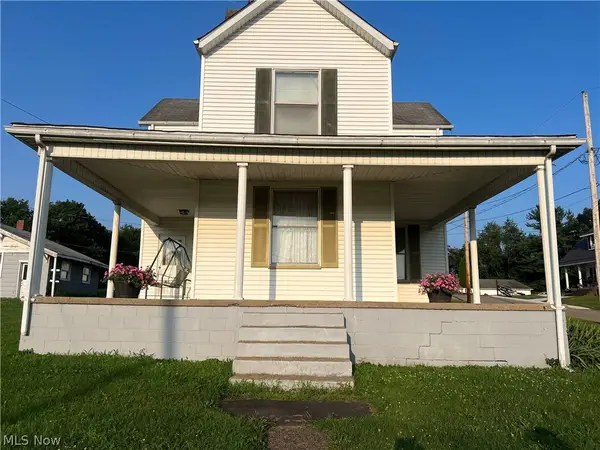 $135,000Active3 beds 2 baths1,544 sq. ft.
306 N 2nd Street, Bethesda, OH 43718
MLS# 5228947Listed by: HARVEY GOODMAN, REALTOR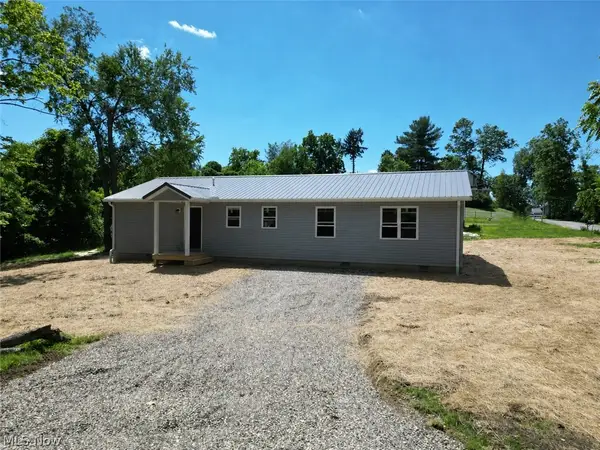 $250,000Active3 beds 2 baths
42450 Green Street, Belmont, OH 43718
MLS# 5221882Listed by: CAMBRIDGE REALTY & INVESTMENTS, LLC.


Protect your home and budget from life's surprises with an Assurant Home Warranty, backed by a partner that supports you through every step of homeownership. Explore Plans.
© 2023 - 2026 ERA Franchise Systems LLC. All rights reserved. ERA Franchise Systems LLC fully supports the principles of the Fair Housing Act and the Equal Opportunity Act. ERA, ERA Real Estate powered, and their respective logos are registered service marks of ERA Franchise Systems LLC. Each office is independently owned and operated.