
67200 Plainfield Road, Belmont, OH 43718
Local realty services provided by:ERA Real Solutions Realty
Listed by: alyssa liebers
Office: harvey goodman, realtor
MLS#:5227602
Source:OH_NORMLS
Price summary
- Price:$205,000
- Price per sq. ft.:$94.3
About this home
Looking for a home that's been truly cared for? This one checks all the boxes! Situated on a level 0.45-acre lot in Belmont, this 2-3 bedroom home offers the flexible space, updates, and location buyers have been waiting for. You'll appreciate the convenience of the single story living layout, featuring laundry in the breezeway that connects the 2-car garage, a full bathroom with brand-new tub, and two bedrooms, including a primary suite with its own spacious half bath. The finished basement offers another half bath and gives you the flexibility for a third bedroom, home office, rec room, or whatever fits your lifestyle. The seller has stayed ahead on maintenance with a metal roof (2021), biannual septic, furnace, and heat pump servicing, plus quarterly Buckeye Pest treatments—giving you confidence from day one. You'll love the curb appeal that the brand-new bay window and front door add, storage shed for your outdoor tools, large deck for evening meals, and plenty of room to enjoy the outdoors. All this in a peaceful setting just 5 minutes from I-70 and only 10 minutes from St. Clairsville. Call your favorite realtor to schedule your showing today!...
Contact an agent
Home facts
- Year built:1961
- Subdivision & Development:Plainfield Drive Add
- Listing ID #:5227602
- Added:49 day(s) ago
- Updated:September 04, 2026 at 07:31 AM
Rooms and interior
- Bedrooms:2
- Total bathrooms:3
- Full bathrooms:1
- Half bathrooms:2
- Rooms Total:6
- Basement:Yes
- Basement Description:Finished, Full, Walk Out Access
- Living area:2,174 sq. ft.
Heating and cooling
- Cooling:Heat Pump
- Heating:Electric, Forced Air
Structure and exterior
- Roof:Metal
- Year built:1961
- Building area:2,174 sq. ft.
- Lot area:0.45 Acres
- Architectural Style:Ranch
- Construction Materials:Vinyl Siding
- Exterior Features:Deck, Porch
- Levels:1 Story
Utilities
- Water:Public
- Sewer:Septic Tank
Finances and disclosures
- Price:$205,000
- Price per sq. ft.:$94.3
- Tax amount:$1,600 (2025)
Parking
- Parking description:Attached, Driveway, Garage
- Garage:Yes
- Garage spaces:2

New listings near 67200 Plainfield Road
- New
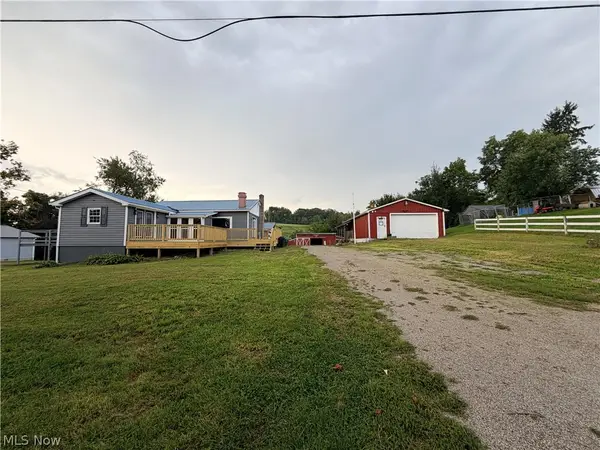 $265,000Active3 beds 1 baths2,404 sq. ft.
42440 Green Street, Belmont, OH 43718
MLS# 5241254Listed by: CAMBRIDGE REALTY & INVESTMENTS, LLC. - Open Sat, 12 to 1:30pmNew
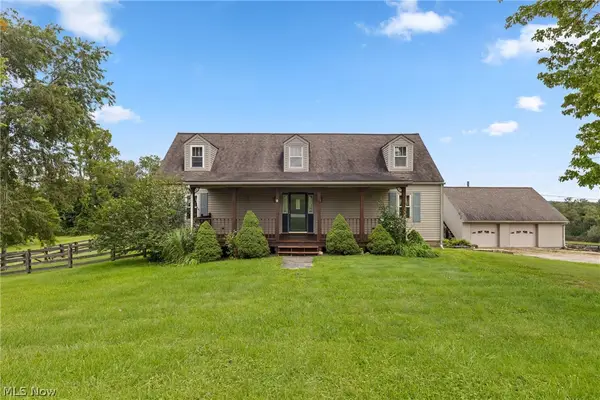 $349,000Active3 beds 2 baths2,904 sq. ft.
67101 Pancoast S Road, Belmont, OH 43718
MLS# 5239025Listed by: RE/MAX BROADWATER 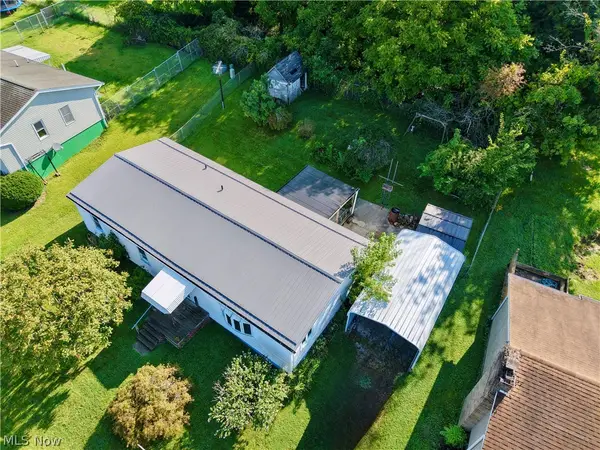 $55,000Pending3 beds 1 baths1,272 sq. ft.
67279 Pineview Drive, Belmont, OH 43718
MLS# 5239000Listed by: SULEK & EXPERTS REAL ESTATE- Open Sun, 1 to 3pm
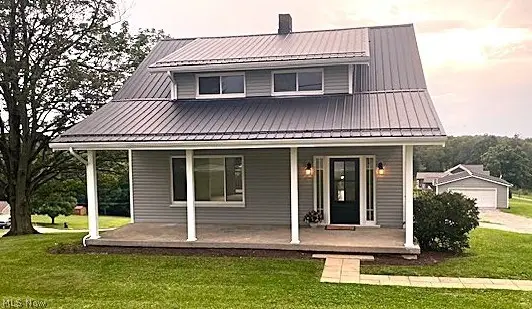 $289,000Active3 beds 2 baths2,413 sq. ft.
68022 Morristown Flushing Rd, Belmont, OH 43718
MLS# 5237808Listed by: SULEK & EXPERTS REAL ESTATE 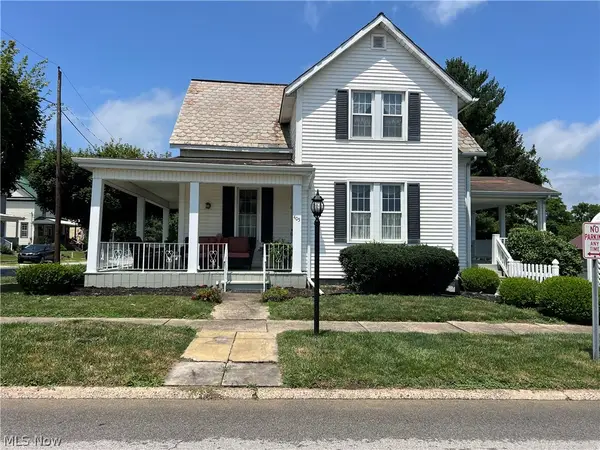 $150,000Pending2 beds 3 baths
405 Fair Street, Belmont, OH 43718
MLS# 5234631Listed by: RE/MAX BROADWATER $80,000Pending4 beds 1 baths1,620 sq. ft.
46467 Main Street, Belmont, OH 43718
MLS# 5231015Listed by: HARVEY GOODMAN, REALTOR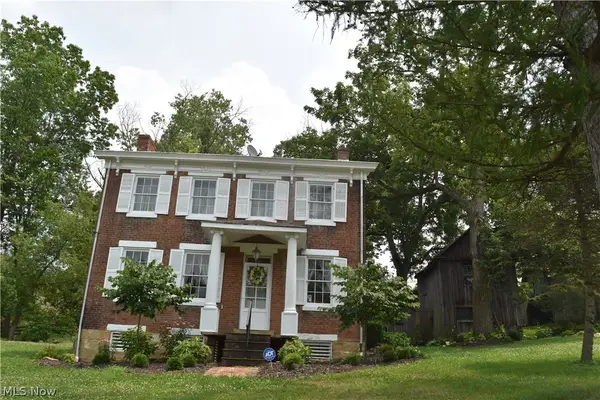 $249,900Active3 beds 2 baths
68895 Lloydsville Bannock Road, Belmont, OH 43718
MLS# 5228341Listed by: HARVEY GOODMAN, REALTOR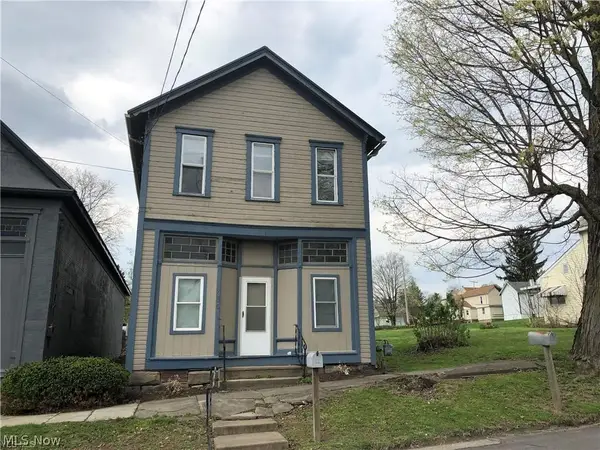 $99,000Active4 beds 2 baths1,660 sq. ft.
310 S Jefferson Street, Belmont, OH 43718
MLS# 5231024Listed by: LEONARD AND NEWLAND REAL ESTATE SERVICES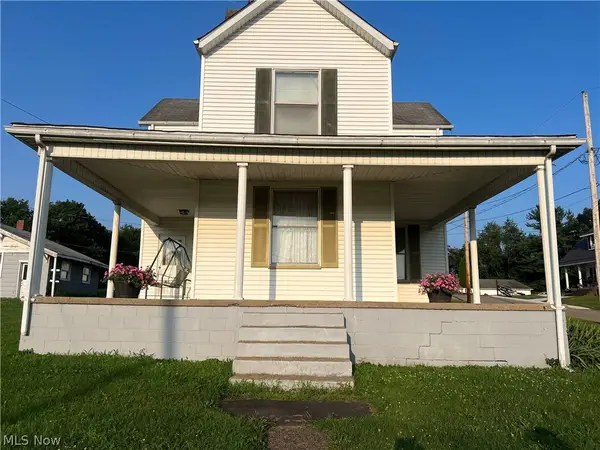 $135,000Active3 beds 2 baths1,544 sq. ft.
306 N 2nd Street, Bethesda, OH 43718
MLS# 5228947Listed by: HARVEY GOODMAN, REALTOR


Protect your home and budget from life's surprises with an Assurant Home Warranty, backed by a partner that supports you through every step of homeownership. Explore Plans.
© 2023 - 2026 ERA Franchise Systems LLC. All rights reserved. ERA Franchise Systems LLC fully supports the principles of the Fair Housing Act and the Equal Opportunity Act. ERA, ERA Real Estate powered, and their respective logos are registered service marks of ERA Franchise Systems LLC. Each office is independently owned and operated.