
11175 Smith Goshen Road, Beloit, OH 44609
Local realty services provided by:ERA Real Solutions Realty
Listed by: barbara j stamp
Office: berkshire hathaway homeservices stouffer realty
MLS#:5239173
Source:OH_NORMLS
Price summary
- Price:$254,900
- Price per sq. ft.:$181.55
About this home
Welcome to this charming, private sanctuary that perfectly blends rural tranquility with modern convenience! Sitting on a sprawling 2.9 acre lot within the sought-after West Branch School District this 3 Bedroom, 2 full bath gem offers an outstanding country living experience you’ve been dreaming of. Step inside to discover a freshly updated interior featuring durable and stylish DuraVana Hybrid Resilient floors throughout and beautiful new textured walls. The heart of the home is a spacious, sunlit kitchen boasting all new stainless steel appliances, updated countertops, a large island and a cozy dinette area –ideal for morning coffee or hosting friends. Retreat to a pristine main bath with granite countertop. The outside is impressive. Whether you are looking to garden, keep chickens in the established coop, house horses or other livestock in the dedicated pasture with its own shelter, this property is ready for your lifestyle. Enjoy relaxing time in your Hot Tub on the side porch. The back yard is fenced and the massive oversized 2 car garage provides ample space for all your projects. With a new roof, new windows, convenient first floor laundry, and a Full Basement waiting for your personal touch, this home is truly move-in-ready and close to town. A rare find in an exceptional location. Don’t miss your chance to own this slice of paradise....
Contact an agent
Home facts
- Year built:1998
- Subdivision & Development:James S Colbert 1
- Listing ID #:5239173
- Added:8 day(s) ago
- Updated:September 03, 2026 at 07:34 AM
Rooms and interior
- Bedrooms:3
- Total bathrooms:2
- Full bathrooms:2
- Rooms Total:6
- Kitchen Description:Dishwasher, Microwave, Range, Refrigerator
- Basement:Yes
- Basement Description:Full
- Living area:1,404 sq. ft.
Heating and cooling
- Cooling:Central Air
- Heating:Forced Air, Propane
- Central air:Yes
Structure and exterior
- Roof:Metal
- Year built:1998
- Building area:1,404 sq. ft.
- Lot area:2.96 Acres
- Architectural Style:Conventional
- Construction Materials:Vinyl Siding
- Levels:1 Story
Utilities
- Water:Well
- Sewer:Septic Tank
Finances and disclosures
- Price:$254,900
- Price per sq. ft.:$181.55
- Tax amount:$2,055 (2025)
Features and amenities
- Appliances:Dishwasher, Microwave, Range, Refrigerator, Washer, Water Softener
- Laundry features:Dryer, Washer
- Amenities:Smoke Detectors
Parking
- Parking description:Detached, Driveway, Garage
- Garage:Yes
- Garage spaces:2

New listings near 11175 Smith Goshen Road
 $147,000Active2 beds 1 baths
18061 Derr Avenue, Beloit, OH 44609
MLS# 5235268Listed by: CUTLER REAL ESTATE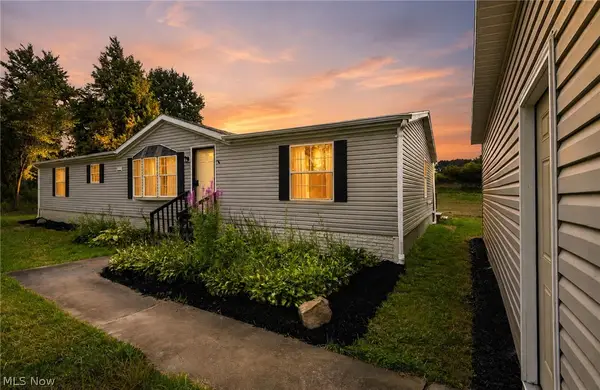 $259,000Pending3 beds 2 baths1,620 sq. ft.
11599 Smith Goshen Road, Beloit, OH 44609
MLS# 5233300Listed by: KELLER WILLIAMS CHERVENIC RLTY $189,900Pending3 beds 2 baths1,398 sq. ft.
18464 5th Street, Beloit, OH 44609
MLS# 5225642Listed by: SOGO HOMES LLC- Open Sat, 12 to 1pm
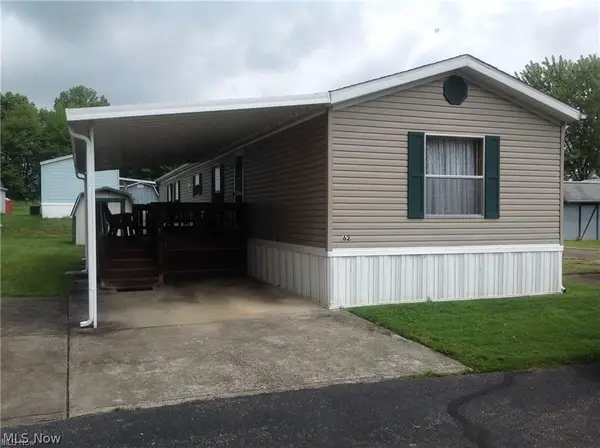 $35,000Active2 beds 2 baths1,000 sq. ft.
62 Redwood Drive, Beloit, OH 44609
MLS# 5215211Listed by: RE/MAX EDGE REALTY  $259,900Active2 beds 2 baths1,044 sq. ft.
27268 Lakeside Drive, Beloit, OH 44609
MLS# 5200981Listed by: BERKSHIRE HATHAWAY HOMESERVICES STOUFFER REALTY


Protect your home and budget from life's surprises with an Assurant Home Warranty, backed by a partner that supports you through every step of homeownership. Explore Plans.
© 2023 - 2026 ERA Franchise Systems LLC. All rights reserved. ERA Franchise Systems LLC fully supports the principles of the Fair Housing Act and the Equal Opportunity Act. ERA, ERA Real Estate powered, and their respective logos are registered service marks of ERA Franchise Systems LLC. Each office is independently owned and operated.