
16139 S Range Road, Beloit, OH 44609
Local realty services provided by:ERA Real Solutions Realty
Upcoming open houses
- Sun, Sep 0601:00 pm - 02:30 pm
Listed by: jeri m cameron
Office: berkshire hathaway homeservices stouffer realty
MLS#:5241872
Source:OH_NORMLS
Price summary
- Price:$659,000
- Price per sq. ft.:$213.96
About this home
Looking for your own sanctuary? Welcome to a 7 acre secluded paradise in Goshen Twp, West Branch Local Schools. This custom-built, quality-craftmanship, cape-cod home overlooking a pond, is surrounded by mature trees and a well-manicured yard. The property features a small stable and pasture, and a very large workshop with attached garage and office, all heated through free gas from a domestic well on-site.
***** Inside the home, sophistication shines through the cherry-wood cabinetry, the hardwood trim, wooden valances with dovetail joinery, and solid core doors. The first floor boasts a family room, eat in kitchen, living room, half bath, laundry, and a primary bedroom with a walk in ceramic tile shower in the primary bath. In addition to another full bath, with a shower and whirlpool tub combo, there are two very large bedrooms, both with walk in closets and plenty of excess storage, on the second floor. There is also unfinished bonus space above the attached two car garage.
**** Because the home was built on a hill with all gutters running underground away from the buildings, the basement is very dry and fully finished. If someone wanted to add exterior entrance stairs, the basement could offer another full living area. It contains a full bath, a secondary kitchen, which had been used for canning, a media room, an office, a workout room, and a storage room.
*****If more space is needed, the workshop, which is fully insulated, offers another office and 1/2 bathroom in addition to an additional two car and plenty of project space. The furnace in the garage is brand new in 2026 and the workshop has a double barrel wood burner. It also has a 7 horse power air compressor with three drop lines throughout the building.
well pump and the water softener are new in 2026. For peace of mind, the property has a back up generator and a back up propane tank.
****Don't miss your chance to see this well cared for beauty!...
Contact an agent
Home facts
- Year built:2003
- Subdivision & Development:Lw & Sj Cameron 1
- Listing ID #:5241872
- Added:2 day(s) ago
- Updated:September 06, 2026 at 02:21 PM
Rooms and interior
- Bedrooms:3
- Total bathrooms:4
- Full bathrooms:3
- Half bathrooms:1
- Kitchen Description:Dishwasher, Microwave, Range, Refrigerator
- Basement:Yes
- Basement Description:Full, Sump Pump
- Living area:3,080 sq. ft.
Heating and cooling
- Cooling:Central Air
- Heating:Gas
- Central air:Yes
Structure and exterior
- Roof:Asphalt, Fiberglass
- Year built:2003
- Building area:3,080 sq. ft.
- Lot area:7 Acres
- Construction Materials:Vinyl Siding
- Exterior Features:Deck
Utilities
- Water:Well
- Sewer:Septic Tank
Finances and disclosures
- Price:$659,000
- Price per sq. ft.:$213.96
- Tax amount:$4,962 (2025)
Features and amenities
- Appliances:Dishwasher, Microwave, Range, Refrigerator, Washer, Water Softener
- Laundry features:Dryer, Washer
Parking
- Parking description:Attached, Garage
- Garage:Yes
- Garage spaces:4

New listings near 16139 S Range Road
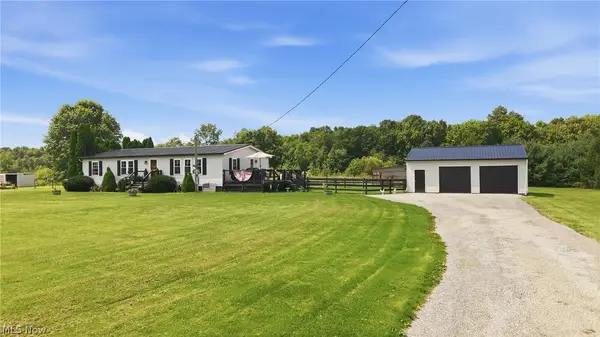 $254,900Pending3 beds 2 baths1,404 sq. ft.
11175 Smith Goshen Road, Beloit, OH 44609
MLS# 5239173Listed by: BERKSHIRE HATHAWAY HOMESERVICES STOUFFER REALTY $147,000Active2 beds 1 baths
18061 Derr Avenue, Beloit, OH 44609
MLS# 5235268Listed by: CUTLER REAL ESTATE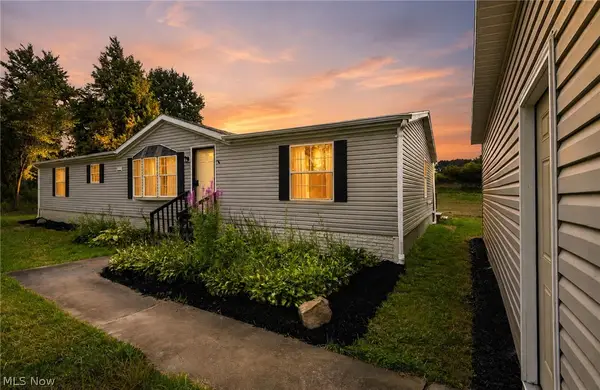 $259,000Pending3 beds 2 baths1,620 sq. ft.
11599 Smith Goshen Road, Beloit, OH 44609
MLS# 5233300Listed by: KELLER WILLIAMS CHERVENIC RLTY $189,900Pending3 beds 2 baths1,398 sq. ft.
18464 5th Street, Beloit, OH 44609
MLS# 5225642Listed by: SOGO HOMES LLC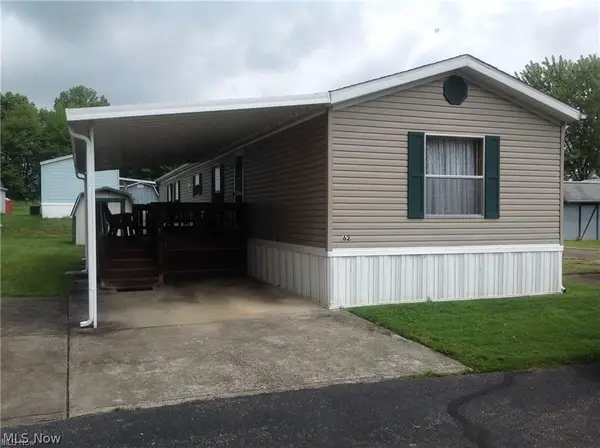 $35,000Active2 beds 2 baths1,000 sq. ft.
62 Redwood Drive, Beloit, OH 44609
MLS# 5215211Listed by: RE/MAX EDGE REALTY $259,900Active2 beds 2 baths1,044 sq. ft.
27268 Lakeside Drive, Beloit, OH 44609
MLS# 5200981Listed by: BERKSHIRE HATHAWAY HOMESERVICES STOUFFER REALTY


Protect your home and budget from life's surprises with an Assurant Home Warranty, backed by a partner that supports you through every step of homeownership. Explore Plans.
© 2023 - 2026 ERA Franchise Systems LLC. All rights reserved. ERA Franchise Systems LLC fully supports the principles of the Fair Housing Act and the Equal Opportunity Act. ERA, ERA Real Estate powered, and their respective logos are registered service marks of ERA Franchise Systems LLC. Each office is independently owned and operated.