
27394 Rainbow Lane Circle, Beloit, OH 44609
Local realty services provided by:ERA Real Solutions Realty
Listed by: sierra zirillo
Office: keller williams chervenic rlty
MLS#:5262322
Source:OH_NORMLS
Price summary
- Price:$199,900
- Price per sq. ft.:$121.59
About this home
Welcome home to this 2-bedroom, 1.5-bath ranch where location, convenience, and opportunity come together! As you enter, you'll appreciate the open floor plan, featuring a spacious eat-in kitchen with plenty of cabinet and storage space. Sliding glass doors lead directly to the back patio, creating an easy flow for outdoor enjoyment. A convenient half bath is located just off the kitchen. The generously sized living room offers plenty of natural light, creating a warm and welcoming space to relax or entertain. Down the hall, you'll find two bedrooms, including one with convenient access to the full bathroom and another featuring a charming bay window. Additional highlights include an attached two-car garage with abundant attic storage and a basement full of possibilities! With the potential to be finished into additional living space, the basement could offer a third bedroom, bonus room, family room, or flexible space to fit your needs. A fireplace adds even more potential charm and character. Whether you're an investor looking for your next renovation project, a buyer ready to add your own personal touches, or someone looking for a home with room to make it your own, this property offers plenty of possibilities. It could be enjoyed as-is or transformed into something truly special. Don't miss the opportunity to make this home your own!...
Contact an agent
Home facts
- Year built:1983
- Subdivision & Development:Sunny Meadows
- Listing ID #:5262322
- Added:1 day(s) ago
- Updated:November 20, 2026 at 10:50 PM
Rooms and interior
- Bedrooms:2
- Total bathrooms:2
- Full bathrooms:1
- Half bathrooms:1
- Rooms Total:4
- Kitchen Description:Dishwasher
- Basement:Yes
- Basement Description:Full
- Living area:1,644 sq. ft.
Heating and cooling
- Heating:Baseboard, Electric
Structure and exterior
- Roof:Asphalt, Fiberglass
- Year built:1983
- Building area:1,644 sq. ft.
- Lot area:0.5 Acres
- Architectural Style:Ranch
- Construction Materials:Vinyl Siding
- Exterior Features:Patio
- Levels:1 Story
Utilities
- Water:Private, Well
- Sewer:Septic Tank
Finances and disclosures
- Price:$199,900
- Price per sq. ft.:$121.59
- Tax amount:$2,178 (2025)
Features and amenities
- Appliances:Dishwasher
Parking
- Parking description:Attached, Driveway, Garage
- Garage:Yes
- Garage spaces:2

New listings near 27394 Rainbow Lane Circle
- New
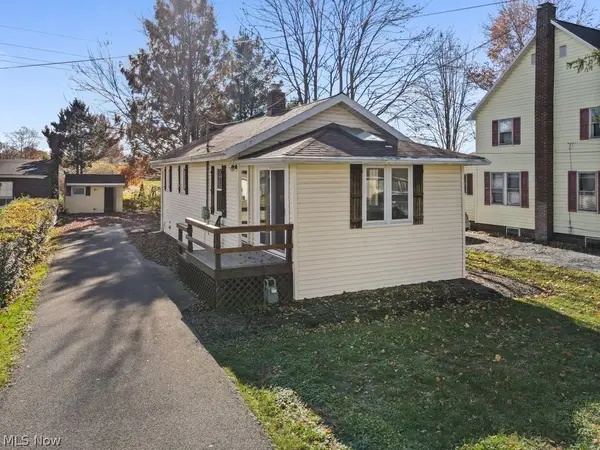 $125,000Active2 beds 1 baths
18061 Derr Avenue, Beloit, OH 44609
MLS# 5261177Listed by: CUTLER REAL ESTATE - New
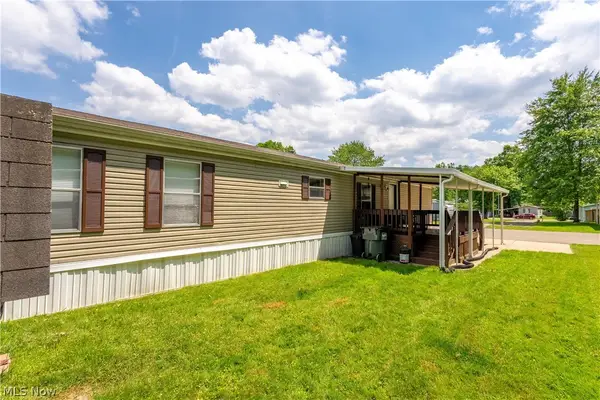 $28,000Active2 beds 2 baths1,000 sq. ft.
62 Redwood Drive, Beloit, OH 44609
MLS# 5260352Listed by: RE/MAX EDGE REALTY 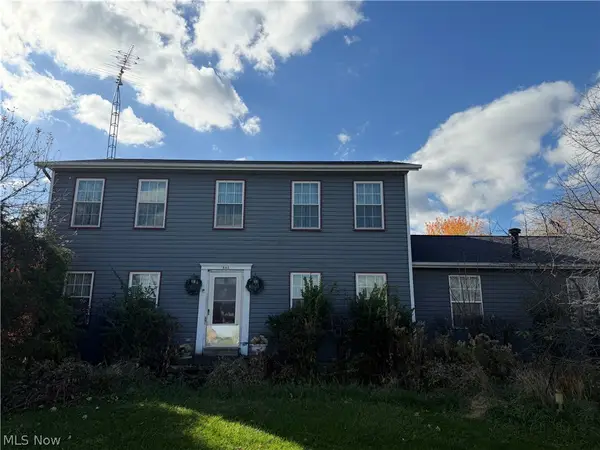 Active3 beds 3 baths1,632 sq. ft.
861 Georgetown Damascus Road, Beloit, OH 44609
MLS# 5258280Listed by: DERMOTTA REAL ESTATE LLC- Open Sat, 2 to 3:30pm
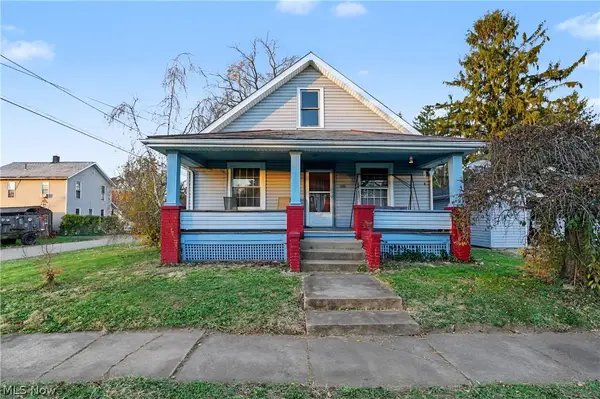 $145,900Active2 beds 1 baths1,872 sq. ft.
18050 3rd Street, Beloit, OH 44609
MLS# 5256989Listed by: KELLER WILLIAMS CHERVENIC RLTY 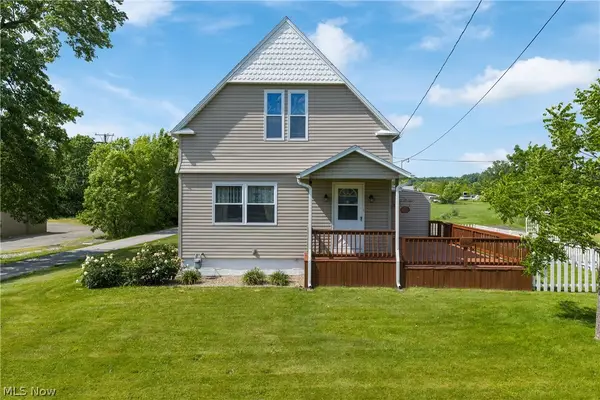 $175,000Activeundercontract3 beds 2 baths1,398 sq. ft.
18464 5th Street, Beloit, OH 44609
MLS# 5256792Listed by: SOGO HOMES LLC $220,000Active3 beds 3 baths2,336 sq. ft.
14009 S Main Street, Beloit, OH 44609
MLS# 5254507Listed by: KELLER WILLIAMS CHERVENIC RLTY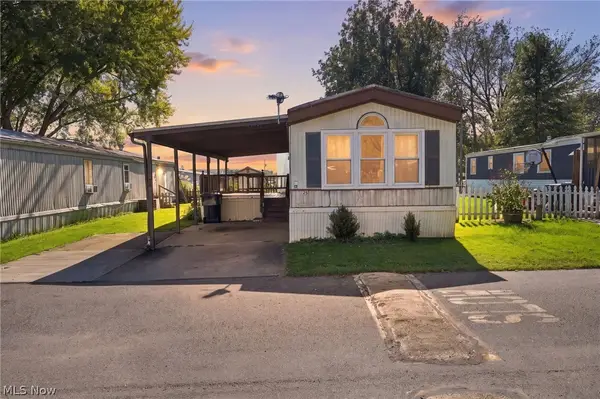 $32,500Pending2 beds 2 baths1,064 sq. ft.
23 Oakwood Street, Beloit, OH 44609
MLS# 5251624Listed by: EXP REALTY, LLC. $259,900Pending2 beds 2 baths1,044 sq. ft.
27268 Lakeside Drive, Beloit, OH 44609
MLS# 5200981Listed by: BERKSHIRE HATHAWAY HOMESERVICES STOUFFER REALTY


Protect your home and budget from life's surprises with an Assurant Home Warranty, backed by a partner that supports you through every step of homeownership. Explore Plans.
© 2023 - 2026 ERA Franchise Systems LLC. All rights reserved. ERA Franchise Systems LLC fully supports the principles of the Fair Housing Act and the Equal Opportunity Act. ERA, ERA Real Estate powered, and their respective logos are registered service marks of ERA Franchise Systems LLC. Each office is independently owned and operated.