
1562 Gene Street, Belpre, OH 45714
Local realty services provided by:ERA Real Solutions Realty
Listed by: holly mureiko
Office: exit riverbend realty
MLS#:5256164
Source:OH_NORMLS
Price summary
- Price:$305,000
- Price per sq. ft.:$96.28
About this home
If you've been looking for a home with the big-ticket updates already taken care of, this Belpre 2 story deserves a look! The current owners have invested in countless improvements, giving you peace of mind while leaving room to add your own personal style.
Step inside to find all new commercial-grade luxury vinyl plank flooring and fresh paint throughout most of the home. Major system upgrades include a new dual-fuel HVAC system, gas service to the house, a French drain with sump pump, radon mitigation, mold remediation, improved attic insulation with 10 inches of blown-in insulation, a rebuilt roof ridge, and bathroom vents that have all been properly routed to the exterior. Even the wood-burning fireplace has been professionally cleaned and serviced, making it ready to enjoy on cozy evenings.
Although the owners have completed an impressive list of updates, an unexpected relocation means they're passing this wonderful home along before putting on the finishing touches. That gives you the rare opportunity to move into a home with the major improvements already done while making the remaining cosmetic touches your own. Don't miss your chance to see everything this Belpre home has to offer!...
Contact an agent
Home facts
- Year built:1978
- Listing ID #:5256164
- Added:1 day(s) ago
- Updated:October 28, 2026 at 01:03 PM
Rooms and interior
- Bedrooms:4
- Total bathrooms:3
- Full bathrooms:2
- Half bathrooms:1
- Basement:Yes
- Basement Description:Full, Partially Furnished
- Living area:3,168 sq. ft.
Heating and cooling
- Cooling:Attic Fan, Central Air
- Heating:Dual System, Fireplaces
- Central air:Yes
Structure and exterior
- Roof:Shingle
- Year built:1978
- Building area:3,168 sq. ft.
- Lot area:0.26 Acres
- Architectural Style:Colonial
- Construction Materials:Brick
- Levels:2 Story
Utilities
- Water:Public
- Sewer:Public Sewer
Finances and disclosures
- Price:$305,000
- Price per sq. ft.:$96.28
- Tax amount:$5,346 (2025)
Parking
- Parking description:Attached, Garage
- Garage:Yes
- Garage spaces:2

New listings near 1562 Gene Street
- New
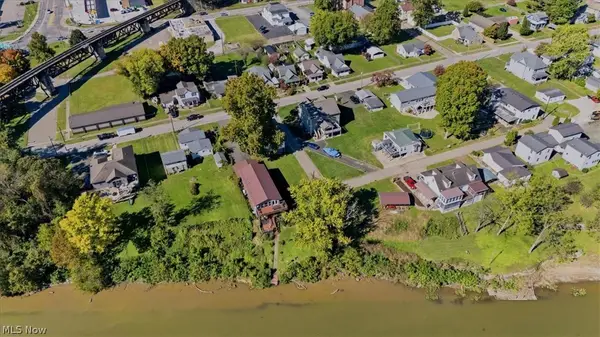 $449,999Active2 beds 3 baths2,400 sq. ft.
210 Florence Street, Belpre, OH 45714
MLS# 5255600Listed by: RE/MAX PROPERTIES OF THE VALLEY - New
 $189,900Active2 beds 2 baths1,638 sq. ft.
101 Matheny Avenue, Belpre, OH 45714
MLS# 5255754Listed by: EXIT RIVERBEND REALTY - New
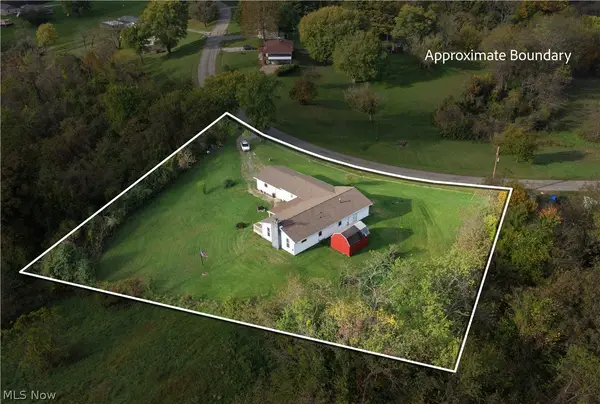 $149,900Active3 beds 1 baths1,344 sq. ft.
1706 Calder Ridge Road, Belpre, OH 45714
MLS# 5255488Listed by: ADVANTAGE REAL ESTATE 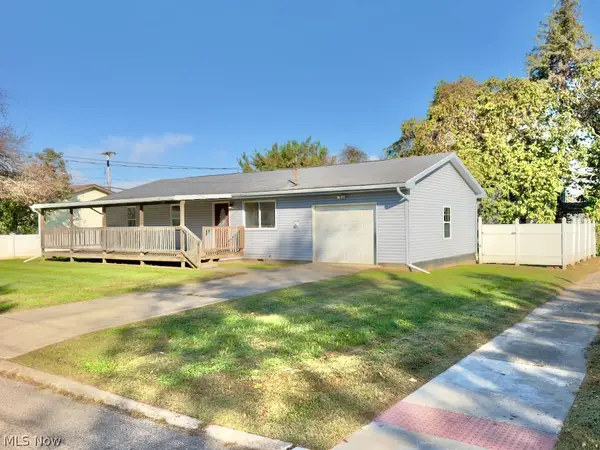 $184,900Activeundercontract3 beds 1 baths
102 4th Street, Belpre, OH 45714
MLS# 5254889Listed by: REAL OF OHIO- New
 $169,900Active2 beds 2 baths1,186 sq. ft.
812 Clement Avenue #1/2, Belpre, OH 45714
MLS# 5253564Listed by: COLDWELL BANKER SELECT PROPERTIES - New
 $157,000Active2 beds 1 baths1,274 sq. ft.
1514 Putnam Howe Drive, Belpre, OH 45714
MLS# 5254765Listed by: PARRY REAL ESTATE  $325,000Active3 beds 3 baths2,536 sq. ft.
1598 Gene Street, Belpre, OH 45714
MLS# 5251679Listed by: BERKSHIRE HATHAWAY HOMESERVICES PROFESSIONAL REALTY $230,000Activeundercontract3 beds 2 baths1,442 sq. ft.
813 Barclay Street, Belpre, OH 45714
MLS# 5252345Listed by: EXIT RIVERBEND REALTY $212,000Pending3 beds 2 baths1,348 sq. ft.
724 George Street, Belpre, OH 45714
MLS# 5252055Listed by: MID-OHIO VALLEY ANCHOR REALTY, LLC.


Protect your home and budget from life's surprises with an Assurant Home Warranty, backed by a partner that supports you through every step of homeownership. Explore Plans.
© 2023 - 2026 ERA Franchise Systems LLC. All rights reserved. ERA Franchise Systems LLC fully supports the principles of the Fair Housing Act and the Equal Opportunity Act. ERA, ERA Real Estate powered, and their respective logos are registered service marks of ERA Franchise Systems LLC. Each office is independently owned and operated.