
120 Firestone Drive, Berea, OH 44017
Local realty services provided by:ERA Real Solutions Realty
Listed by: brad a miklovich
Office: keller williams chervenic rlty
MLS#:5260531
Source:OH_NORMLS
Price summary
- Price:$389,900
- Price per sq. ft.:$153.26
About this home
Welcome home to this charming four bedroom, three and half bath colonial home in the desirable Sandstone Ridge Community. Come on into the open floor plan to the living room, dining room and eat in kitchen with slider door to the paver patio with firepit and sitting wall, where you can sit outside and enjoy your morning cup of coffee or entertaining on weekends in your own private fenced in backyard. Updated first floor flooring, and recessed lighting. The fabulous, bright kitchen offers an abundant of cabinets, new granite counters, backsplash and kitchen sink, refrigerator, stove and built in microwave, dishwasher. First floor laundry room and half bath. Upstairs you have four bedrooms and full bathroom with double sinks. The master suite has owner private full bathroom. Lower level offers a finished basement with full bathroom, new carpet (2022) and more space for either a family room, office, etc. Two car attached garage. Yard has sprinkler system. Windows and blinds (2025), roof (2025), freshly painted (2022), tankless hot water tank. Nothing to do but move right in!...
Contact an agent
Home facts
- Year built:2009
- Subdivision & Development:Sandstone Rdg South Ph 02b
- Listing ID #:5260531
- Added:1 day(s) ago
- Updated:November 17, 2026 at 03:50 AM
Rooms and interior
- Bedrooms:4
- Total bathrooms:4
- Full bathrooms:3
- Half bathrooms:1
- Rooms Total:8
- Kitchen Description:Dishwasher, Microwave, Range, Refrigerator
- Basement:Yes
- Basement Description:Finished
- Living area:2,544 sq. ft.
Heating and cooling
- Heating:Forced Air
Structure and exterior
- Roof:Asphalt, Fiberglass
- Year built:2009
- Building area:2,544 sq. ft.
- Lot area:0.18 Acres
- Architectural Style:Colonial
- Construction Materials:Vinyl Siding
- Exterior Features:Patio
- Levels:2 Story
Utilities
- Water:Public
- Sewer:Public Sewer
Finances and disclosures
- Price:$389,900
- Price per sq. ft.:$153.26
- Tax amount:$5,820 (2025)
Features and amenities
- Appliances:Dishwasher, Microwave, Range, Refrigerator, Washer
- Laundry features:Dryer, Washer
Parking
- Parking description:Attached, Driveway, Garage
- Garage:Yes
- Garage spaces:2

New listings near 120 Firestone Drive
- New
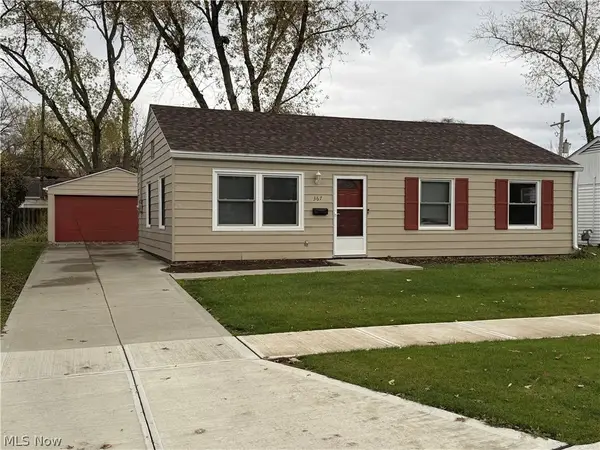 $195,000Active3 beds 1 baths988 sq. ft.
367 Adrian Drive, Berea, OH 44017
MLS# 5261100Listed by: OWNERLAND REALTY, INC. - New
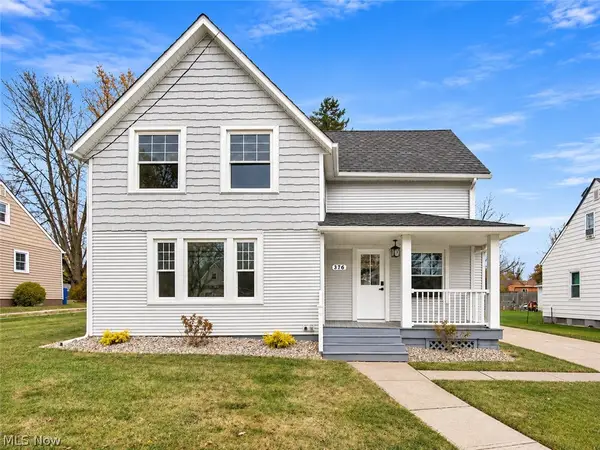 $384,990Active4 beds 3 baths2,820 sq. ft.
376 Runn Street, Berea, OH 44017
MLS# 5260523Listed by: REAL OF OHIO 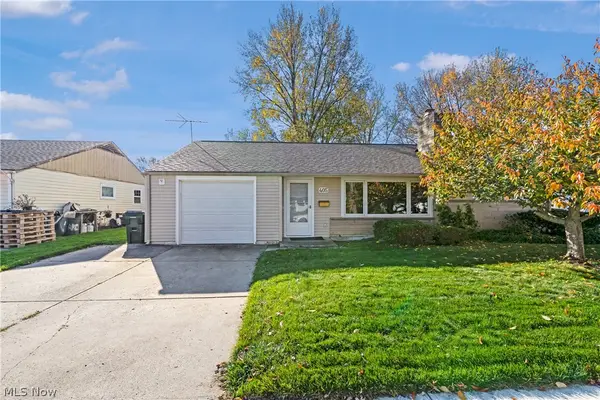 $250,000Pending3 beds 2 baths1,498 sq. ft.
405 Anne Drive, Berea, OH 44017
MLS# 5258177Listed by: RE/MAX ABOVE & BEYOND- New
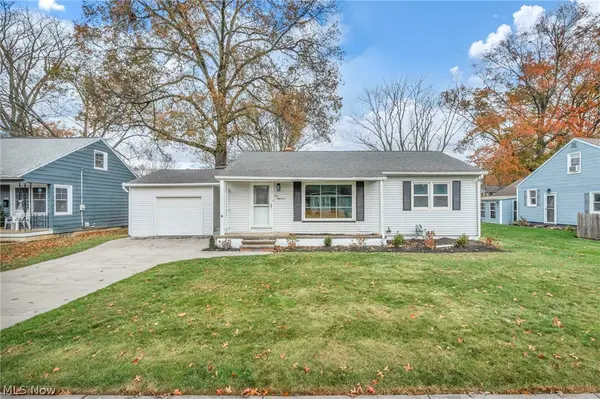 $230,000Active3 beds 1 baths864 sq. ft.
100 Jacqueline Drive, Berea, OH 44017
MLS# 5259549Listed by: RED 1 REALTY, LLC - New
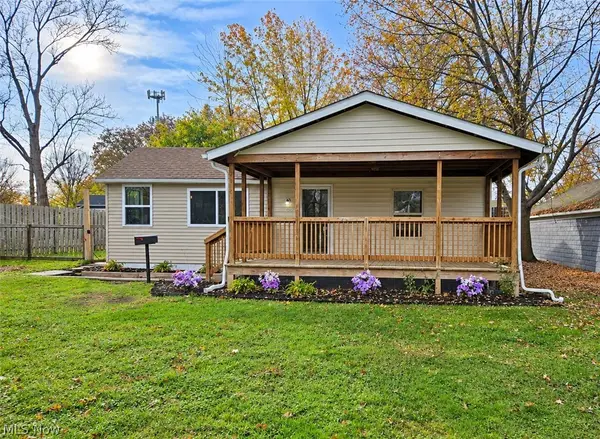 $170,000Active2 beds 1 baths840 sq. ft.
75 Sprague Road, Berea, OH 44017
MLS# 5260284Listed by: COLDWELL BANKER SCHMIDT REALTY 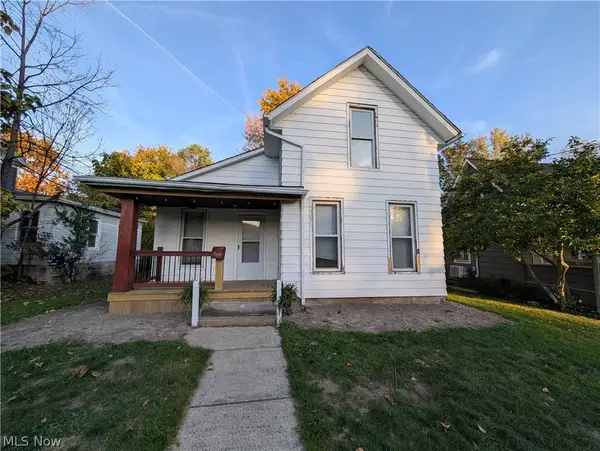 $130,000Pending3 beds 1 baths1,059 sq. ft.
229 Bevans Street, Berea, OH 44017
MLS# 5260185Listed by: CENTURY 21 HOMESTAR- New
 $295,000Active3 beds 3 baths1,682 sq. ft.
285 Robin Drive, Berea, OH 44017
MLS# 5259396Listed by: KELLER WILLIAMS ELEVATE  $415,000Pending3 beds 4 baths2,718 sq. ft.
268 Stone Ridge Way, Berea, OH 44017
MLS# 5259066Listed by: BERKSHIRE HATHAWAY HOMESERVICES STOUFFER REALTY- New
 $189,900Active3 beds 2 baths1,306 sq. ft.
637 Eastland Road, Berea, OH 44017
MLS# 5259122Listed by: RE/MAX ABOVE & BEYOND


Protect your home and budget from life's surprises with an Assurant Home Warranty, backed by a partner that supports you through every step of homeownership. Explore Plans.
© 2023 - 2026 ERA Franchise Systems LLC. All rights reserved. ERA Franchise Systems LLC fully supports the principles of the Fair Housing Act and the Equal Opportunity Act. ERA, ERA Real Estate powered, and their respective logos are registered service marks of ERA Franchise Systems LLC. Each office is independently owned and operated.