
240 Prospect Street, Berea, OH 44017
Local realty services provided by:ERA Real Solutions Realty
Listed by: william ali iii
Office: jmg ohio
MLS#:5246786
Source:OH_NORMLS
Price summary
- Price:$250,000
- Price per sq. ft.:$169.26
About this home
Welcome home to this charming 4 bedroom colonial situated in the heart of Berea! This move-in-ready home has so much to offer inside & out! Walk into the expansive living room featuring stunning hardwood flooring, real hardwood trim & crown molding, brick fireplace, glass door bookcase & room for entertaining or relaxing. The charm flows into the dining room boasting built-in China cabinets, hardwood bench seat with storage, crown molding & room for a grand dining table. Eat-in-kitchen features hardwood cabinetry, stainless appliances & sink, cozy breakfast nook with shelf storage & space for a mini work area/computer desk. Finishing off the 1st floor is a bonus room that can be utilized for an bedroom, office, playroom, and more, plus a convenient 1st floor half bath! Upstairs you will find 3 generously sized bedrooms featuring hardwood flooring, fresh paint, lots of natural light, lovely hardwood doors, & ample closet storage. But wait there’s another bonus room! Walk up to the 3 rd floor to find a tastefully
finished space that can be a 5th bedroom, play area, study space, home office and more! Updated full bath on the 2nd floor features a classy shower/tub combo, new commode, new sink and features a back balcony that overlooks the backyard. The basement features a laundry area with new washer & dryer with a large stationary tub, additional 1/2 bath, plenty of storage space, workshop area, and room for additional living space if needed. Walk outside to your well-manicured yards with mature landscaping, sandstone walkways, and more. Enjoy your morning coffee or the afternoon breeze on your covered front porch! 2 car garage with
additional bump out for storing all your yard equipment and then some! House & Garage roofs approx. 3-4 years. Updated electrical panel! HVAC 2016! H20 tank 2019! Close to downtown Berea, Coe Lake, metro parks, shopping, restaurants, & highway access! This wonderful home is not something you will want to pass up! Schedule a tour today!...
Contact an agent
Home facts
- Year built:1923
- Subdivision & Development:Fj Hartmans Sub Sec 17
- Listing ID #:5246786
- Added:1 day(s) ago
- Updated:September 22, 2026 at 02:44 AM
Rooms and interior
- Bedrooms:4
- Total bathrooms:3
- Full bathrooms:1
- Half bathrooms:2
- Rooms Total:8
- Kitchen Description:Range, Refrigerator
- Basement:Yes
- Basement Description:Full
- Living area:1,477 sq. ft.
Heating and cooling
- Cooling:Central Air
- Heating:Forced Air
- Central air:Yes
Structure and exterior
- Roof:Asphalt, Fiberglass
- Year built:1923
- Building area:1,477 sq. ft.
- Lot area:0.21 Acres
- Architectural Style:Colonial
- Construction Materials:Brick, Vinyl Siding
- Levels:3 Stories
Utilities
- Water:Public
- Sewer:Public Sewer
Finances and disclosures
- Price:$250,000
- Price per sq. ft.:$169.26
- Tax amount:$4,095 (2025)
Features and amenities
- Appliances:Range, Refrigerator, Washer
- Laundry features:Dryer, Washer
Parking
- Parking description:Detached, Garage
- Garage:Yes
- Garage spaces:2

New listings near 240 Prospect Street
- New
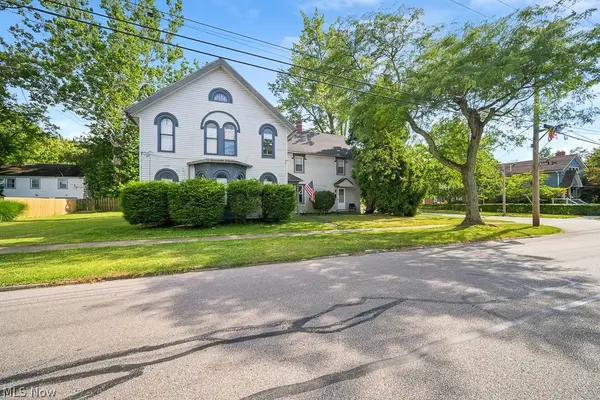 $240,000Active4 beds 3 baths2,939 sq. ft.
178 E Bridge Street, Berea, OH 44017
MLS# 5221831Listed by: RUSSELL REAL ESTATE SERVICES 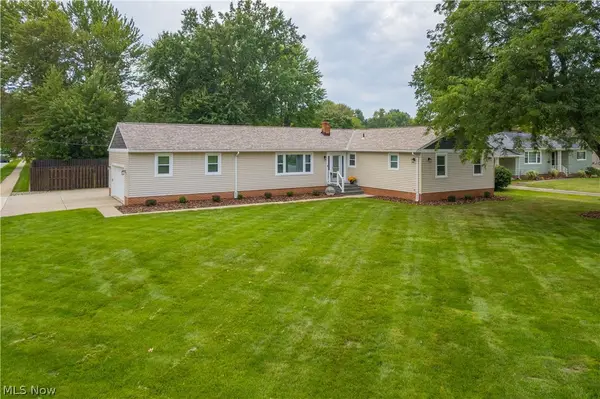 $379,900Pending3 beds 3 baths1,824 sq. ft.
275 Kraft Street, Berea, OH 44017
MLS# 5245581Listed by: RUSSELL REAL ESTATE SERVICES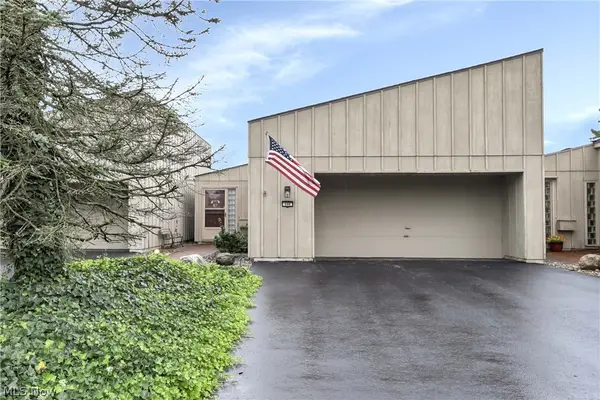 $210,000Pending2 beds 2 baths1,372 sq. ft.
668 Sonora Court, Berea, OH 44017
MLS# 5245146Listed by: KELLER WILLIAMS CITYWIDE- New
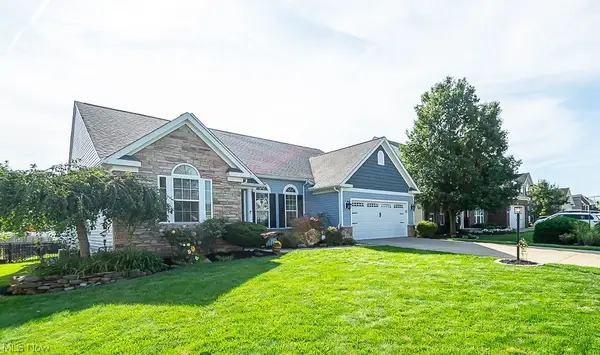 $449,000Active3 beds 2 baths3,734 sq. ft.
100 Stonewater Court, Berea, OH 44017
MLS# 5244348Listed by: BERKSHIRE HATHAWAY HOMESERVICES PROFESSIONAL REALTY - New
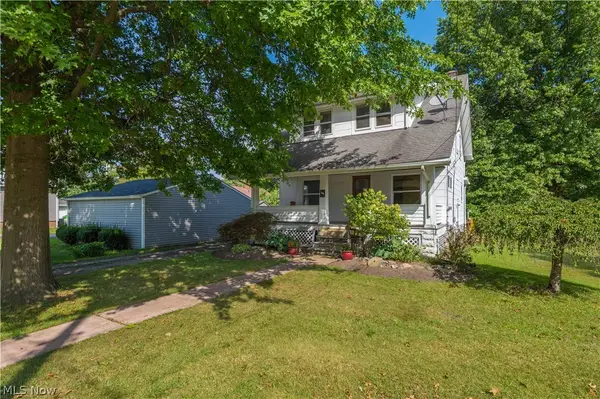 $195,000Active3 beds 1 baths1,326 sq. ft.
285 Waverly Street, Berea, OH 44017
MLS# 5245045Listed by: RE/MAX CROSSROADS PROPERTIES 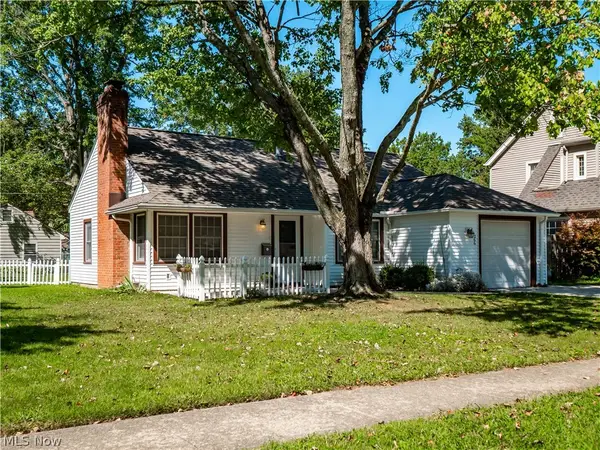 $215,000Pending4 beds 1 baths1,304 sq. ft.
266 Franklin Drive, Berea, OH 44017
MLS# 5245123Listed by: EXP REALTY, LLC.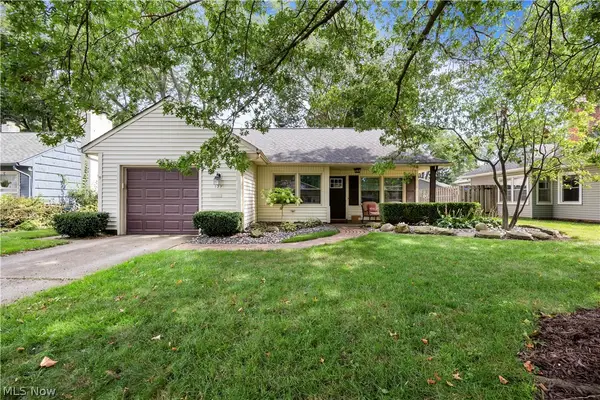 $265,000Pending3 beds 2 baths1,630 sq. ft.
127 Edgewood Drive, Berea, OH 44017
MLS# 5244722Listed by: RUSSELL REAL ESTATE SERVICES- New
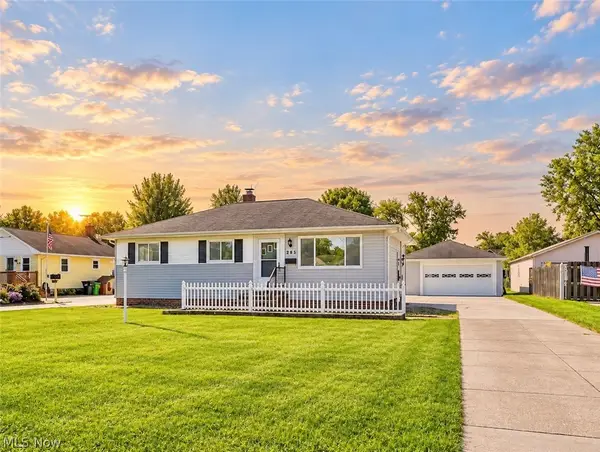 $269,900Active3 beds 2 baths1,976 sq. ft.
285 Nobottom Road, Berea, OH 44017
MLS# 5243585Listed by: RE/MAX CROSSROADS PROPERTIES - New
 $180,000Active3 beds 1 baths964 sq. ft.
455 Birchwood Drive, Berea, OH 44017
MLS# 5244533Listed by: REAL OF OHIO


Protect your home and budget from life's surprises with an Assurant Home Warranty, backed by a partner that supports you through every step of homeownership. Explore Plans.
© 2023 - 2026 ERA Franchise Systems LLC. All rights reserved. ERA Franchise Systems LLC fully supports the principles of the Fair Housing Act and the Equal Opportunity Act. ERA, ERA Real Estate powered, and their respective logos are registered service marks of ERA Franchise Systems LLC. Each office is independently owned and operated.