
266 Franklin Drive, Berea, OH 44017
Local realty services provided by:ERA Real Solutions Realty
Listed by: jill k mader, mark k mader
Office: mader realty, llc.
MLS#:5216016
Source:OH_NORMLS
Price summary
- Price:$220,000
- Price per sq. ft.:$168.71
About this home
Opportunity awaits on one of the area's most sought-after streets! This charming Bungalow-style home offers 1,304 square feet of living space and is ready for its next chapter. Many of the major improvements have already been completed making this home an excellent opportunity for owner-occupants, investors, or buyers looking to build equity.
The main level features three bedrooms, a full bathroom, a spacious living room anchored by a classic wood-burning fireplace, and a bright kitchen with refaced cabinetry and durable ceramic tile flooring. Upstairs, you'll find a large tandem bedroom/flex space with newer carpeting, providing versatility for a primary suite, home office, hobby room, or additional living area.
Additional updates include a new roof (2024), viynl siding (2024), replacement windows (2019), water heater (2020), and a Trane furnace (2003). The kitchen appliances are all approximately five years old or newer, and the portable air conditioning units will remain with the home.
Outside, enjoy a mostly fenced backyard featuring a stamped concrete patio, storage shed, and plenty of room for outdoor entertaining, gardening, or pets. The one-car attached garage offers a man door and water source, while the driveway was widened in 2024 for added convenience. A welcoming front patio adds to the home's curb appeal.
Being sold as-is, this well-loved home offers solid bones, desirable updates, and an outstanding location. Bring your decorating ideas and make this property your own!...
Contact an agent
Home facts
- Year built:1948
- Subdivision & Development:Franklin
- Listing ID #:5216016
- Added:53 day(s) ago
- Updated:August 09, 2026 at 02:25 PM
Rooms and interior
- Bedrooms:4
- Total bathrooms:1
- Full bathrooms:1
- Rooms Total:7
- Kitchen Description:Dishwasher, Disposal, Refrigerator
- Living area:1,304 sq. ft.
Heating and cooling
- Cooling:Window Units
- Heating:Forced Air
Structure and exterior
- Roof:Asphalt, Fiberglass
- Year built:1948
- Building area:1,304 sq. ft.
- Lot area:0.17 Acres
- Architectural Style:Bungalow
- Construction Materials:Vinyl Siding
- Exterior Features:Patio, Porch
- Levels:2 Story
Utilities
- Water:Public
- Sewer:Public Sewer
Finances and disclosures
- Price:$220,000
- Price per sq. ft.:$168.71
- Tax amount:$3,055 (2025)
Features and amenities
- Appliances:Dishwasher, Disposal, Refrigerator, Washer
- Laundry features:Dryer, Washer
Parking
- Parking description:Attached, Garage
- Garage:Yes
- Garage spaces:1

New listings near 266 Franklin Drive
- Open Sun, 3:30 to 5pmNew
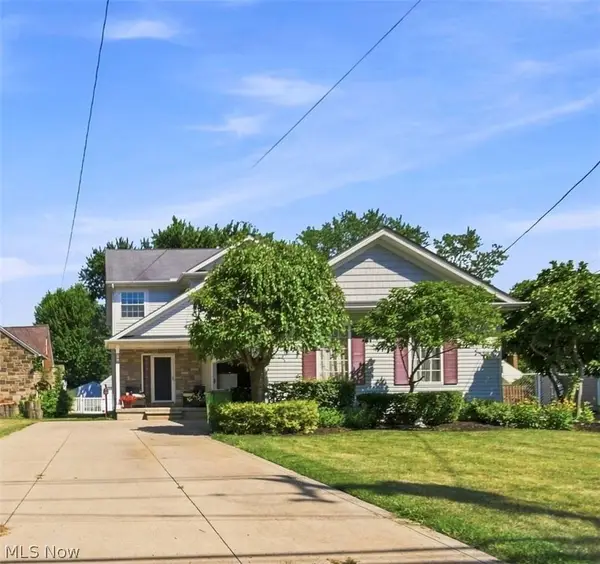 $330,000Active3 beds 4 baths2,465 sq. ft.
553 Fair Street, Berea, OH 44017
MLS# 5233680Listed by: KELLER WILLIAMS ELEVATE - New
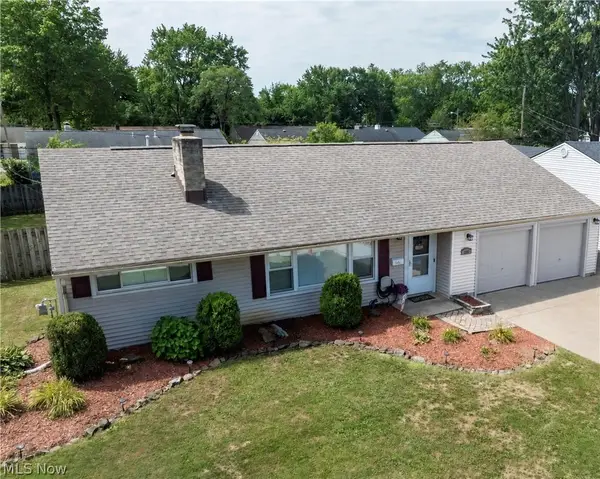 $259,999Active3 beds 2 baths1,306 sq. ft.
395 Pattie Drive, Berea, OH 44017
MLS# 5226454Listed by: KEY REALTY - New
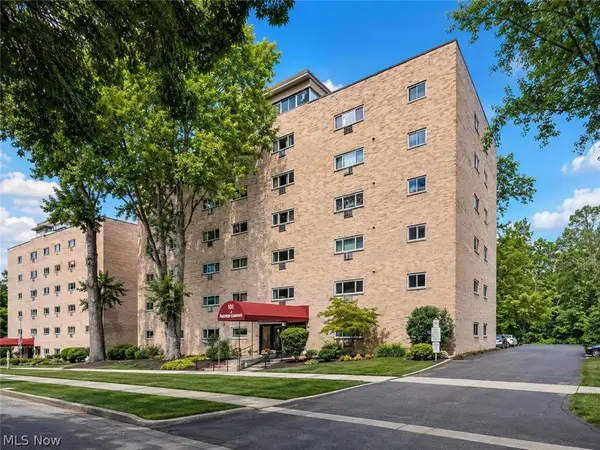 $95,000Active1 beds 1 baths740 sq. ft.
115 S Rocky River Drive #101, Berea, OH 44017
MLS# 5234323Listed by: RUSSELL REAL ESTATE SERVICES - New
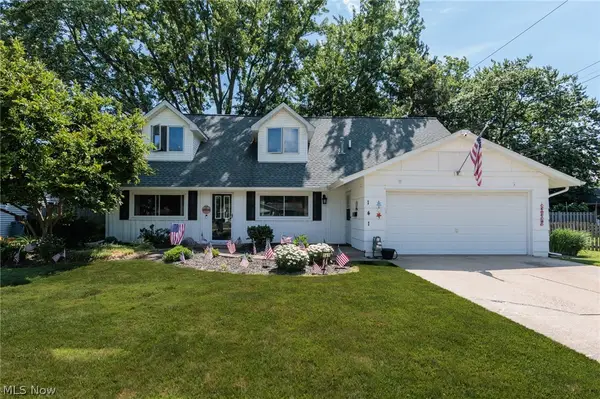 $400,000Active5 beds 3 baths2,124 sq. ft.
141 Sunset Drive, Berea, OH 44017
MLS# 5234574Listed by: EXP REALTY, LLC. - Open Sun, 12 to 2pmNew
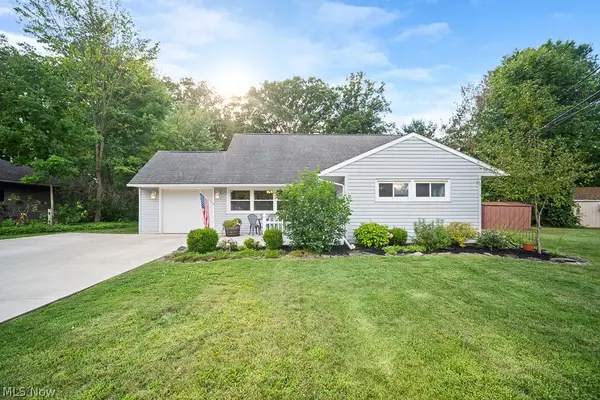 $250,000Active4 beds 2 baths
546 Woodmere Drive, Berea, OH 44017
MLS# 5233879Listed by: RUSSELL REAL ESTATE SERVICES - New
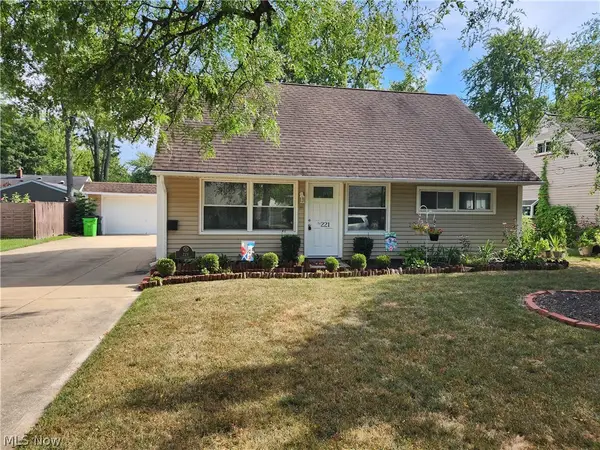 $229,000Active4 beds 1 baths1,428 sq. ft.
221 Wallace Drive, Berea, OH 44017
MLS# 5233596Listed by: KELLER WILLIAMS CHERVENIC RLTY - New
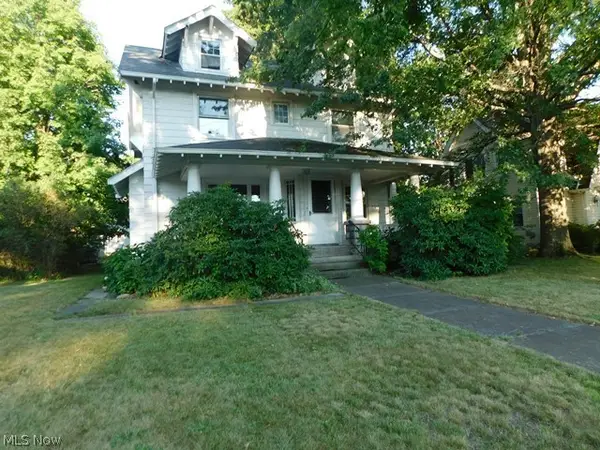 $199,900Active3 beds 1 baths2,436 sq. ft.
420 Front Street, Berea, OH 44017
MLS# 5233942Listed by: RE/MAX CROSSROADS PROPERTIES - Open Sun, 11am to 1pmNew
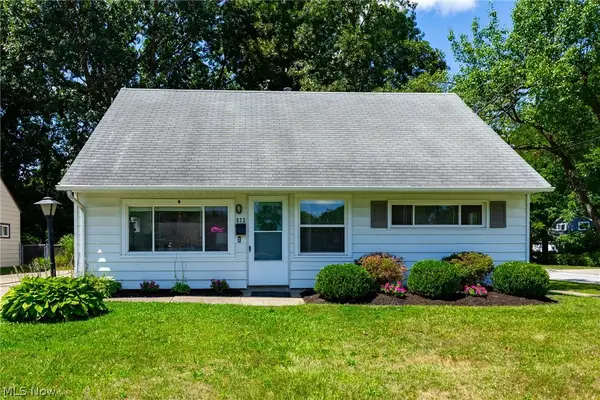 $249,900Active4 beds 2 baths1,762 sq. ft.
572 Woodmere Drive, Berea, OH 44017
MLS# 5233656Listed by: RE/MAX CROSSROADS PROPERTIES 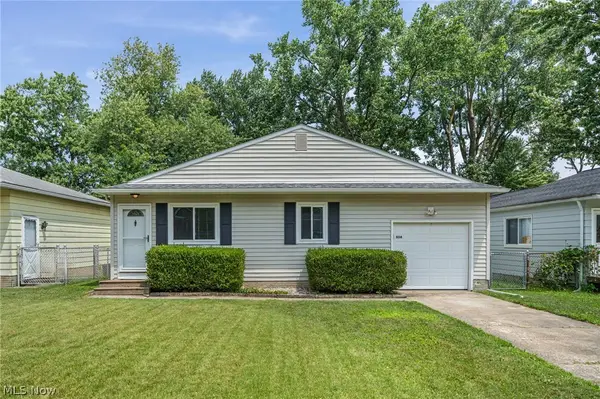 $190,000Pending4 beds 1 baths
654 Wesley Drive, Berea, OH 44017
MLS# 5232641Listed by: RE/MAX ABOVE & BEYOND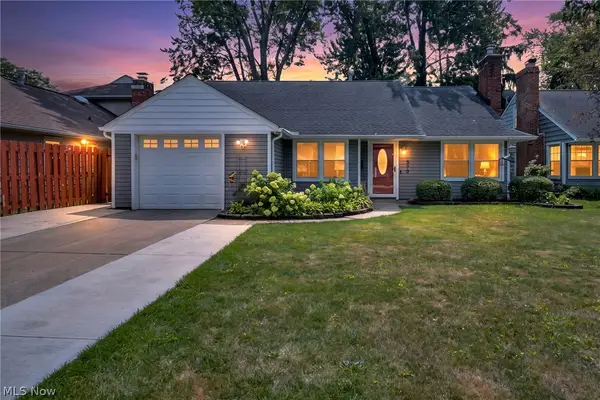 $242,000Pending3 beds 2 baths1,563 sq. ft.
579 Lindberg Boulevard, Berea, OH 44017
MLS# 5231111Listed by: EXP REALTY, LLC.


Protect your home and budget from life's surprises with an Assurant Home Warranty, backed by a partner that supports you through every step of homeownership. Explore Plans.
© 2023 - 2026 ERA Franchise Systems LLC. All rights reserved. ERA Franchise Systems LLC fully supports the principles of the Fair Housing Act and the Equal Opportunity Act. ERA, ERA Real Estate powered, and their respective logos are registered service marks of ERA Franchise Systems LLC. Each office is independently owned and operated.