
360 Pattie Drive, Berea, OH 44017
Local realty services provided by:ERA Real Solutions Realty
Upcoming open houses
- Sat, Sep 0511:00 am - 01:00 pm
- Sun, Sep 0601:30 pm - 03:00 pm
Listed by: sylvia incorvaia
Office: exp realty, llc.
MLS#:5241542
Source:OH_NORMLS
Price summary
- Price:$260,000
- Price per sq. ft.:$156.06
About this home
Charming ranch on a quiet Berea street, ready for its next owner! This 3-bedroom, 2-bath home offers 1,666 sq ft of comfortable one-story living, including a spacious 21x13 living room and an oversized 18x20 family room with a cozy fireplace — perfect for gathering. The eat-in kitchen and separate dining room make everyday living and entertaining easy, while the screened porch and patio extend your living space outdoors. A fenced backyard, 2-car attached garage, and bonus shed offer storage and privacy. Situated on a 0.17-acre lot in the Kraft Farms Homes subdivision, this home is served by Berea City Schools. Forced air gas heat and central air keep you comfortable year-round. Sold as-is with a quick close preferred — don't miss this opportunity in a convenient location close to public transportation!
Contact an agent
Home facts
- Year built:1956
- Subdivision & Development:Kraft Farms Homes
- Listing ID #:5241542
- Added:1 day(s) ago
- Updated:September 03, 2026 at 09:50 PM
Rooms and interior
- Bedrooms:3
- Total bathrooms:2
- Full bathrooms:1
- Half bathrooms:1
- Kitchen Description:Dishwasher, Range, Refrigerator
- Living area:1,666 sq. ft.
Heating and cooling
- Cooling:Central Air
- Heating:Forced Air, Gas
- Central air:Yes
Structure and exterior
- Roof:Asphalt, Fiberglass
- Year built:1956
- Building area:1,666 sq. ft.
- Lot area:0.17 Acres
- Architectural Style:Ranch
- Construction Materials:Wood Siding
- Exterior Features:Patio, Porch
- Foundation Description:Slab
- Levels:1 Story
Utilities
- Water:Public
- Sewer:Public Sewer
Finances and disclosures
- Price:$260,000
- Price per sq. ft.:$156.06
- Tax amount:$2,672 (2025)
Features and amenities
- Appliances:Dishwasher, Range, Refrigerator, Washer
- Laundry features:Dryer, Washer
Parking
- Parking description:Attached, Garage, Paved
- Garage:Yes
- Garage spaces:2

New listings near 360 Pattie Drive
- Open Sat, 1 to 3pmNew
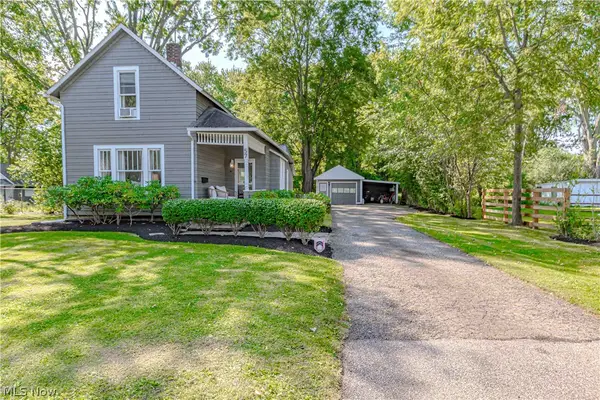 $239,000Active3 beds 1 baths1,410 sq. ft.
57 West Street, Berea, OH 44017
MLS# 5241331Listed by: RUSSELL REAL ESTATE SERVICES - New
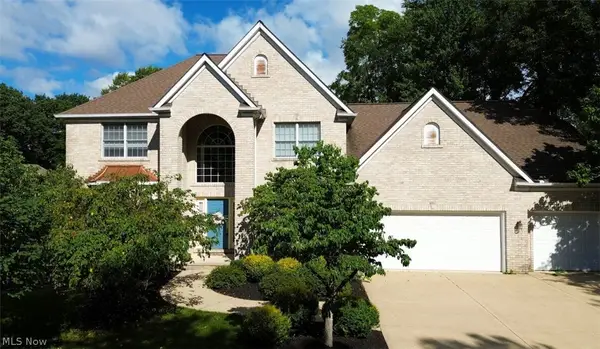 $499,900Active4 beds 5 baths4,784 sq. ft.
400 Old Reservoir, Berea, OH 44017
MLS# 5239505Listed by: RE/MAX CROSSROADS PROPERTIES - New
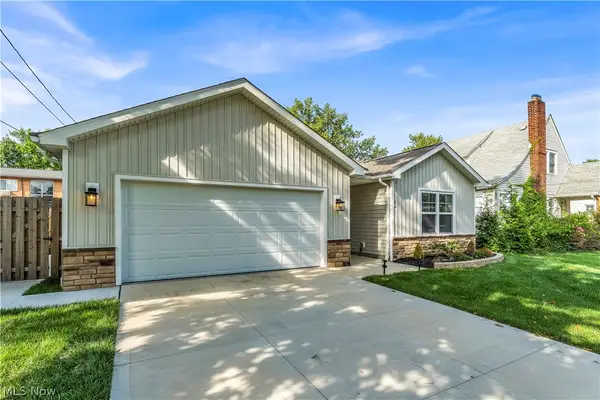 $419,900Active3 beds 2 baths1,660 sq. ft.
19 Third Avenue, Berea, OH 44017
MLS# 5239395Listed by: RE/MAX ABOVE & BEYOND - New
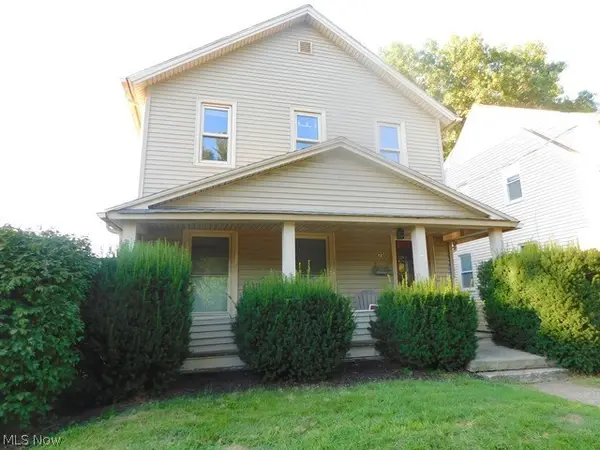 $219,900Active5 beds 2 baths
75 E Bridge Street, Berea, OH 44017
MLS# 5240527Listed by: RE/MAX CROSSROADS PROPERTIES - New
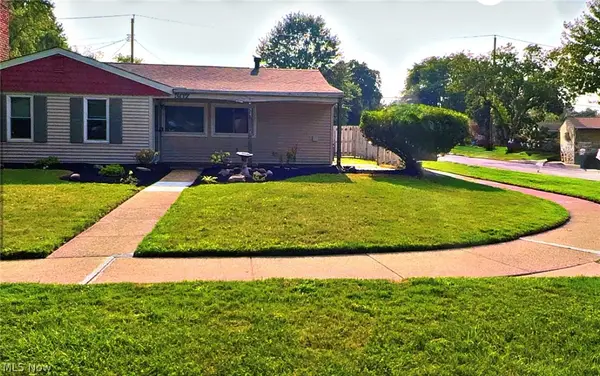 $220,000Active3 beds 1 baths1,096 sq. ft.
307 Rowan Drive, Berea, OH 44017
MLS# 5240063Listed by: DIPIERRO REAL ESTATE SERVICES 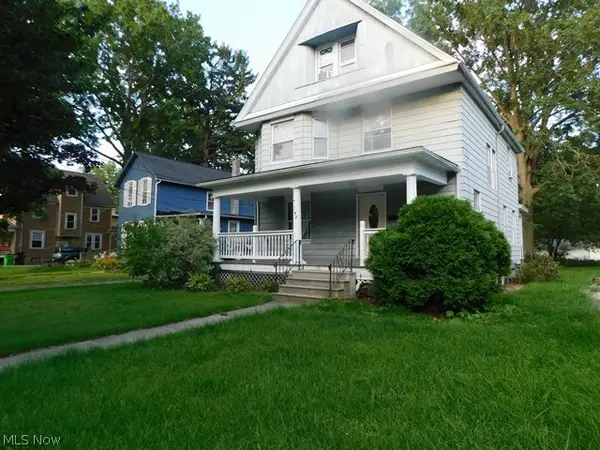 $229,900Pending6 beds 2 baths1,686 sq. ft.
142 Beech Street, Berea, OH 44017
MLS# 5240176Listed by: RE/MAX CROSSROADS PROPERTIES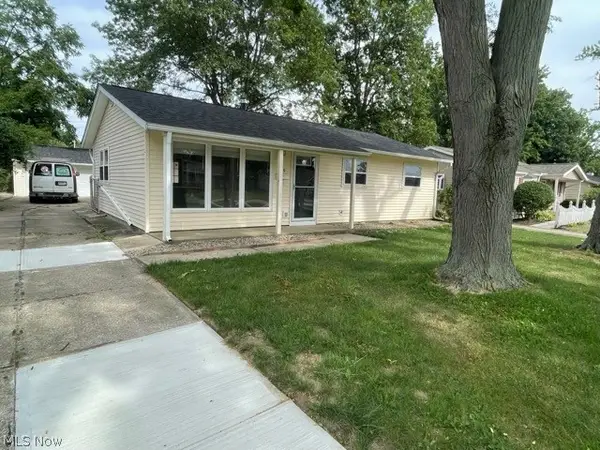 $300,000Pending3 beds 2 baths
470 Chestnut Drive, Berea, OH 44017
MLS# 5232685Listed by: TRELORA REALTY, INC.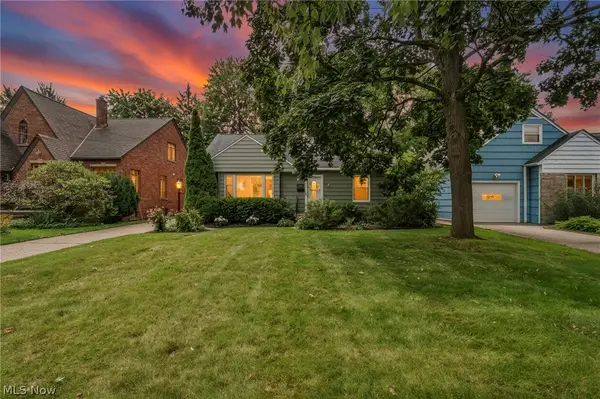 $245,000Pending3 beds 2 baths2,065 sq. ft.
99 Hartman Street, Berea, OH 44017
MLS# 5237398Listed by: EXP REALTY, LLC.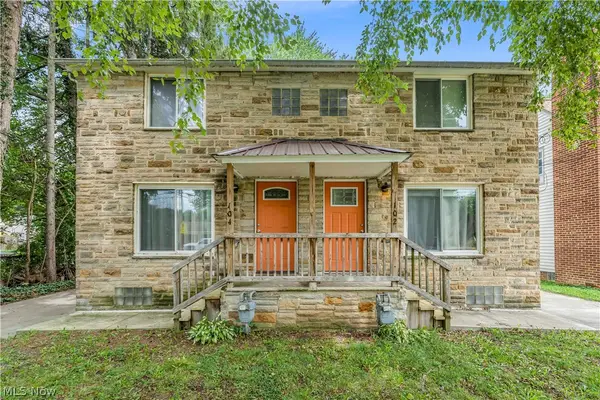 $240,000Pending4 beds 2 baths2,076 sq. ft.
102 Hartman Street, Berea, OH 44017
MLS# 5227831Listed by: KELLER WILLIAMS LIVING


Protect your home and budget from life's surprises with an Assurant Home Warranty, backed by a partner that supports you through every step of homeownership. Explore Plans.
© 2023 - 2026 ERA Franchise Systems LLC. All rights reserved. ERA Franchise Systems LLC fully supports the principles of the Fair Housing Act and the Equal Opportunity Act. ERA, ERA Real Estate powered, and their respective logos are registered service marks of ERA Franchise Systems LLC. Each office is independently owned and operated.