
364 Wallace Drive, Berea, OH 44017
Local realty services provided by:ERA Real Solutions Realty
Listed by: shannon m pansmith
Office: exp realty, llc.
MLS#:5241294
Source:OH_NORMLS
Price summary
- Price:$345,000
- Price per sq. ft.:$148.32
About this home
Welcome to this great home! The main floor features a large living room, newly updated kitchen with custom cabinets, butcher block countertops and flooring. Two bedrooms on the main share an updated bath and there is a convenient laundry room. Downstairs is a large rec room and two more bedrooms that share another updated full bath. A large storage room is perfect for extra space. Outside is a private patio, yard and shed for storage. Roof-2020, Windows- 2020, Washer/dryer-2024, Kitchen-2026.
Contact an agent
Home facts
- Year built:1963
- Subdivision & Development:Baldwin Estates 03
- Listing ID #:5241294
- Added:1 day(s) ago
- Updated:September 06, 2026 at 02:21 PM
Rooms and interior
- Bedrooms:4
- Total bathrooms:2
- Full bathrooms:2
- Rooms Total:9
- Kitchen Description:Dishwasher, Microwave, Range, Refrigerator
- Basement:Yes
- Basement Description:Partially Furnished
- Living area:2,326 sq. ft.
Heating and cooling
- Cooling:Central Air
- Heating:Baseboard, Electric, Forced Air, Hot Water, Steam
- Central air:Yes
Structure and exterior
- Roof:Asphalt, Fiberglass
- Year built:1963
- Building area:2,326 sq. ft.
- Lot area:0.21 Acres
- Construction Materials:Vinyl Siding
Utilities
- Water:Public
- Sewer:Public Sewer
Finances and disclosures
- Price:$345,000
- Price per sq. ft.:$148.32
- Tax amount:$4,428 (2025)
Features and amenities
- Appliances:Dishwasher, Microwave, Range, Refrigerator, Washer
- Laundry features:Dryer, Washer
Parking
- Parking description:Attached, Garage
- Garage:Yes
- Garage spaces:2

New listings near 364 Wallace Drive
- Open Sun, 12 to 2pmNew
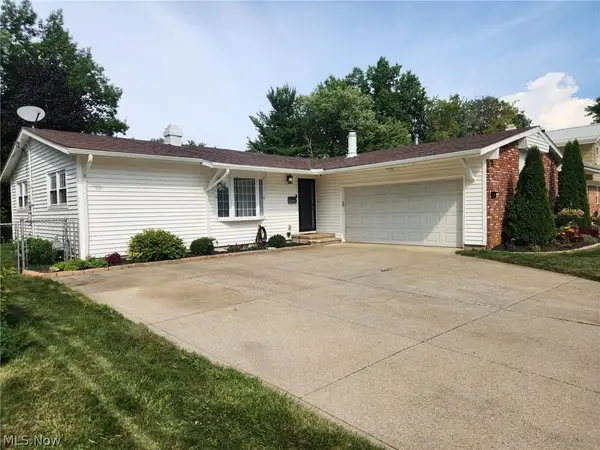 $325,000Active3 beds 2 baths1,876 sq. ft.
376 Wallace Drive, Berea, OH 44017
MLS# 5242390Listed by: RUSSELL REAL ESTATE SERVICES - New
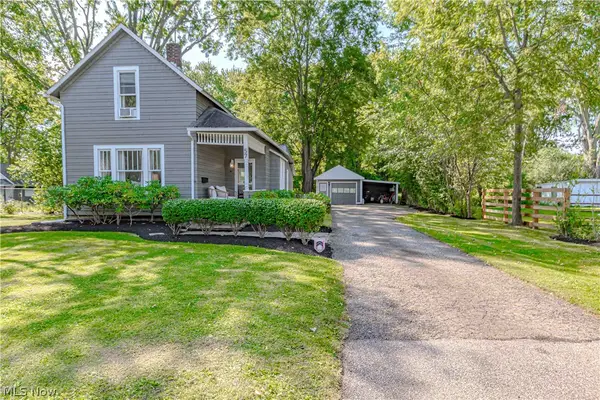 $239,000Active3 beds 1 baths1,410 sq. ft.
57 West Street, Berea, OH 44017
MLS# 5241331Listed by: RUSSELL REAL ESTATE SERVICES - Open Sun, 1:30 to 3pm
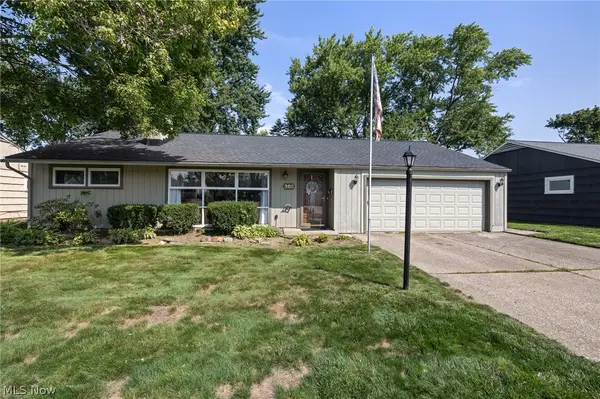 $260,000Pending3 beds 2 baths1,666 sq. ft.
360 Pattie Drive, Berea, OH 44017
MLS# 5241542Listed by: EXP REALTY, LLC. - New
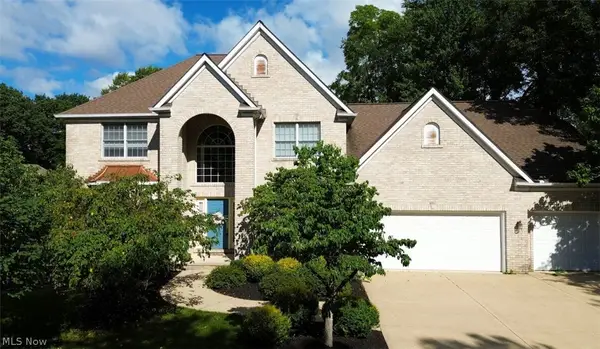 $499,900Active4 beds 5 baths4,784 sq. ft.
400 Old Reservoir, Berea, OH 44017
MLS# 5239505Listed by: RE/MAX CROSSROADS PROPERTIES - New
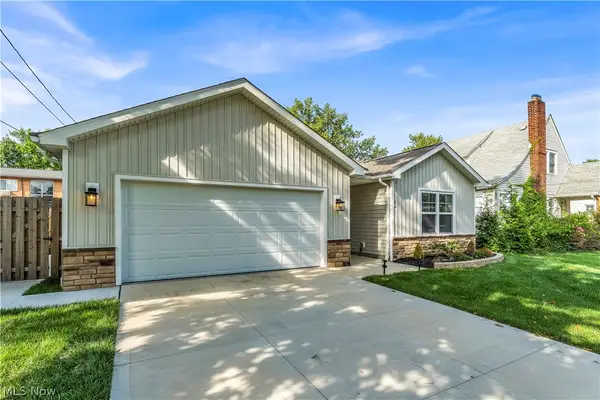 $419,900Active3 beds 2 baths1,660 sq. ft.
19 Third Avenue, Berea, OH 44017
MLS# 5239395Listed by: RE/MAX ABOVE & BEYOND - New
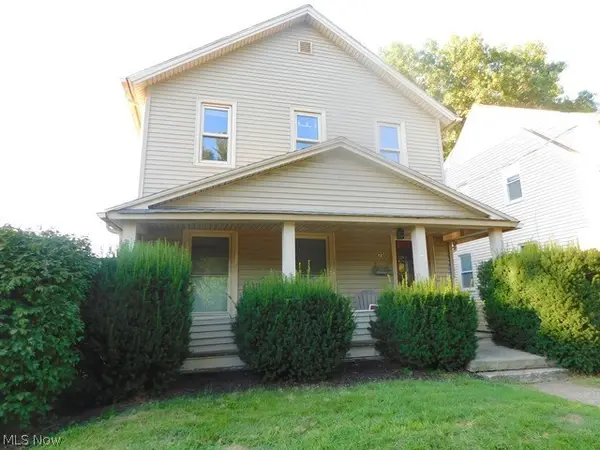 $219,900Active5 beds 2 baths
75 E Bridge Street, Berea, OH 44017
MLS# 5240527Listed by: RE/MAX CROSSROADS PROPERTIES - New
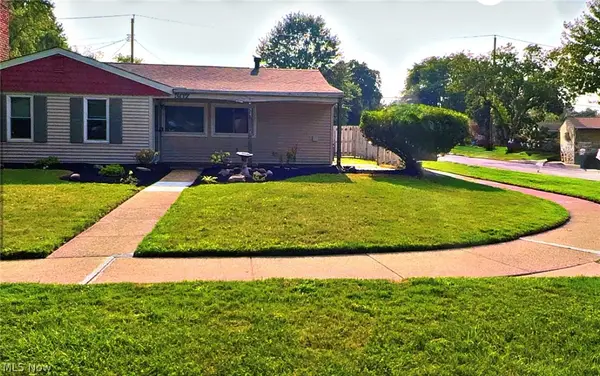 $220,000Active3 beds 1 baths1,096 sq. ft.
307 Rowan Drive, Berea, OH 44017
MLS# 5240063Listed by: DIPIERRO REAL ESTATE SERVICES - New
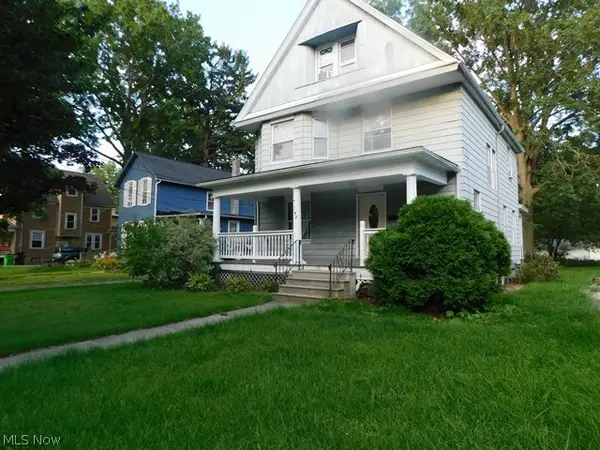 $229,900Active6 beds 2 baths1,686 sq. ft.
142 Beech Street, Berea, OH 44017
MLS# 5240176Listed by: RE/MAX CROSSROADS PROPERTIES 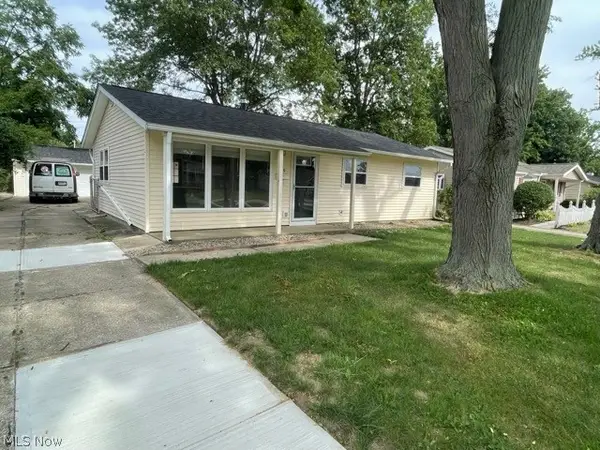 $300,000Pending3 beds 2 baths
470 Chestnut Drive, Berea, OH 44017
MLS# 5232685Listed by: TRELORA REALTY, INC.


Protect your home and budget from life's surprises with an Assurant Home Warranty, backed by a partner that supports you through every step of homeownership. Explore Plans.
© 2023 - 2026 ERA Franchise Systems LLC. All rights reserved. ERA Franchise Systems LLC fully supports the principles of the Fair Housing Act and the Equal Opportunity Act. ERA, ERA Real Estate powered, and their respective logos are registered service marks of ERA Franchise Systems LLC. Each office is independently owned and operated.